

74 PHILCHRIS DRIVEDOVER, DE19901
Mortgage Calculator
Monthly Payment (Est.)
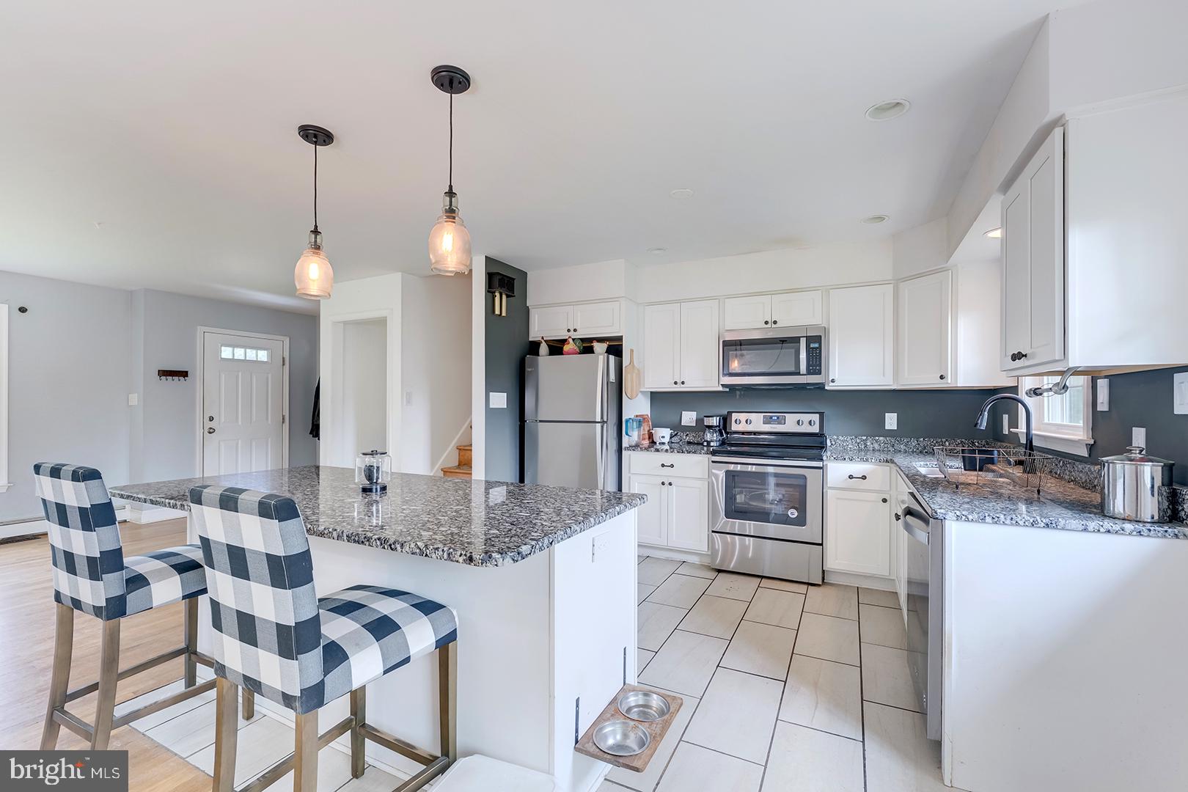
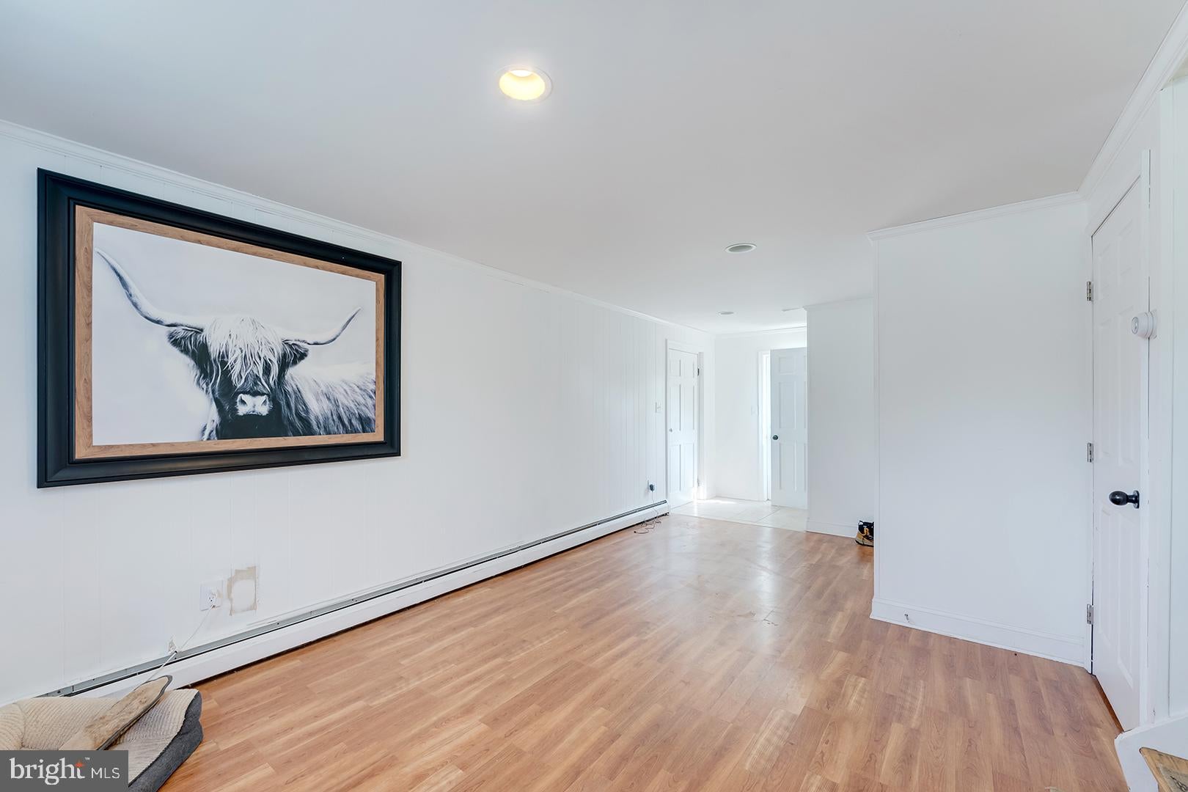
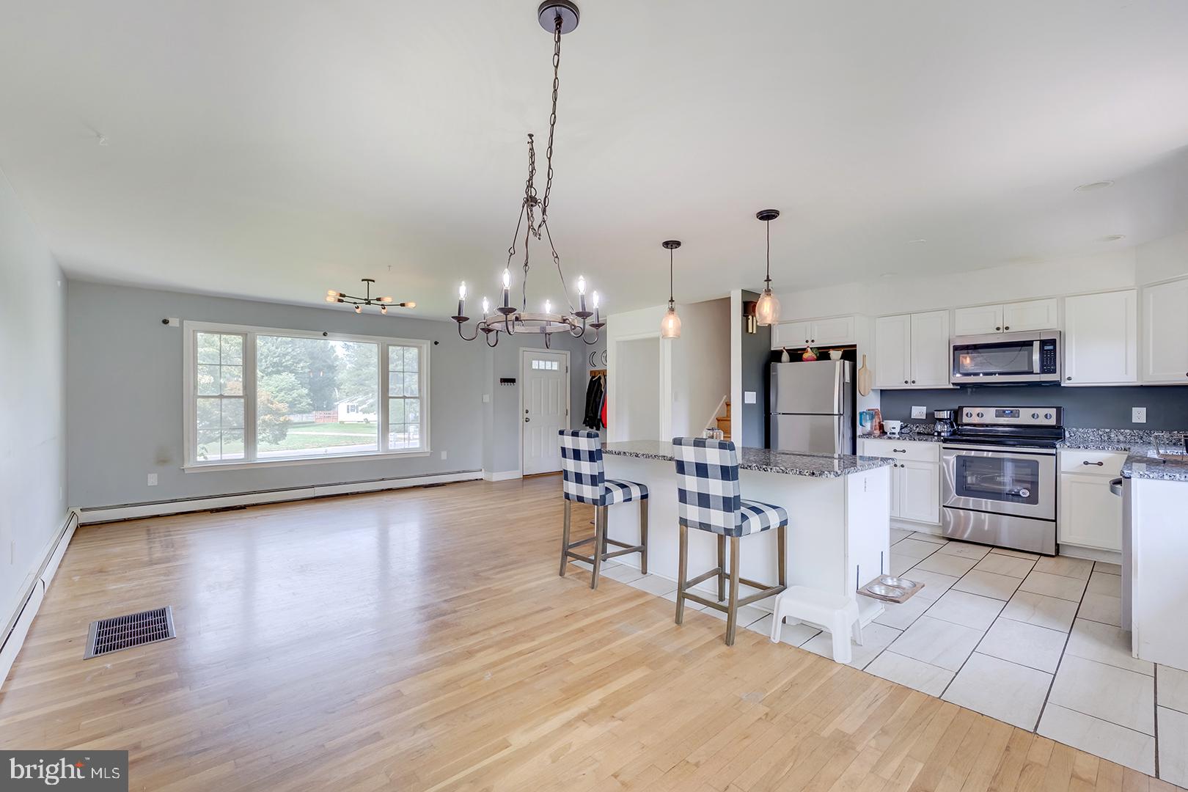
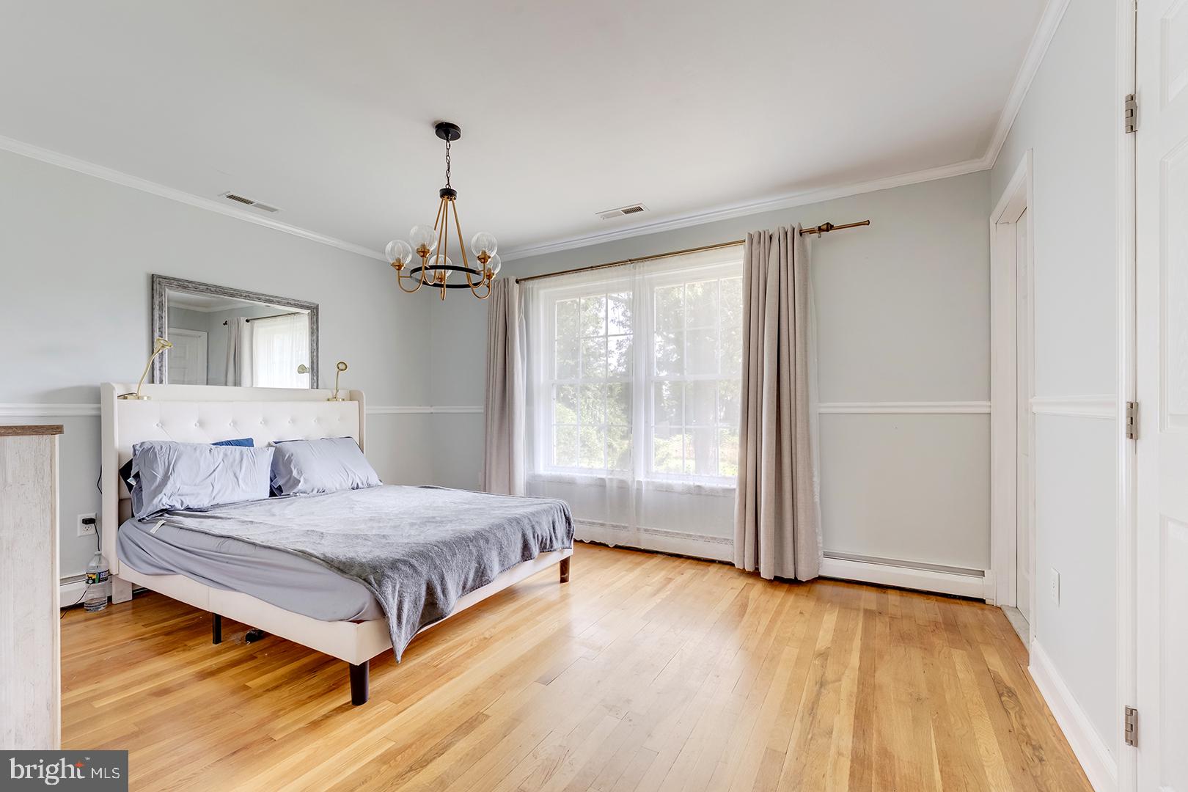
$1,483Nestled in the serene Highland Acres, this charming split-level residence offers a perfect blend of comfort and sophistication. With 1,700 square feet of thoughtfully designed living space, this home is an inviting retreat that exudes warmth and style. Step inside to discover a welcoming atmosphere enhanced by ceiling fans that circulate gentle breezes throughout the home. The spacious layout features three well-appointed bedrooms, providing ample space for relaxation and personalization. The two and a half bathrooms are designed with convenience in mind, ensuring that every member of the household enjoys their own private sanctuary. The heart of the home is the well-equipped kitchen, featuring high-end appliances including a gas oven/range, refrigerator, dishwasher, and microwave. Whether you're preparing a gourmet meal or enjoying a casual breakfast, this kitchen is designed to inspire culinary creativity. Natural light pours in through the storm windows, illuminating the living spaces and creating a warm ambiance. The unfinished basement offers endless possibilities for customization, whether you envision a home gym, a cozy media room, or additional storage space. Outside, the property boasts a generous 0.76-acre lot, providing plenty of room for outdoor activities or gardening. The side-entry garage and asphalt driveway offer convenient parking options, accommodating both residents and guests with ease. Safety and comfort are paramount, with features such as smoke detectors ensuring peace of mind. The home is designed for modern living, with a laundry area conveniently located on the lower floor, making chores a breeze. This residence is not just a house; it's a lifestyle. Enjoy the tranquility of suburban living while being just a short drive away from vibrant local amenities. Experience the perfect balance of luxury and comfort in this Highland Acres gem, where every detail has been considered to create a space that feels like home. Embrace the opportunity to make this exquisite property your own and enjoy the exclusive lifestyle it offers.
| 6 days ago | Status changed to Active Under Contract | |
| 6 days ago | Listing updated with changes from the MLS® | |
| 2 weeks ago | Listing first seen on site |

The real estate listing information is provided by Bright MLS is for the consumer's personal, non-commercial use and may not be used for any purpose other than to identify prospective properties consumer may be interested in purchasing. Any information relating to real estate for sale or lease referenced on this web site comes from the Internet Data Exchange (IDX) program of the Bright MLS. This web site references real estate listing(s) held by a brokerage firm other than the broker and/or agent who owns this web site. The accuracy of all information is deemed reliable but not guaranteed and should be personally verified through personal inspection by and/or with the appropriate professionals. Properties in listings may have been sold or may no longer be available. The data contained herein is copyrighted by Bright MLS and is protected by all applicable copyright laws. Any unauthorized collection or dissemination of this information is in violation of copyright laws and is strictly prohibited. Copyright © 2020 Bright MLS. All rights reserved.
Did you know? You can invite friends and family to your search. They can join your search, rate and discuss listings with you.