

82 WHEELER CIRCLESMYRNA, DE19977
Mortgage Calculator
Monthly Payment (Est.)
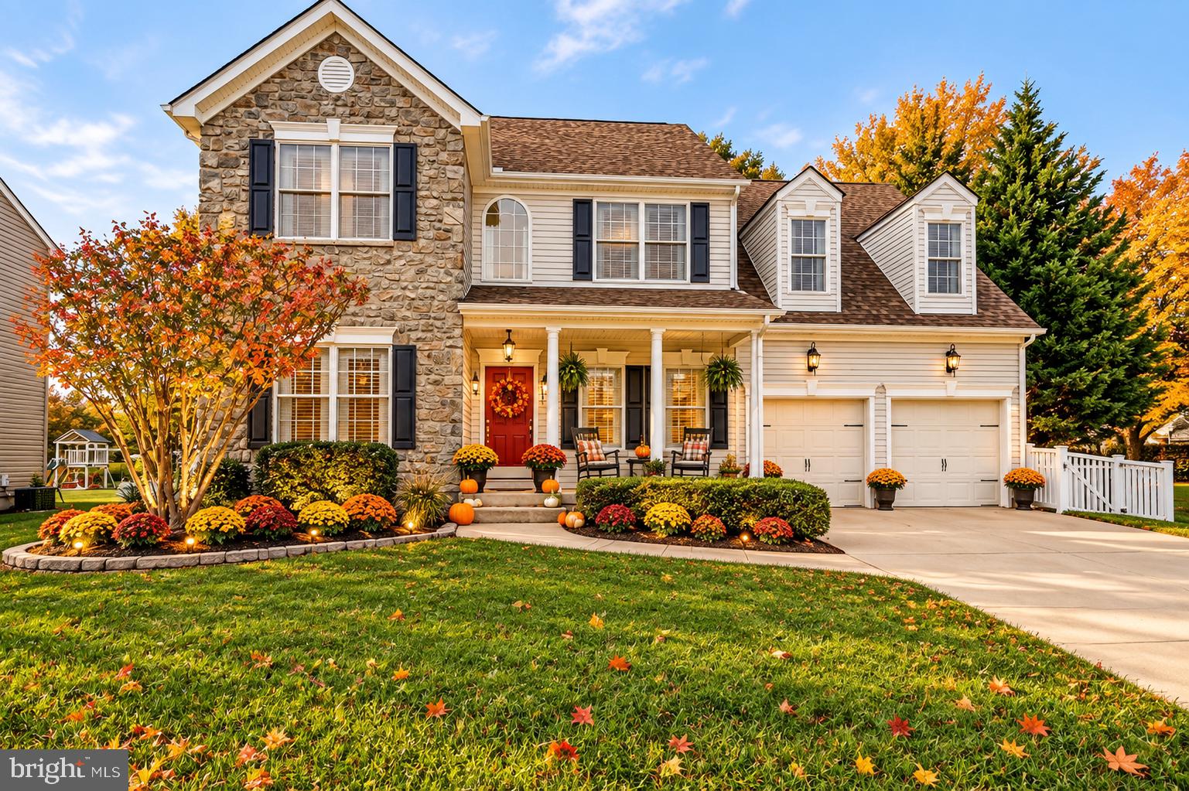
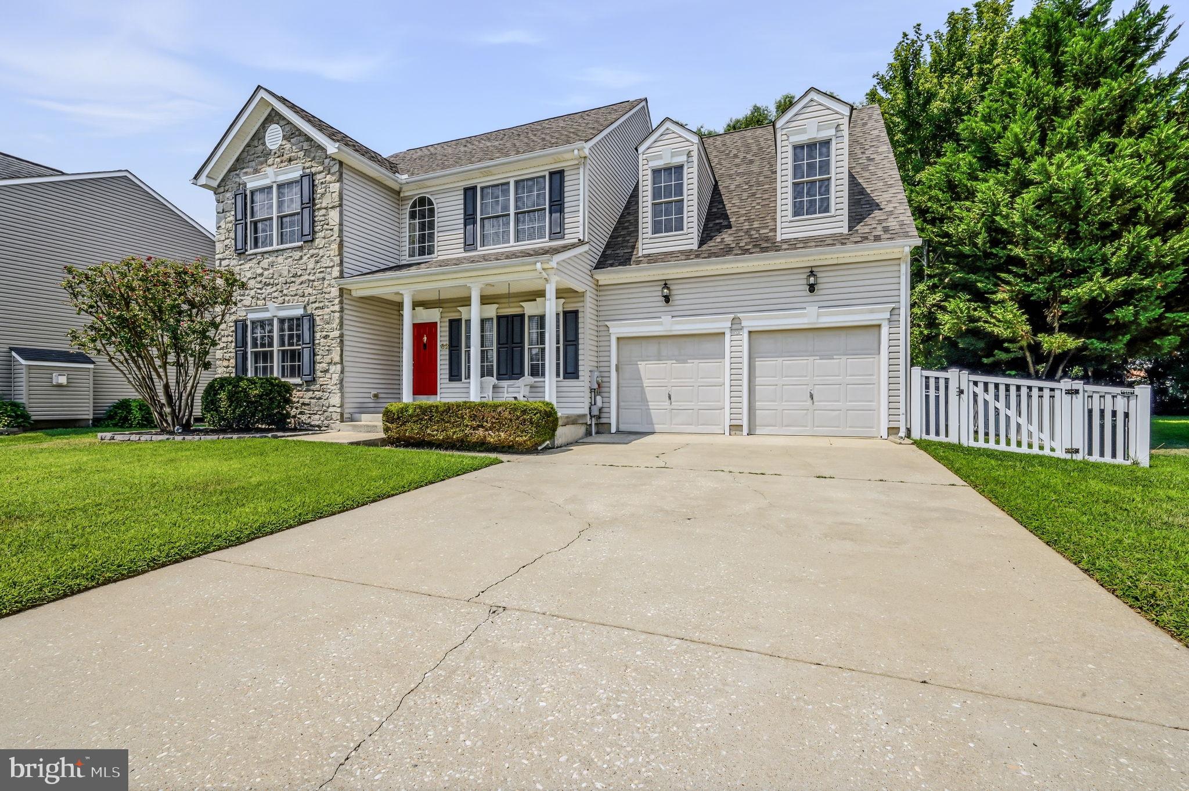
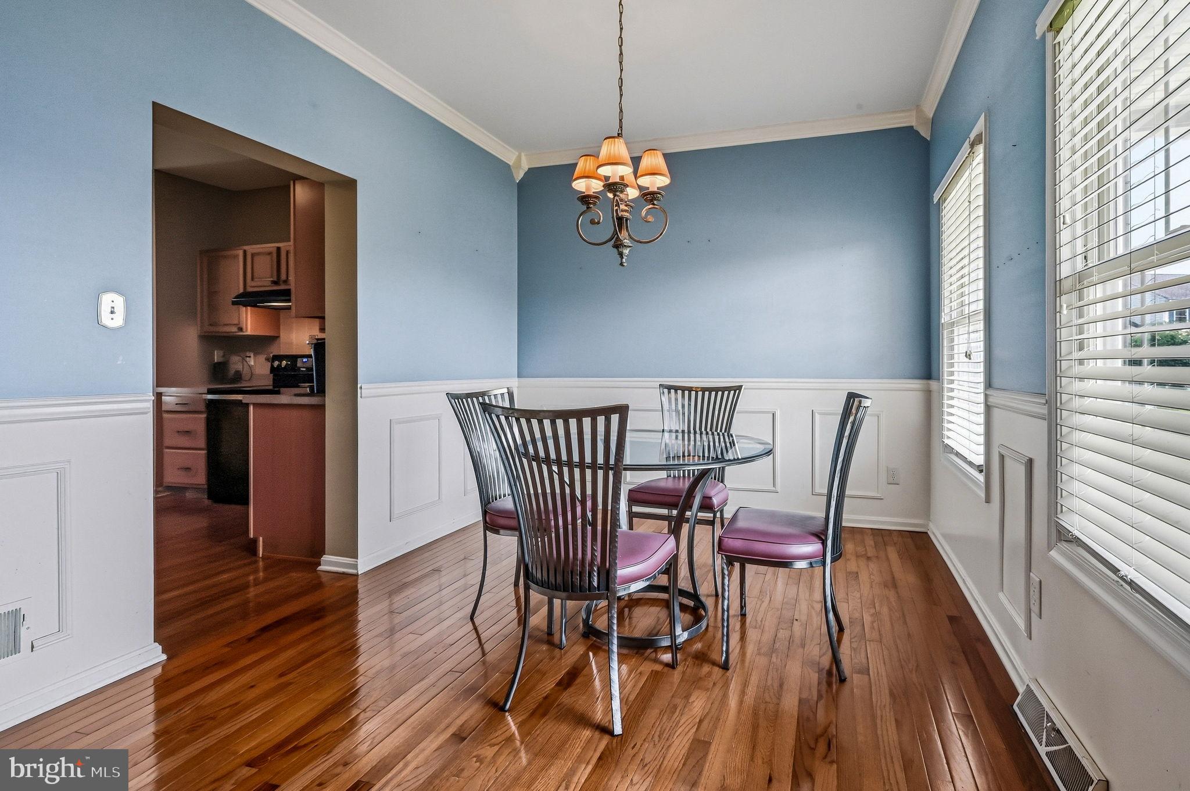
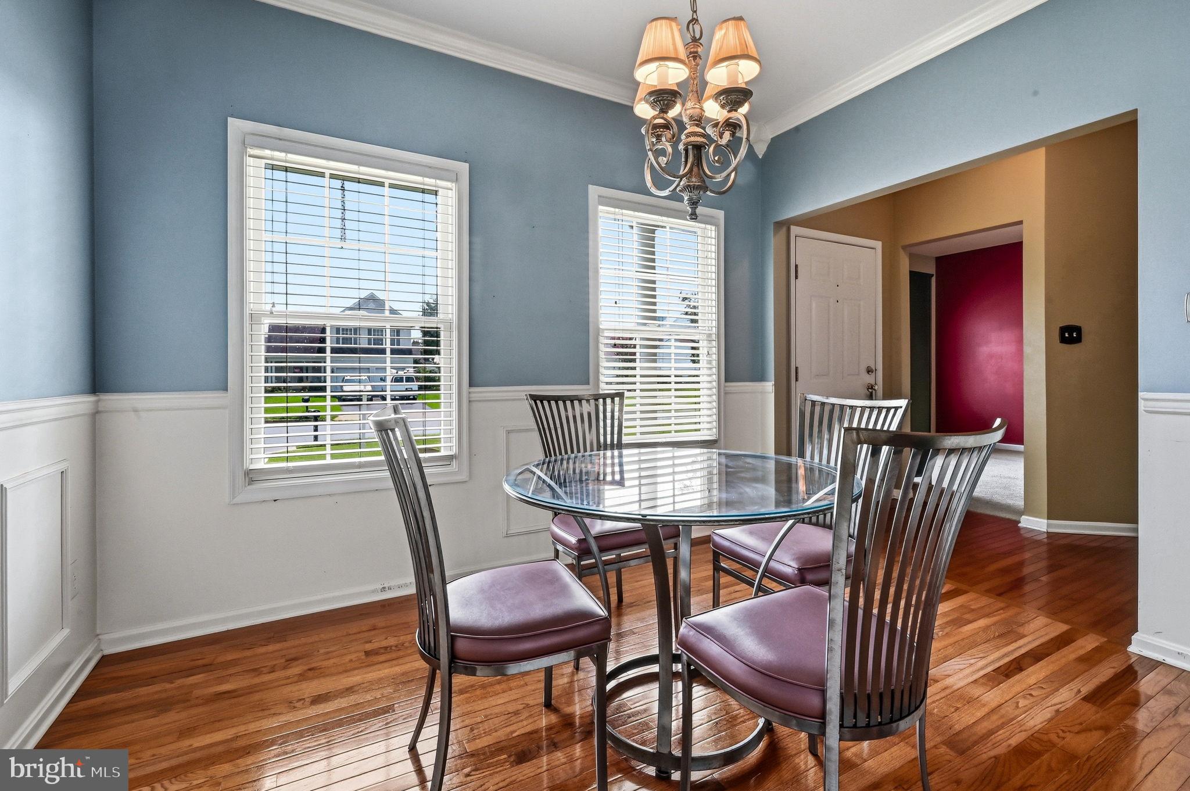
Enter an interest rate to see your estimated monthly payment.***Price Improved & PRICED WELL BELOW COMMUNITY COMPS / VALUE FOR QUICK SALE *** Motivated Sellers....Let's Negotiate *** Virtually staged photos are included to help showcase the possibilities and give you a vision for what the space could become!!! **** The home is move-in ready while also offering the opportunity to add your own personal style and updates over time. The price has been thoughtfully set to leave room in your budget for the improvements and cosmetic touches you may want to make—whether that means updating finishes, refreshing colors, or creating spaces that perfectly reflect your taste!!! With its spacious rooms, abundant natural light, and appealing layout, this home provides a wonderful foundation for your next chapter. Why pay a premium for someone else's choices when you can purchase at a great price and make the updates you want? Great home. Great opportunity. Great price — with room to make it uniquely yours!!!!!*********************************************************************Welcome to 82 Wheeler Circle in the desirable Towne & Country community of Smyrna, Delaware! This charming Colonial offers an inviting blend of classic character, comfortable living spaces and everyday convenience. With 4 bedrooms, 2.1 baths and a thoughtfully designed layout, this home is ready to welcome its next owner. From the moment you arrive, the beautiful landscaping, striking stone façade and inviting front porch creates a warm and welcoming first impression. The two-car garage offers convenience and additional storage, while the spacious rear patio provides a wonderful setting for outdoor entertaining. The fenced yard is easy to maintain and the gate to the open space behind the property offers a little extra room to enjoy outdoor gatherings, playtime or simply relaxing in the fresh air. Inside, the traditional floor plan offers plenty of space to live, work and entertain. The dining room is enhanced by decorative moldings and ornate lighting, creating an elegant setting for formal gatherings and special occasions. The country-style kitchen features an abundance of cabinetry and counter space, recessed lighting, and room for casual dining. Adjacent to the kitchen, the family room offers a warm and cozy gathering space, highlighted by a gas fireplace—the perfect backdrop for relaxing evenings. Upstairs, the spacious primary suite offers a private retreat with a vaulted ceiling that creates an airy, inviting ambiance. The en-suite bath features a separate stall shower and relaxing soaking tub, providing a wonderful place to unwind. Three additional bedrooms and tastefully appointed hall bath complete the upper level of this home! You'll be amazed by the size of the secondary bedroom that offers a versatile space for family, guests or a home office - the options are endless. The exterior is beautifully landscaped and the exterior lighting further enhances the home's curb appeal. With its timeless style, inviting living spaces and convenient Smyrna location, this exceptional Colonial offers a wonderful place to call home! Come see all that 82 Wheeler Circle has to offer—and discover why this could be the perfect fit for your next chapter!
| yesterday | Status changed to Active Under Contract | |
| yesterday | Listing updated with changes from the MLS® | |
| 7 days ago | Price changed to $407,000 | |
| 2 months ago | Listing first seen on site |

The real estate listing information is provided by Bright MLS is for the consumer's personal, non-commercial use and may not be used for any purpose other than to identify prospective properties consumer may be interested in purchasing. Any information relating to real estate for sale or lease referenced on this web site comes from the Internet Data Exchange (IDX) program of the Bright MLS. This web site references real estate listing(s) held by a brokerage firm other than the broker and/or agent who owns this web site. The accuracy of all information is deemed reliable but not guaranteed and should be personally verified through personal inspection by and/or with the appropriate professionals. Properties in listings may have been sold or may no longer be available. The data contained herein is copyrighted by Bright MLS and is protected by all applicable copyright laws. Any unauthorized collection or dissemination of this information is in violation of copyright laws and is strictly prohibited. Copyright © 2020 Bright MLS. All rights reserved.
Did you know? You can invite friends and family to your search. They can join your search, rate and discuss listings with you.