

224 N STATE STREETDOVER, DE19901
Mortgage Calculator
Monthly Payment (Est.)
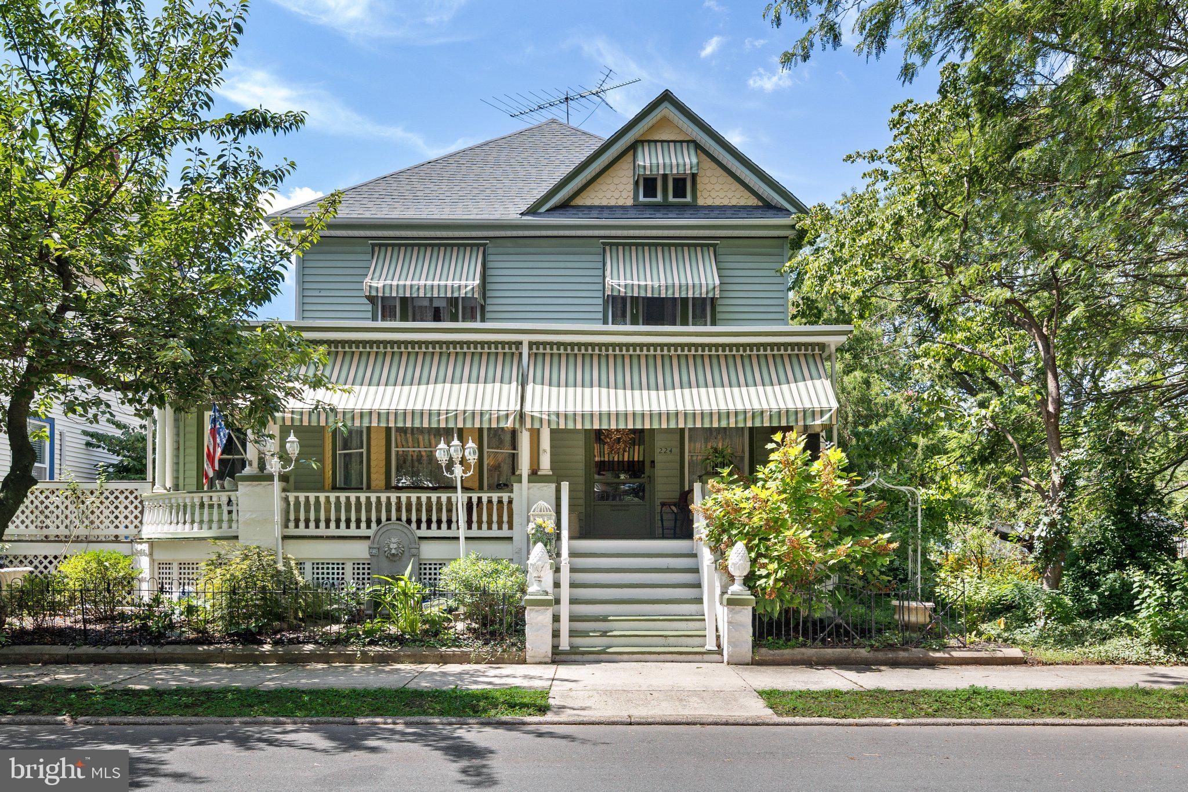
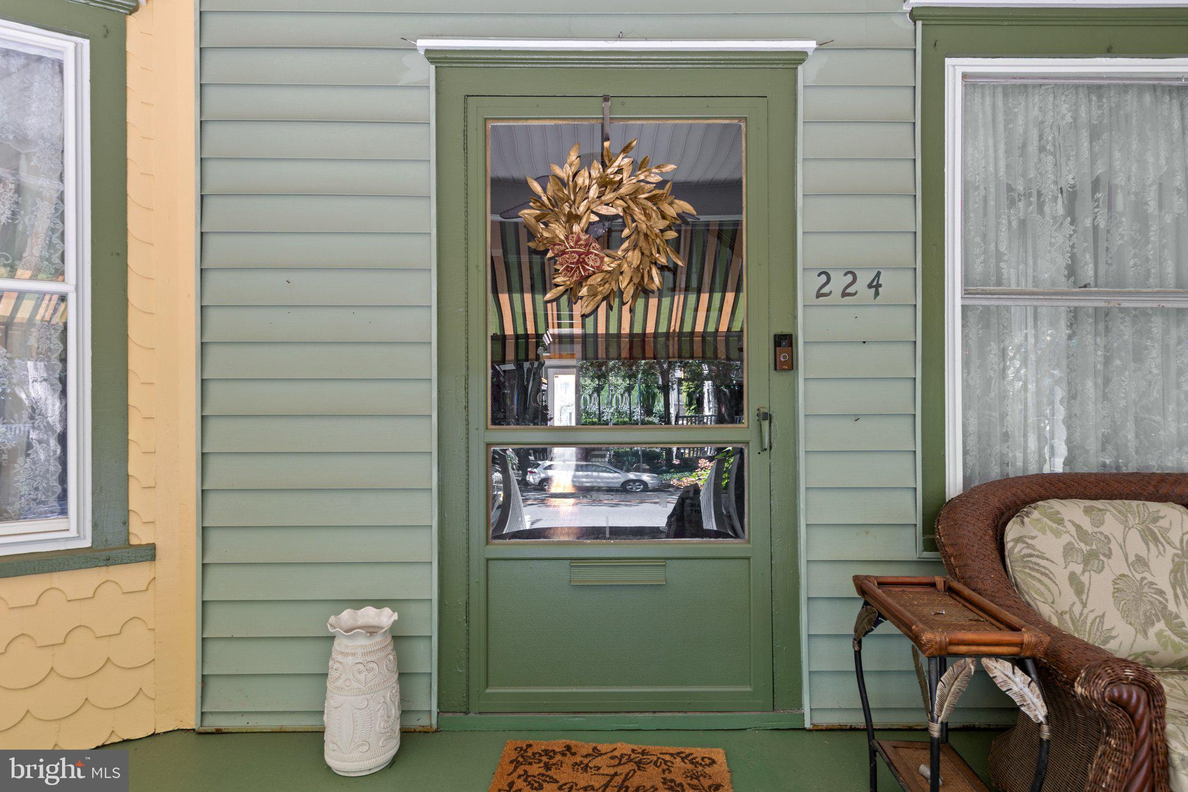
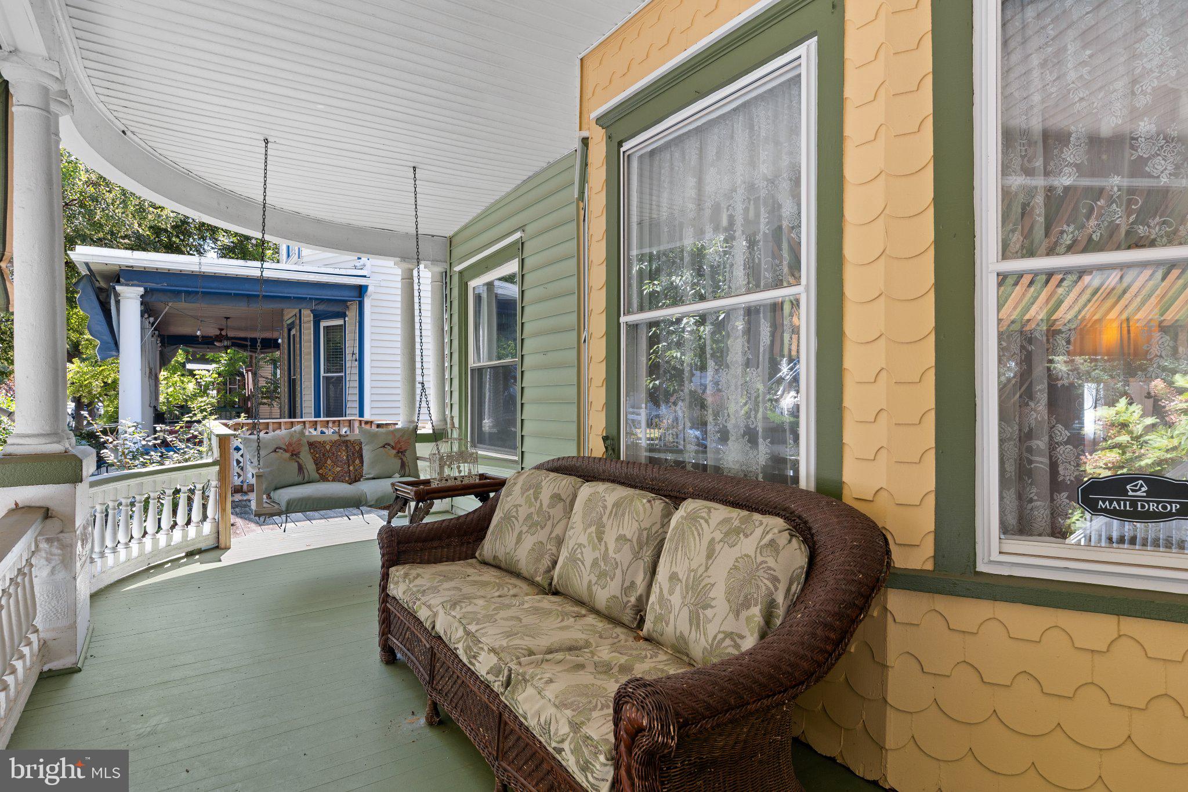
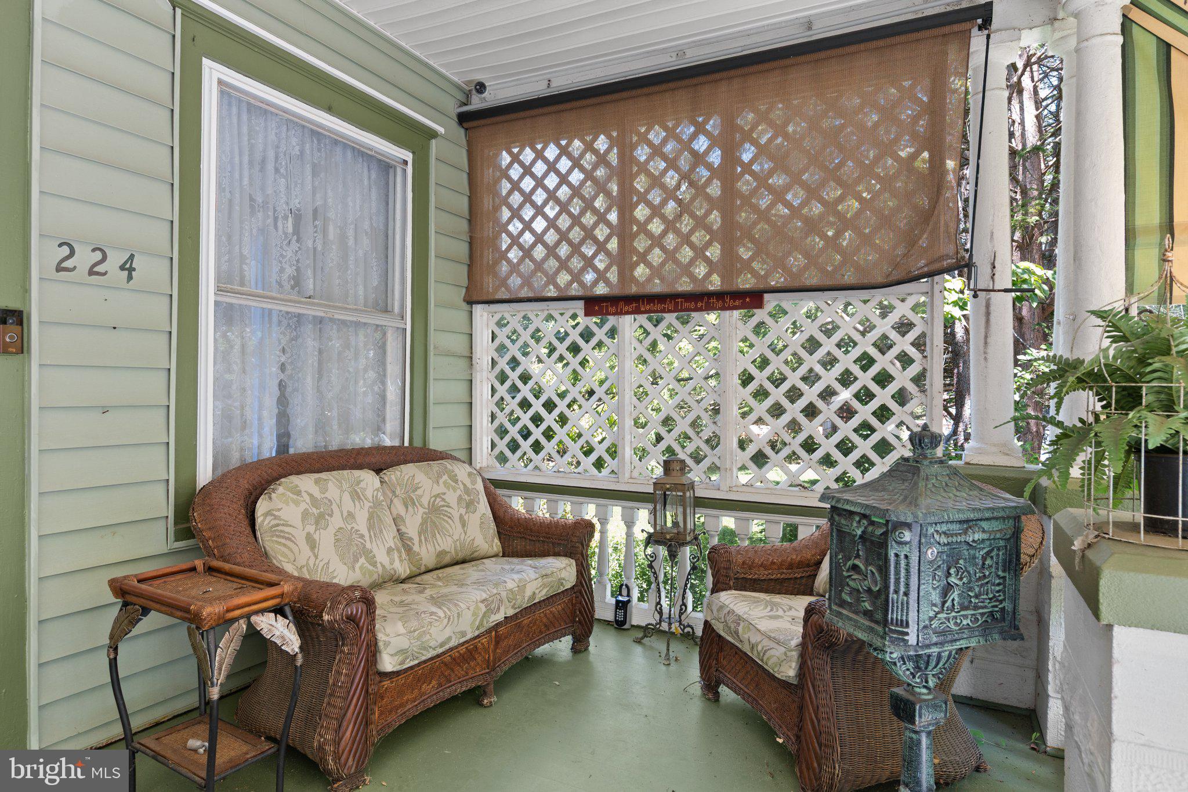
$1,961A rare opportunity to own a piece of Dover history awaits at 224 N State Street, a registered historic home in the heart of Olde Dover offering timeless architectural character, generous living space, and modern-day comfort in one of Dover, Delaware’s most distinctive residential settings. Built circa 1900, this impressive 5-bedroom, 3-full-bath historic property offers approximately 2,908 square feet of finished living space and welcomes you with an inviting wraparound porch, mature landscaping, and the unmistakable charm of a classic Dover home. Step inside to discover beautiful hardwood floors, crown moldings, spacious rooms, a traditional floor plan, abundant natural light, and a striking fireplace that creates a memorable focal point, while the formal living and dining areas provide wonderful spaces for entertaining and everyday living. The spacious kitchen combines historic character with modern functionality and features upgraded countertops, stainless steel appliances, gas cooking, a wall oven, generous cabinetry, pantry space, and a breakfast area. A main-level bedroom and full bath provide added flexibility for guests, a home office, or multigenerational living, while the upper level offers four additional bedrooms and two full baths. Outside, the private fenced backyard creates a peaceful retreat with established landscaping, garden areas, a charming gazebo, and additional outbuildings, while the detached two-car garage provides valuable parking and storage. A full unfinished basement with walkout stairs offers approximately 1,400 additional square feet of space, and conveniences including central air, natural gas heat, public water, and public sewer complement the character of this historic Dover residence. Located within Dover city limits in the established Olde Dover neighborhood, this unique Delaware historic home offers the space, craftsmanship, architectural charm, wraparound porch, private backyard, and distinctive personality that are increasingly difficult to find. Whether you are searching for a historic home in Dover, a spacious 5-bedroom home, a property with a detached garage, or a one-of-a-kind residence filled with vintage character, 224 N State Street presents a special opportunity to own more than a home—it is a piece of Dover’s history ready for its next chapter.
| 9 hours ago | Listing updated with changes from the MLS® | |
| 3 days ago | Status changed to Active | |
| 2 weeks ago | Listing first seen on site |

The real estate listing information is provided by Bright MLS is for the consumer's personal, non-commercial use and may not be used for any purpose other than to identify prospective properties consumer may be interested in purchasing. Any information relating to real estate for sale or lease referenced on this web site comes from the Internet Data Exchange (IDX) program of the Bright MLS. This web site references real estate listing(s) held by a brokerage firm other than the broker and/or agent who owns this web site. The accuracy of all information is deemed reliable but not guaranteed and should be personally verified through personal inspection by and/or with the appropriate professionals. Properties in listings may have been sold or may no longer be available. The data contained herein is copyrighted by Bright MLS and is protected by all applicable copyright laws. Any unauthorized collection or dissemination of this information is in violation of copyright laws and is strictly prohibited. Copyright © 2020 Bright MLS. All rights reserved.