

112 FOX HALLDOVER, DE19904
Mortgage Calculator
Monthly Payment (Est.)
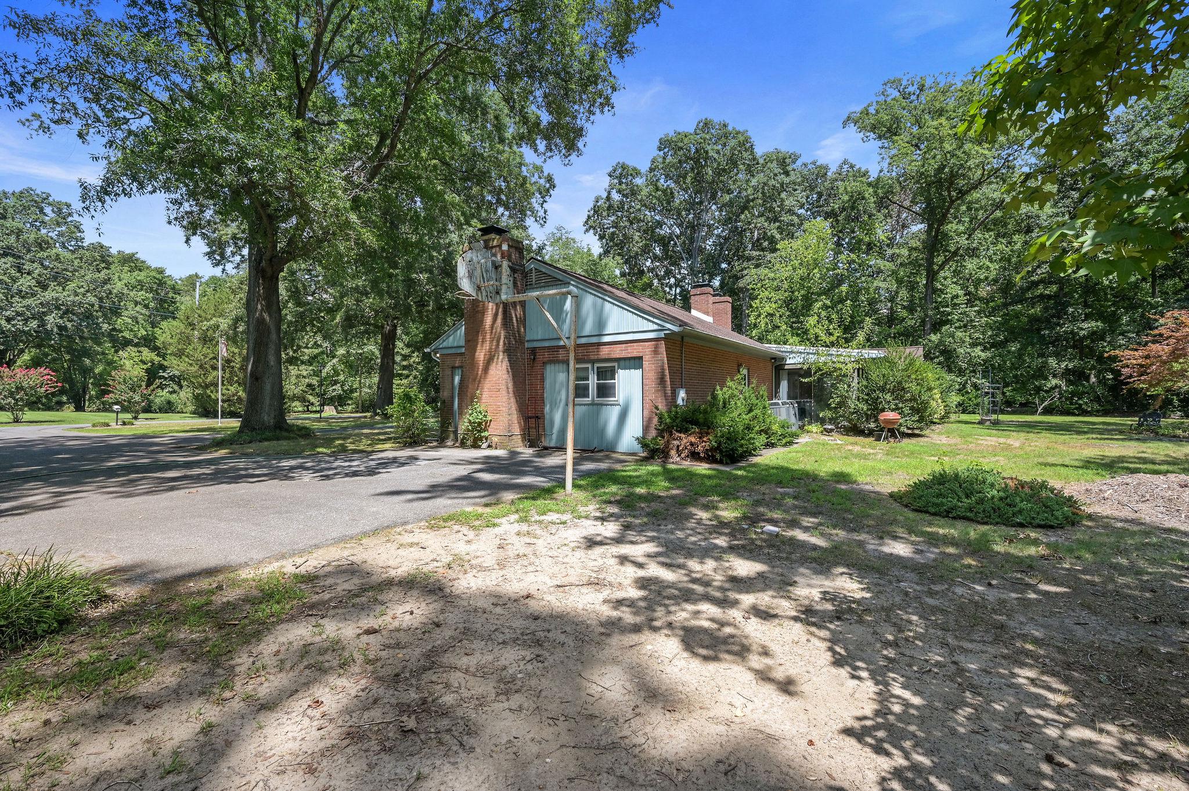
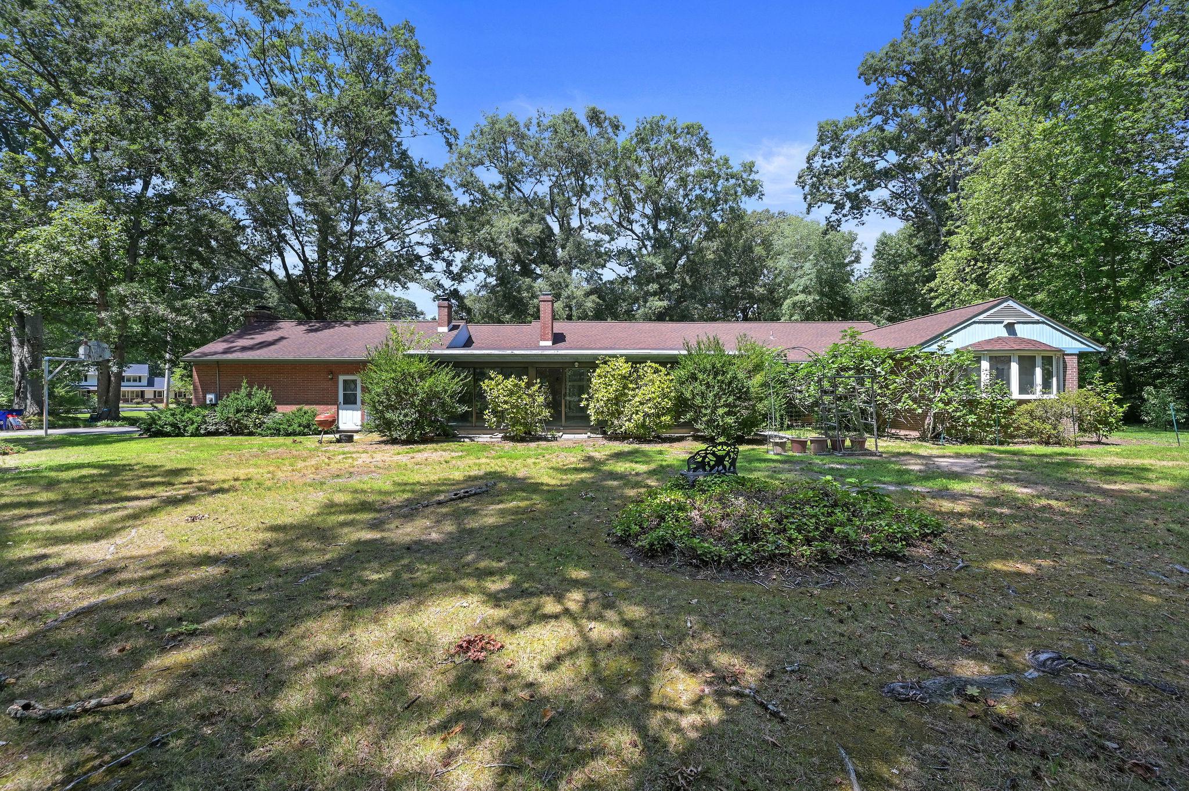
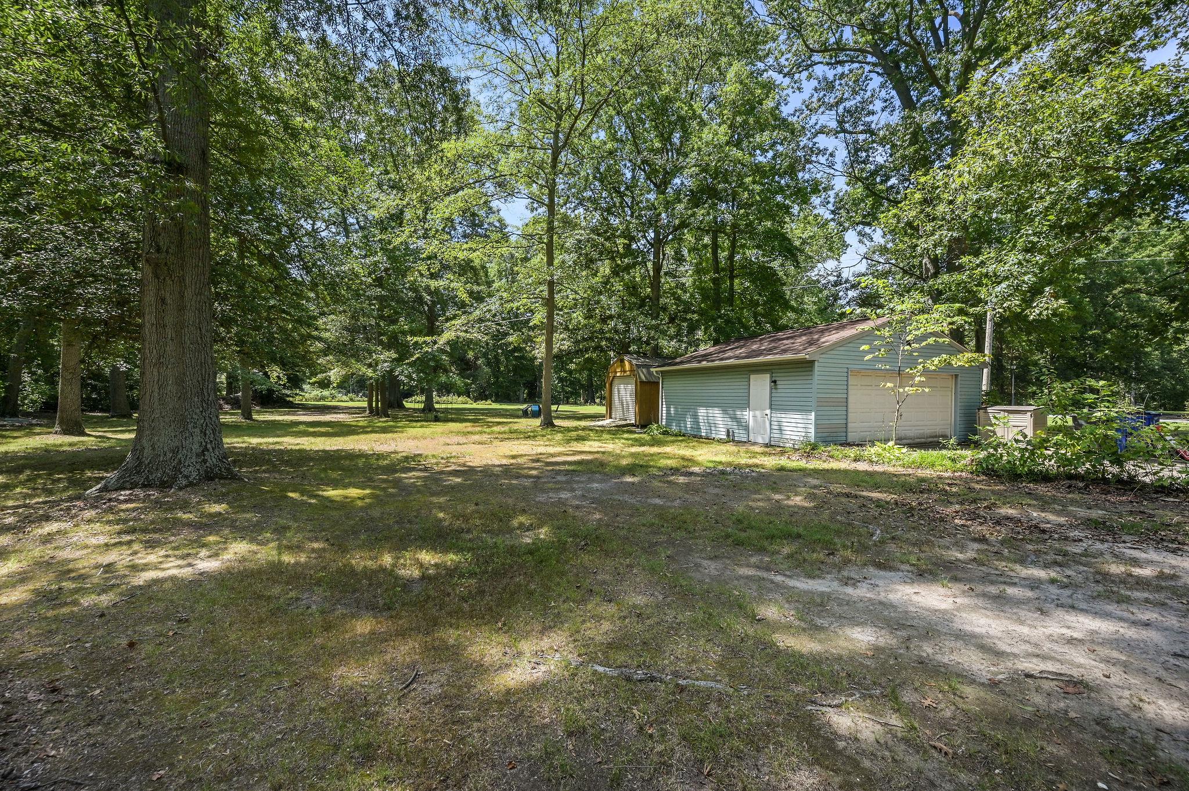
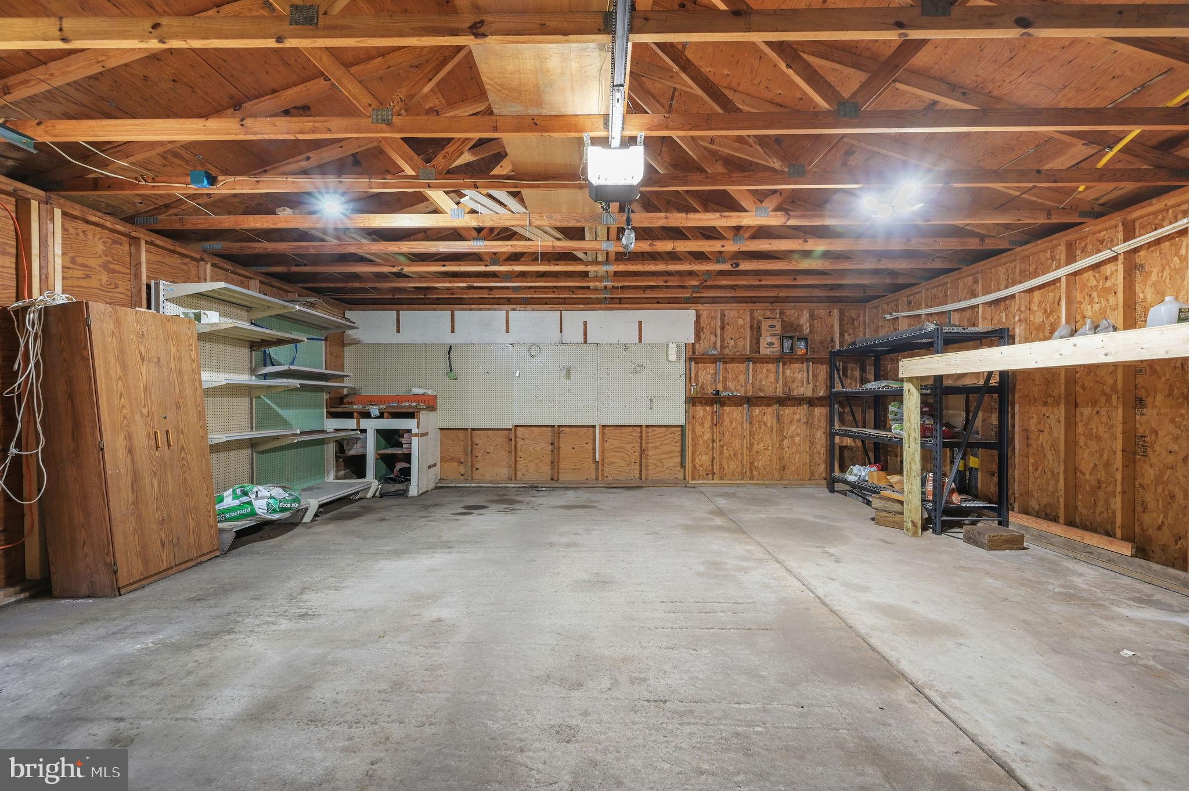
$2,053Welcome to 112 Fox Hall Drive, an expansive 2.35-acre estate tucked away on a quiet gem of a street with zero through traffic! With NO HOA, this 3BR/2BA property perfectly pairs classic 1965 character with the expansive, versatile footprint modern buyers crave. Enjoy complete peace of mind with major mechanical upgrades, including a new roof installed in 2018 and a dual-zoned HVAC system equipped with brand-new furnaces replaced in 2026. Inside, light-filled rooms offer endless potential to customize to your taste. The ultimate entertainment hub awaits in the large, sunken recreational room, complete with a cozy fireplace and a built-in wet bar. Transition seamlessly to indoor-outdoor living through the all-season sunroom, featuring sliding glass doors around its entire perimeter. The sprawling acreage is an outdoor enthusiast's dream, powered by an independent, well-fed irrigation system for endless gardening and landscaping possibilities. Outside, a sweeping horseshoe driveway and a detached two-car garage provide ample parking. You will also find a large fully-wired outdoor shed, ideal for a workshop, hobby studio, or heavy equipment storage. Experience unparalleled space, privacy, and independence—all just minutes from historic downtown Dover, premier shopping, dining, and major commuting routes. Schedule your tour today!
| 3 weeks ago | Status changed to Active | |
| 3 weeks ago | Listing updated with changes from the MLS® | |
| 3 weeks ago | Listing first seen on site |

The real estate listing information is provided by Bright MLS is for the consumer's personal, non-commercial use and may not be used for any purpose other than to identify prospective properties consumer may be interested in purchasing. Any information relating to real estate for sale or lease referenced on this web site comes from the Internet Data Exchange (IDX) program of the Bright MLS. This web site references real estate listing(s) held by a brokerage firm other than the broker and/or agent who owns this web site. The accuracy of all information is deemed reliable but not guaranteed and should be personally verified through personal inspection by and/or with the appropriate professionals. Properties in listings may have been sold or may no longer be available. The data contained herein is copyrighted by Bright MLS and is protected by all applicable copyright laws. Any unauthorized collection or dissemination of this information is in violation of copyright laws and is strictly prohibited. Copyright © 2020 Bright MLS. All rights reserved.
Did you know? You can invite friends and family to your search. They can join your search, rate and discuss listings with you.