

130 APPLEWOOD DRIVEDOVER, DE19901
Mortgage Calculator
Monthly Payment (Est.)
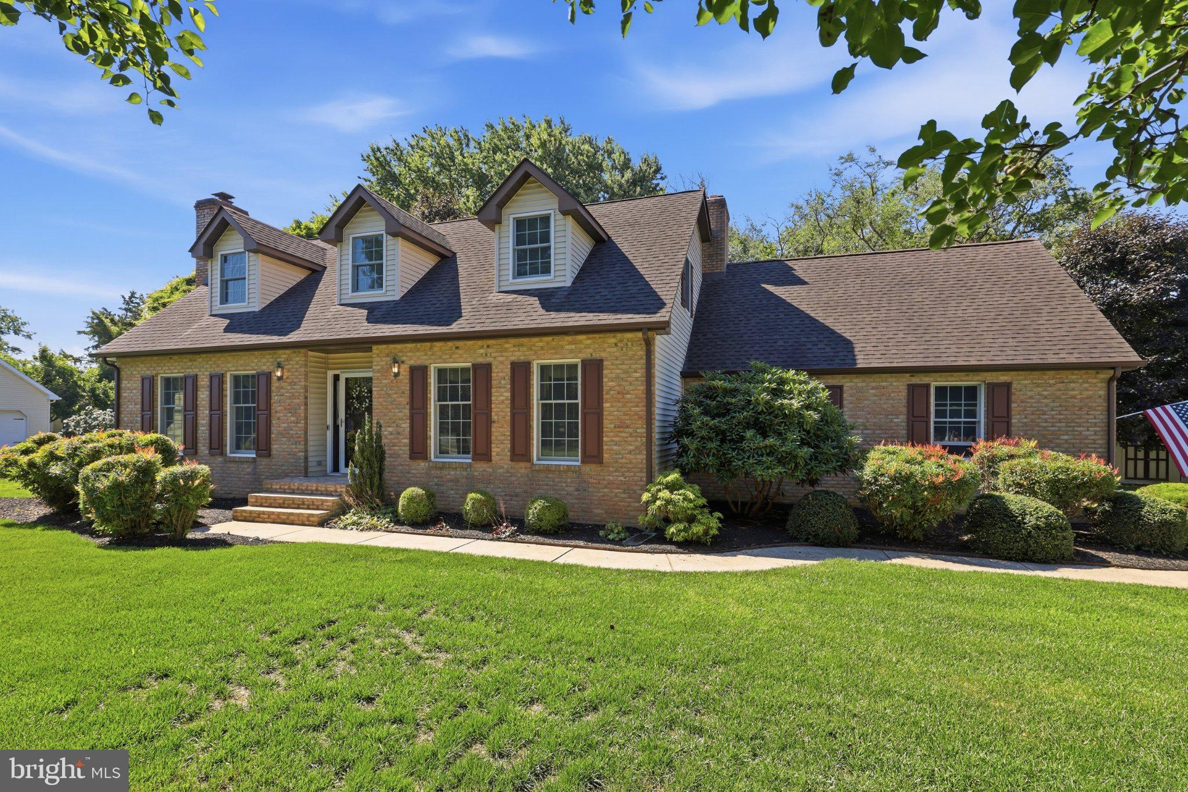
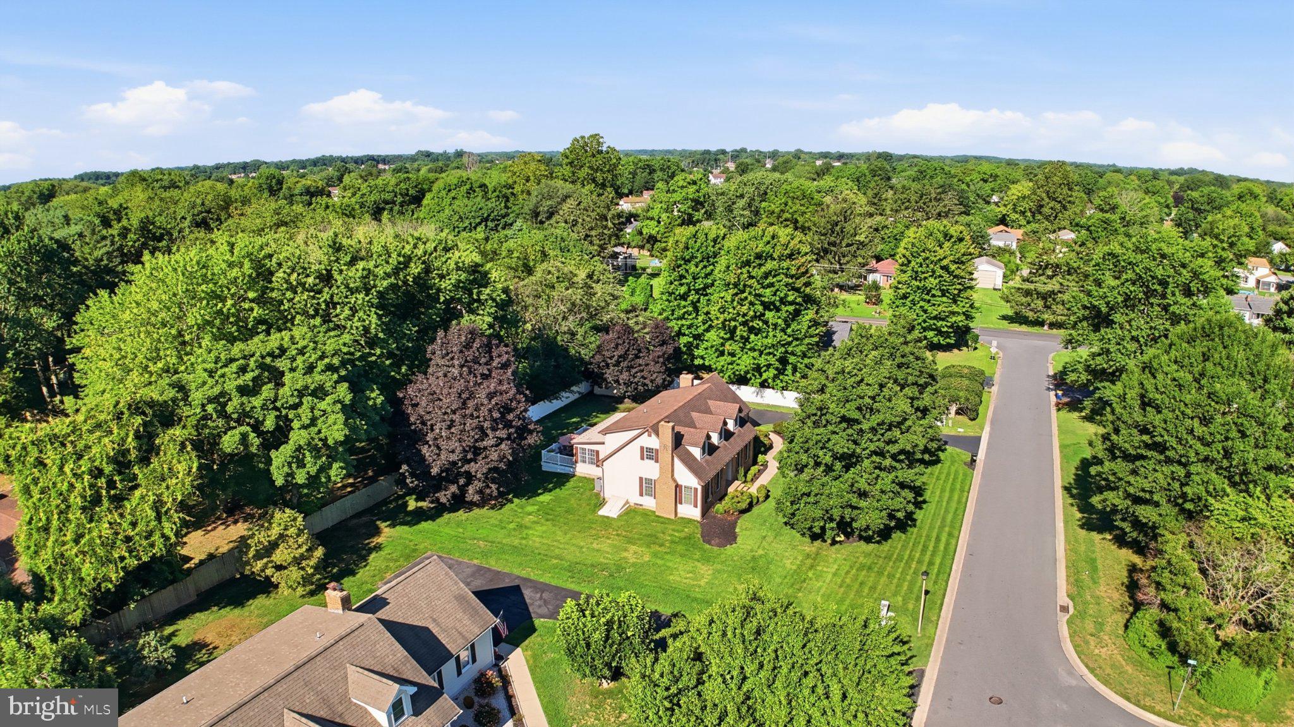
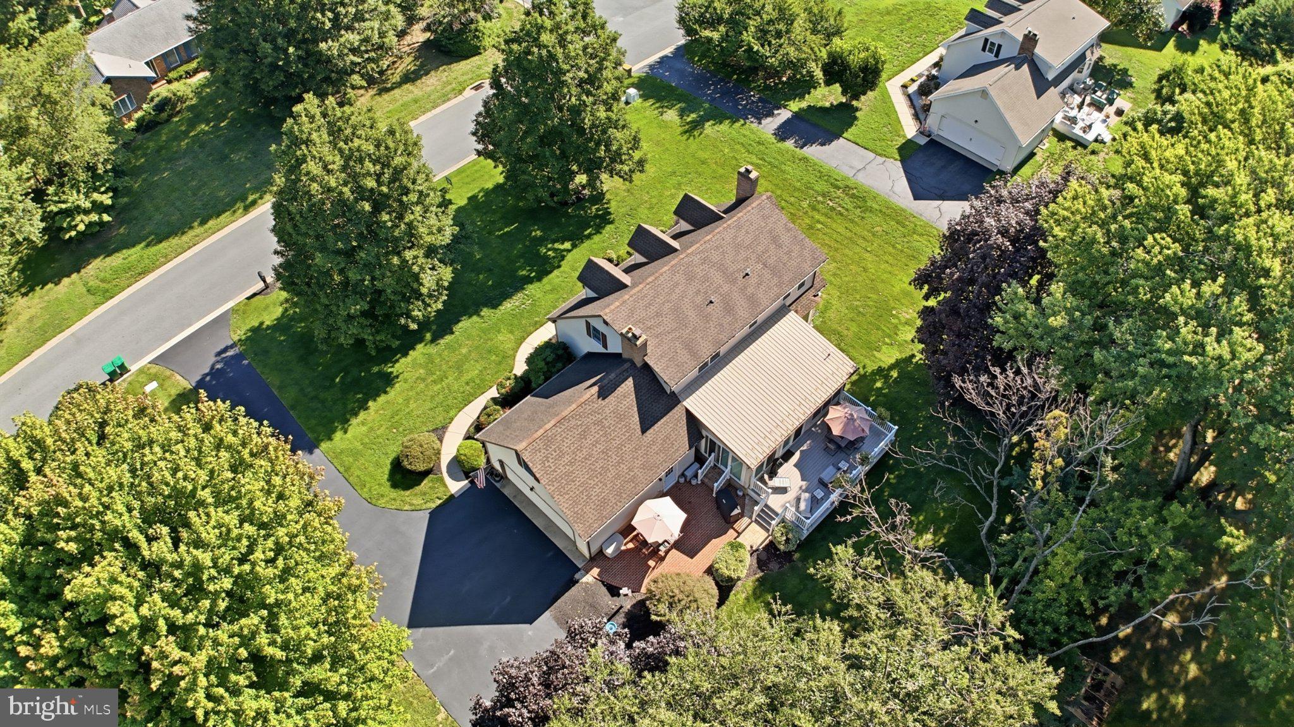
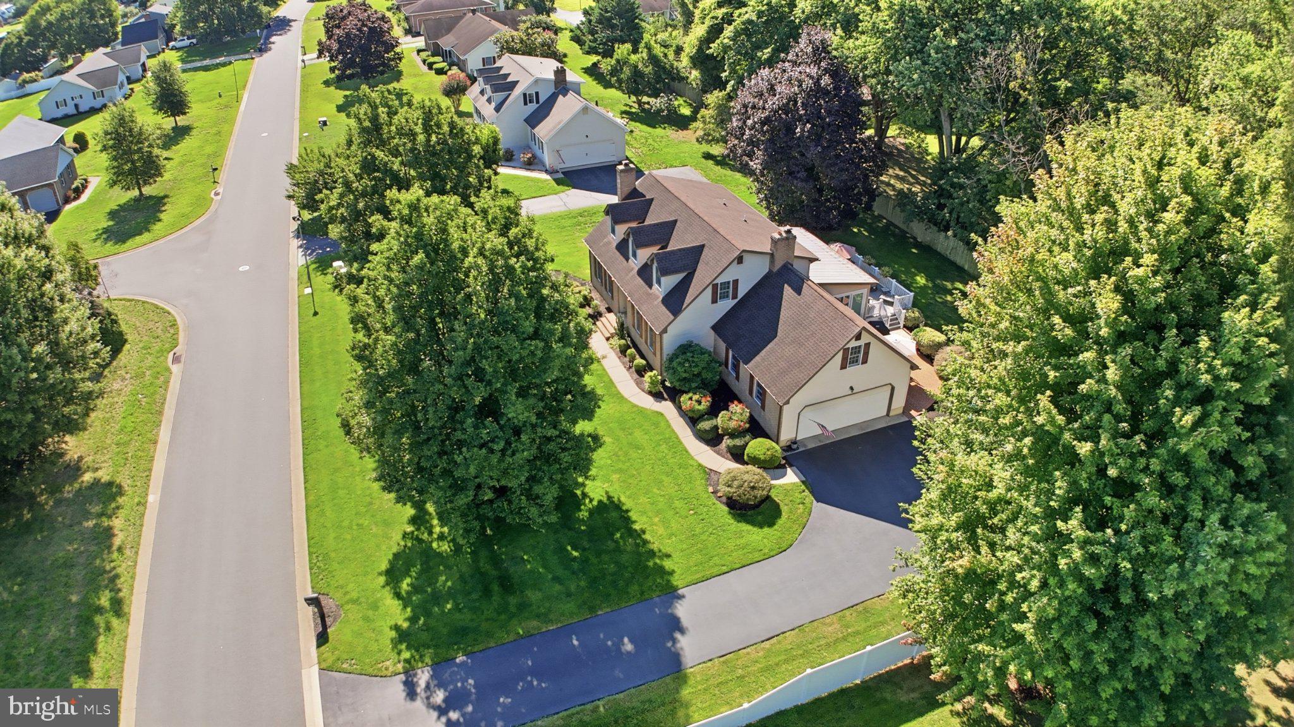
$2,167Remarkable home in established and desirable community of Old Mill Acres! This home is conveniently located in the Caesar Rodney School District in the highly desirable neighborhood of Old Mill Acres. It sits on nearly 1/2 acre of ground just minutes from DAFB, shopping, schools, and route 1, 113, and 13. This fabulous Cape Cod style home has a traditional layout to include Formal living room, formal dining room, family room and den. The gourmet kitchen is a chef's dream and includes granite tops, cooktop, microwave, and double wall ovens. Don't overlook the custom cabinetry with pull out drawers galore! You can enjoy breakfast at the bar top or in the breakfast area. The family room is great for casual relaxation and has enough room for EVERYONE. Gather around the fire or sit back with a great book or a movie. If you need a home office or private get away, the den is the perfect location. If outside enjoyment is your thing, the generous back yard features both deck and patio areas as well as plenty of green grass. 3 bedrooms complete the upstairs and each has plenty of closet space with even more storage as part of the dormer window layout. Speaking of storage, the full unfinished basement has tons of room. You could even finish a portion and STILL have room for storage. Call today!!
| a week ago | Listing updated with changes from the MLS® | |
| a week ago | Status changed to Active | |
| 3 weeks ago | Listing first seen on site |

The real estate listing information is provided by Bright MLS is for the consumer's personal, non-commercial use and may not be used for any purpose other than to identify prospective properties consumer may be interested in purchasing. Any information relating to real estate for sale or lease referenced on this web site comes from the Internet Data Exchange (IDX) program of the Bright MLS. This web site references real estate listing(s) held by a brokerage firm other than the broker and/or agent who owns this web site. The accuracy of all information is deemed reliable but not guaranteed and should be personally verified through personal inspection by and/or with the appropriate professionals. Properties in listings may have been sold or may no longer be available. The data contained herein is copyrighted by Bright MLS and is protected by all applicable copyright laws. Any unauthorized collection or dissemination of this information is in violation of copyright laws and is strictly prohibited. Copyright © 2020 Bright MLS. All rights reserved.
Did you know? You can invite friends and family to your search. They can join your search, rate and discuss listings with you.