

15879 S DUPONT HIGHWAYHARRINGTON, DE19952
Mortgage Calculator
Monthly Payment (Est.)
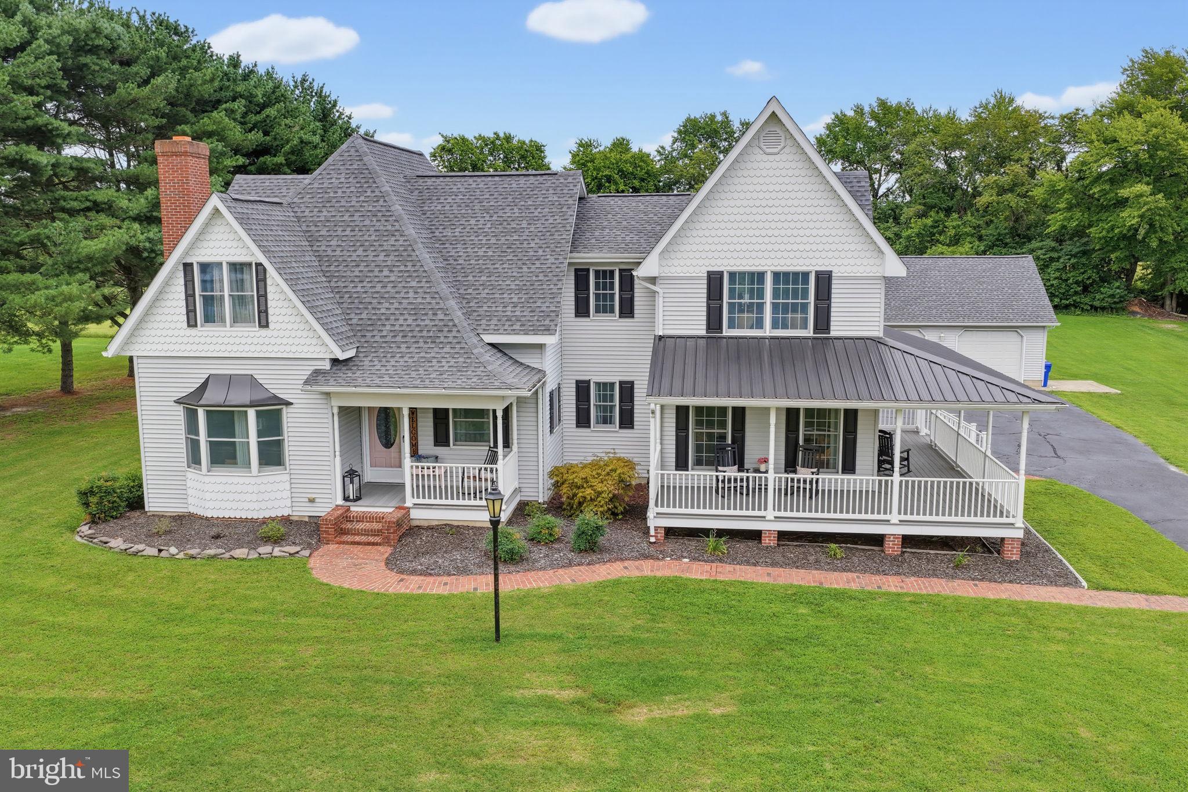
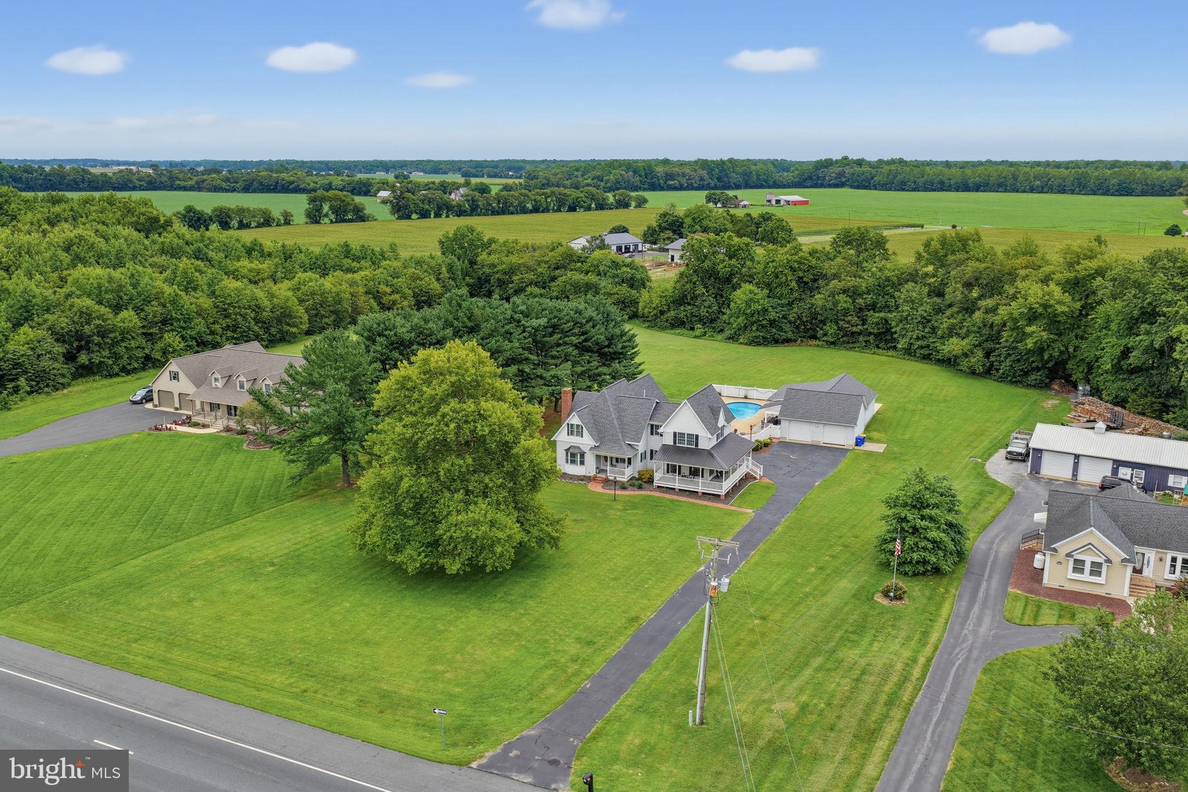
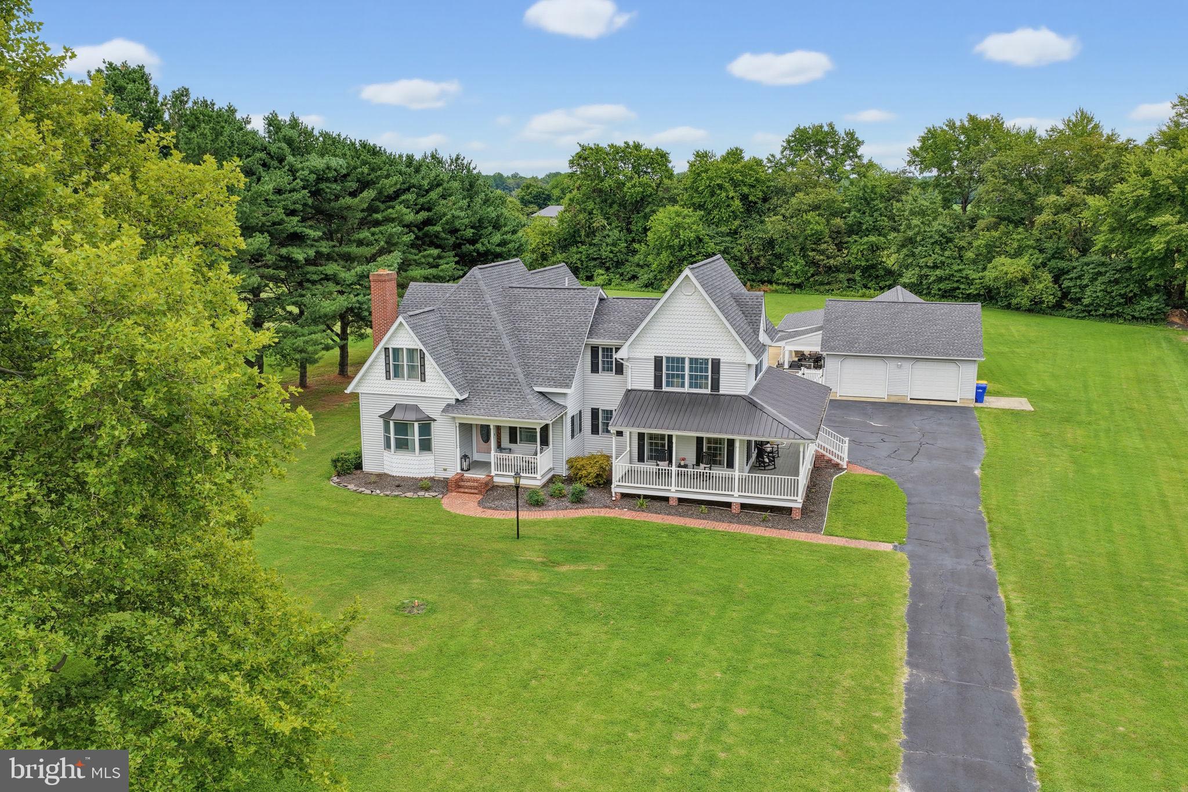
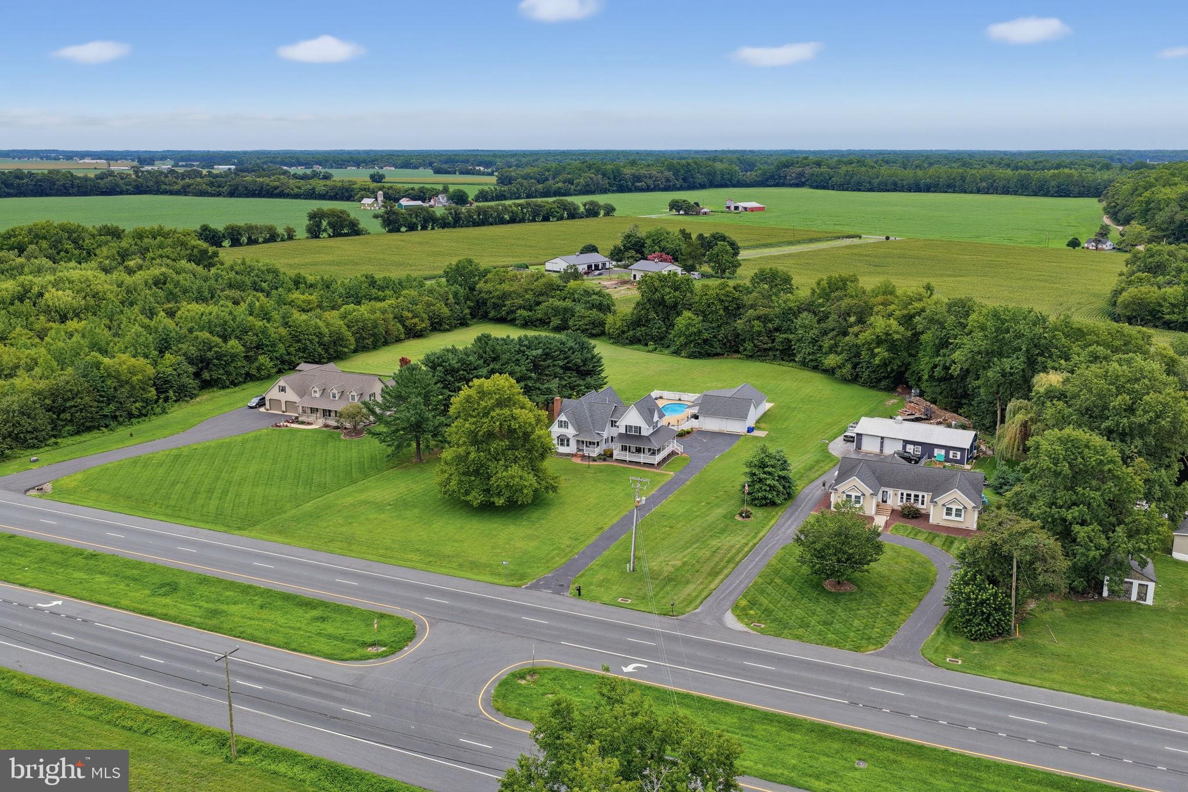
Enter an interest rate to see your estimated monthly payment.PRICE REDUCED FOR A FALL MOVE-IN! Act fast to secure this incredible value and settle into your dream estate just in time for the holidays. Welcome to 15879 S. DuPont Highway, where a long private driveway leads you to a peaceful country retreat situated on 3 acres with no HOA. Offering 2,968 square feet of living space in the main home, this spacious 3-bedroom, 2.5-bathroom property provides the privacy, flexibility, and room to spread out that can be difficult to find. A welcoming wraparound porch creates the perfect place to relax, enjoy your morning coffee, or take in the beautiful fall foliage across the property. Inside, the generous floor plan is designed for both everyday comfort and autumn entertaining. The spacious family room located just off the kitchen provides a warm, natural gathering place for hosting guests, spending time with family, or simply unwinding at the end of the day. Best of all, you can enter the winter months with total peace of mind and zero deferred maintenance thanks to a brand-new roof and brand-new central heating & air conditioning units. Car enthusiasts, hobbyists, and anyone needing additional storage will appreciate the impressive garage space. The property features an attached rear garage along with a separate detached garage, providing parking for up to five vehicles and plenty of possibilities for a heated workshop, recreational equipment, lawn tools, or additional storage. The outdoor amenities turn this property into a year-round private resort. Spend crisp autumn nights gathered around the dedicated fire area, the ultimate spot for roasting marshmallows, hosting large weekend bonfires, and stargazing. The separate, dedicated pool house adds even more functional square footage to the estate, featuring its own convenient half-bathroom and a fantastic poolside kitchen area. Whether you are prepping for next summer's pool days or utilizing the pool house as a cozy fall hangout space, it stays completely comfortable thanks to a brand-new, dedicated mini-split climate system. A fenced dog area provides a designated outdoor space for pets, while the remaining acreage offers ample room for gardening, recreation, or simply enjoying the peace and privacy of country living. With nearly 3,000 square feet of main living space, extensive garage capacity, a resort-style pool and bonfire setup, multiple outdoor living areas, and three private acres without HOA restrictions, this distinctive Harrington property offers much more than a home—it offers space to live, work, entertain, and create the lifestyle you have been looking for. At this newly adjusted price, this Delaware gem will not last long—schedule your tour today! MN-00-17100-01-6005-000 1.2 acres included with this already 1.64 acres.
| 3 weeks ago | Listing updated with changes from the MLS | |
| 3 weeks ago | Price changed to $679,900 | |
| 2 months ago | Listing first seen on site |

The real estate listing information is provided by Bright MLS is for the consumer's personal, non-commercial use and may not be used for any purpose other than to identify prospective properties consumer may be interested in purchasing. Any information relating to real estate for sale or lease referenced on this web site comes from the Internet Data Exchange (IDX) program of the Bright MLS. This web site references real estate listing(s) held by a brokerage firm other than the broker and/or agent who owns this web site. The accuracy of all information is deemed reliable but not guaranteed and should be personally verified through personal inspection by and/or with the appropriate professionals. Properties in listings may have been sold or may no longer be available. The data contained herein is copyrighted by Bright MLS and is protected by all applicable copyright laws. Any unauthorized collection or dissemination of this information is in violation of copyright laws and is strictly prohibited. Copyright © 2020 Bright MLS. All rights reserved.
Did you know? You can invite friends and family to your search. They can join your search, rate and discuss listings with you.