

565 W NORTH STREETSMYRNA, DE19977


Mortgage Calculator
Monthly Payment (Est.)
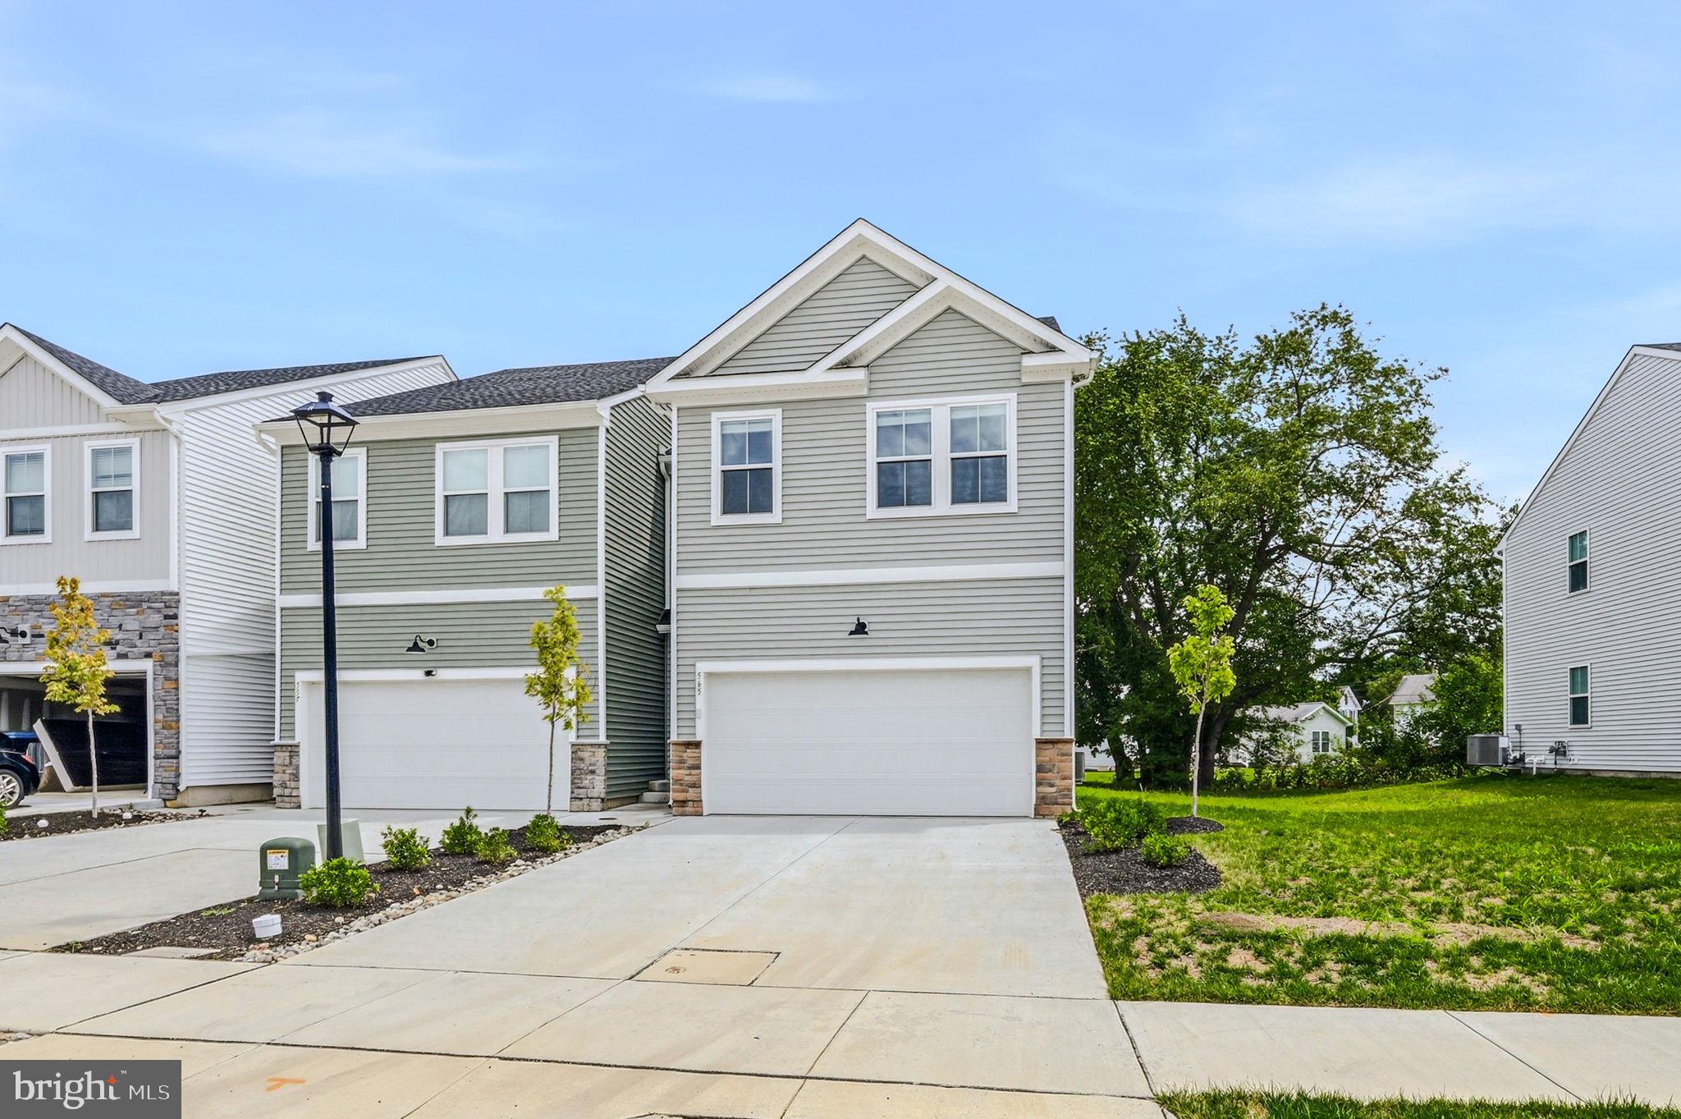
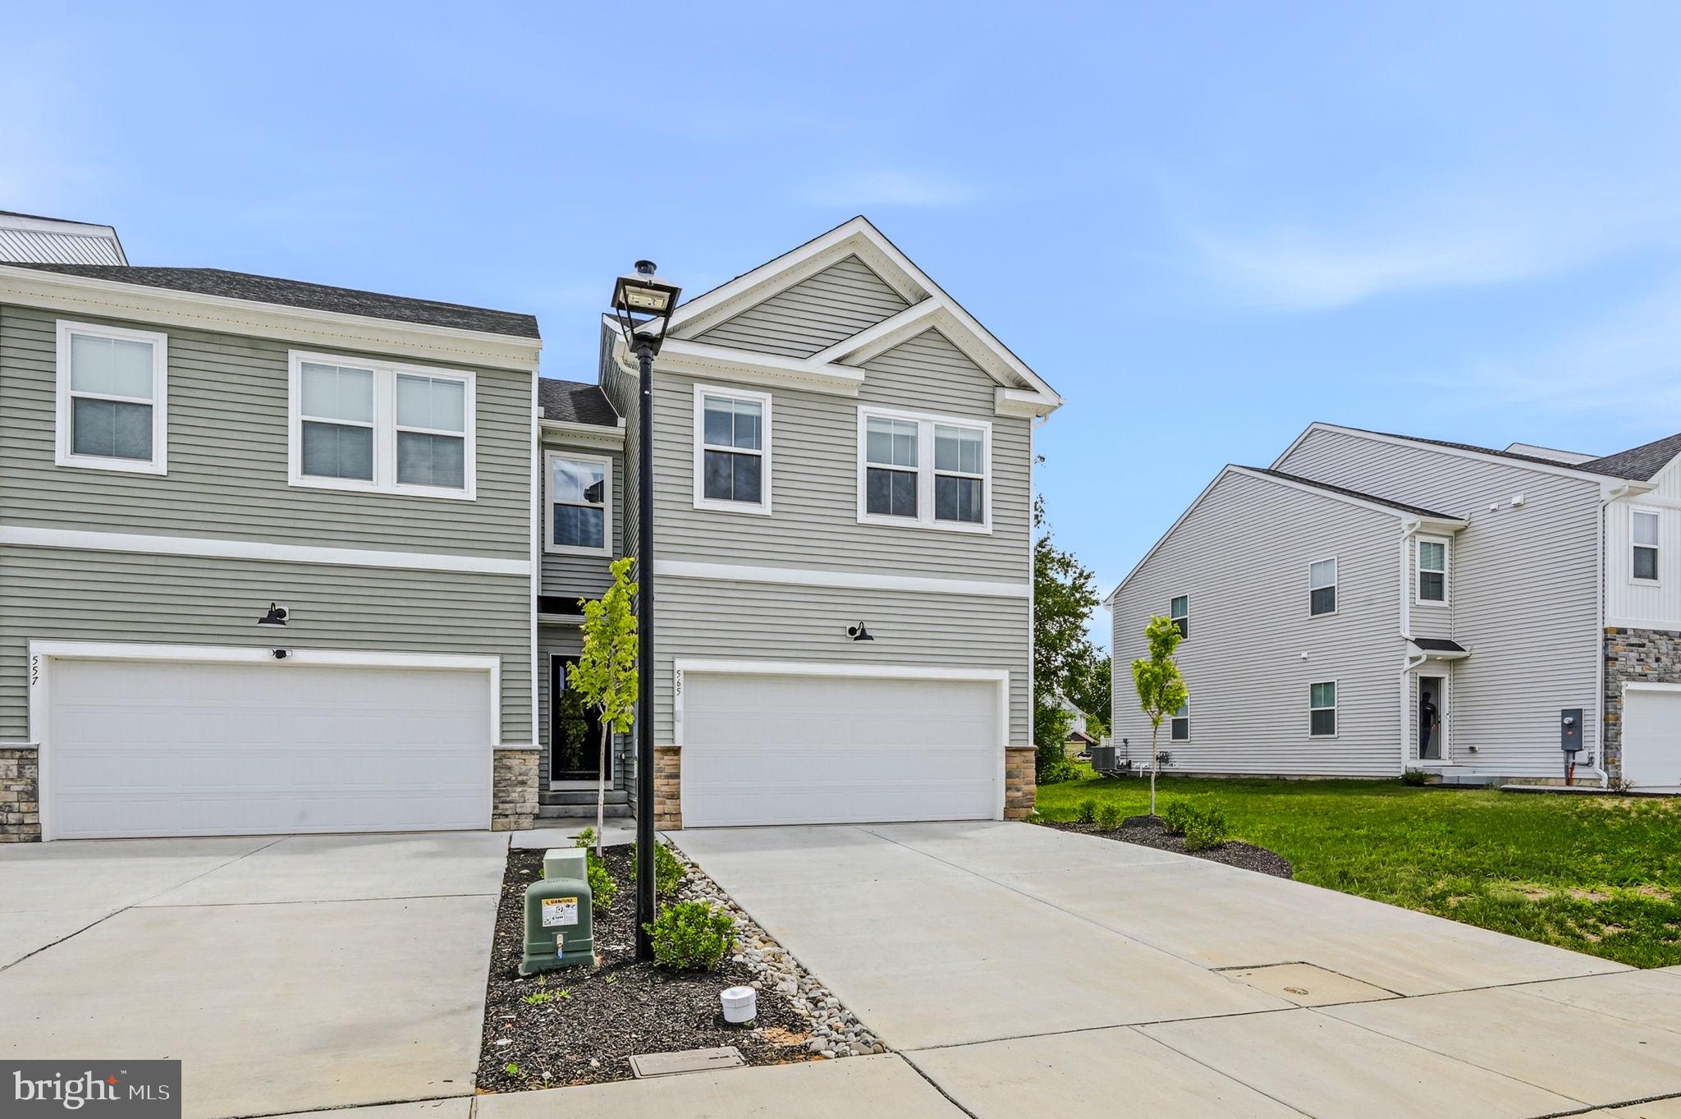
Enter an interest rate to see your estimated monthly payment.Welcome to 565 W North Street in Smyrna, where nearly new construction meets modern convenience. Only a few months old and available solely due to the sellers' relocation, this pristine end-unit townhome offers the opportunity to enjoy the benefits of new construction without the wait. Ideally situated near Route 13, this home provides easy access for commuting while remaining close to shopping, dining, and everyday conveniences. Attractive curb appeal begins with a spacious two-car garage equipped with a dedicated EV charger, making it as practical as it is appealing. Inside, the desirable end-unit location fills the home with abundant natural light thanks to additional windows not found in interior units. The open-concept main level is enhanced by luxury vinyl plank flooring and is designed for both everyday living and entertaining. The stylish kitchen features rich mocha cabinetry, quartz countertops, a large center island, and a suite of stainless steel appliances, including a gas range. Just off the living room, sliding glass doors lead to a low-maintenance composite deck—perfect for relaxing or entertaining outdoors. Upstairs, the spacious primary suite offers a private retreat, while two additional generously sized bedrooms share a well-appointed hall bath. A versatile loft provides flexible space for a home office, playroom, or second living area, and the conveniently located second-floor laundry adds everyday ease. The fully finished basement expands the home's living space even further and features an egress window, making it ideal for a recreation room, fitness area, home office, or guest space. As an added bonus, the home is still covered under the builder's warranty, providing valuable peace of mind for its next owner. This exceptional, move-in-ready home combines modern finishes, thoughtful design, and an unbeatable location—don't miss your opportunity to make it yours!
| 5 days ago | Price changed to $394,900 | |
| 5 days ago | Listing updated with changes from the MLS | |
| 2 months ago | Listing first seen on site |

The real estate listing information is provided by Bright MLS is for the consumer's personal, non-commercial use and may not be used for any purpose other than to identify prospective properties consumer may be interested in purchasing. Any information relating to real estate for sale or lease referenced on this web site comes from the Internet Data Exchange (IDX) program of the Bright MLS. This web site references real estate listing(s) held by a brokerage firm other than the broker and/or agent who owns this web site. The accuracy of all information is deemed reliable but not guaranteed and should be personally verified through personal inspection by and/or with the appropriate professionals. Properties in listings may have been sold or may no longer be available. The data contained herein is copyrighted by Bright MLS and is protected by all applicable copyright laws. Any unauthorized collection or dissemination of this information is in violation of copyright laws and is strictly prohibited. Copyright © 2020 Bright MLS. All rights reserved.
Did you know? You can invite friends and family to your search. They can join your search, rate and discuss listings with you.