

55 MCKEE ROADDOVER, DE19904
Mortgage Calculator
Monthly Payment (Est.)
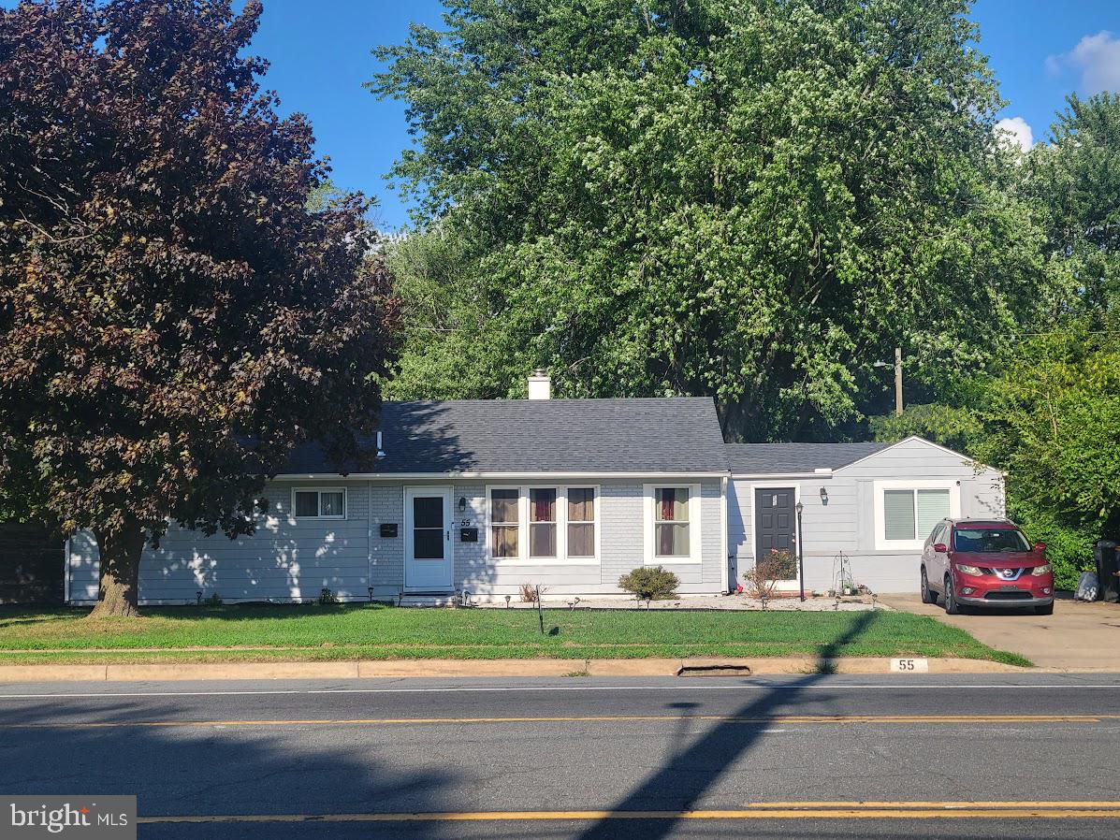
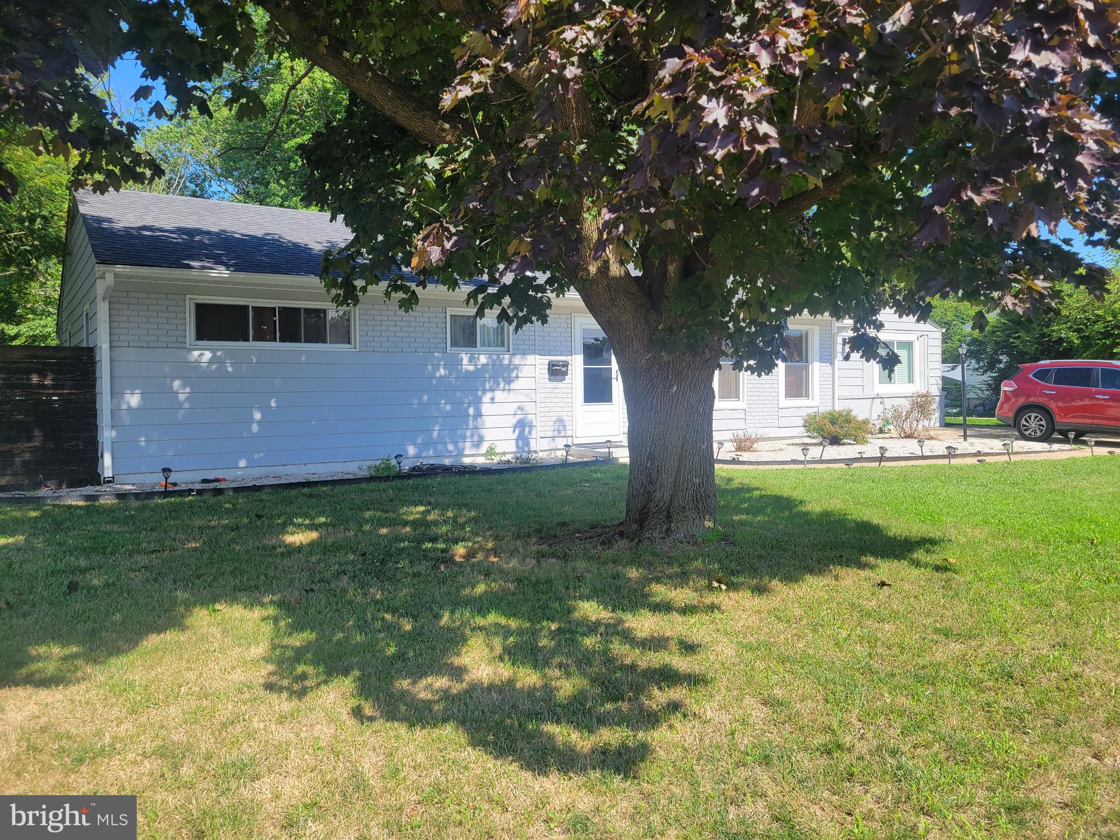
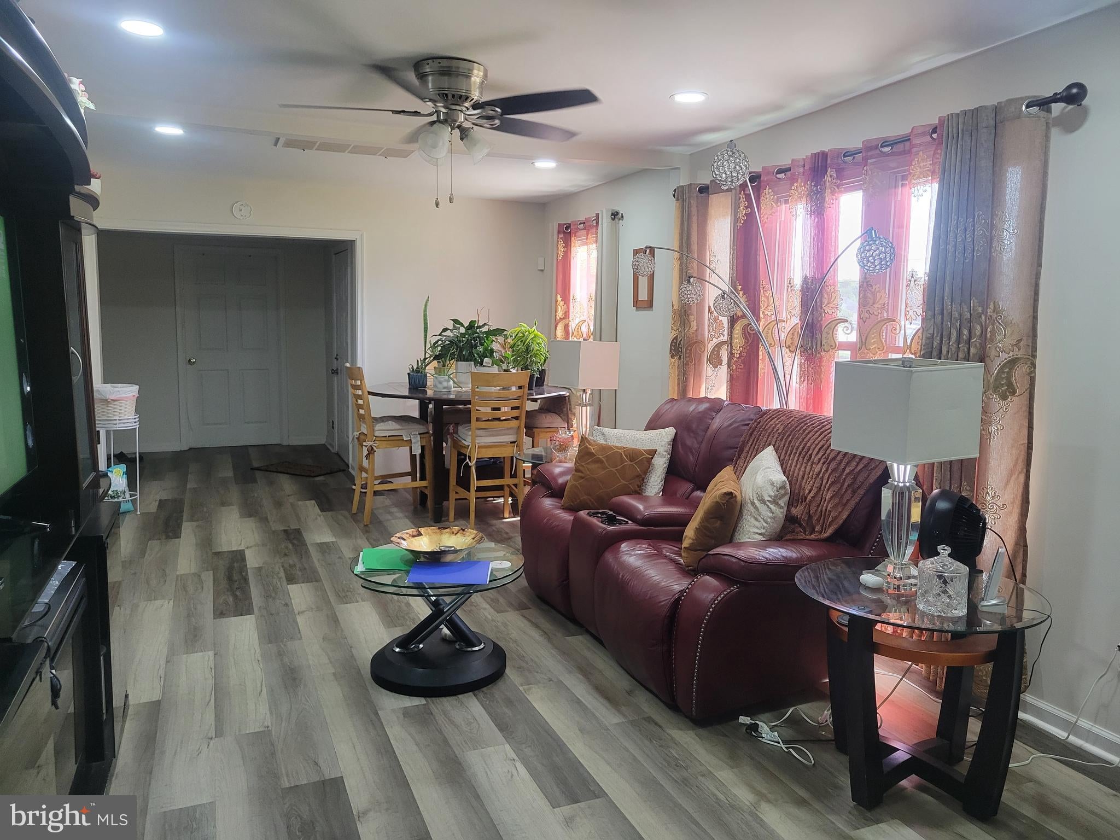
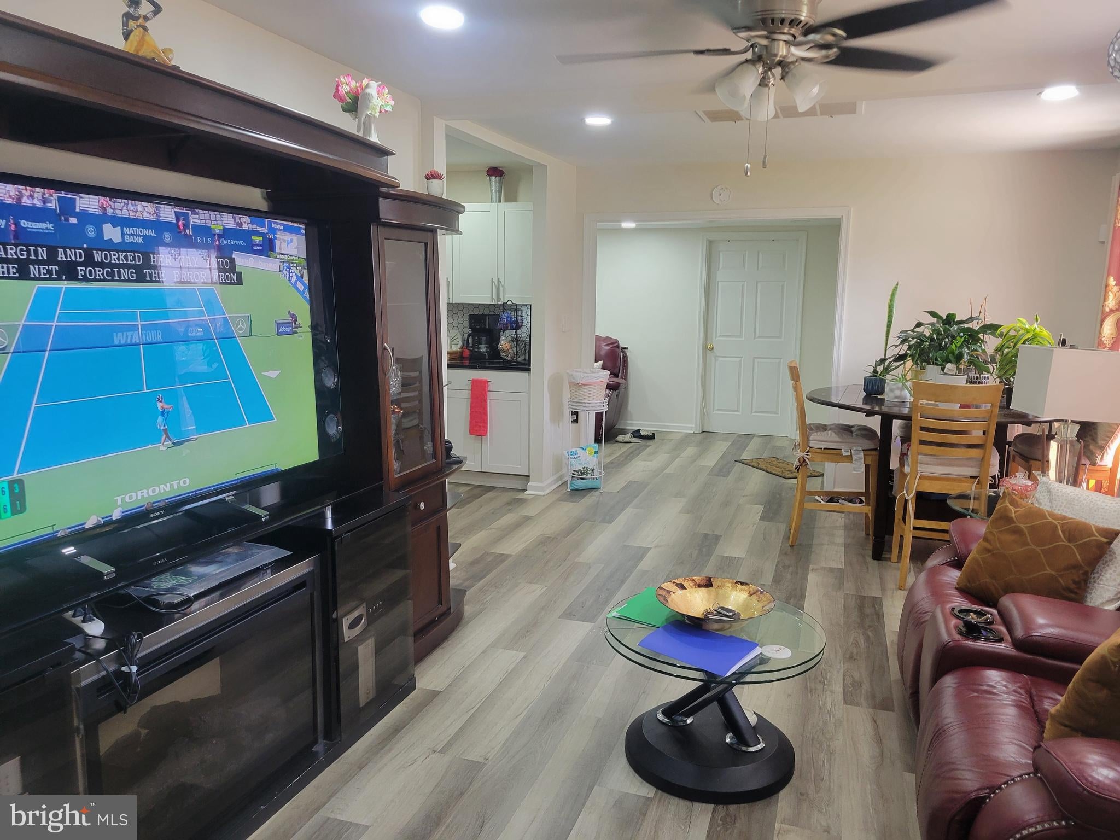
$1,665*** NEW PRICE!!!*** LOOK NO FURTHER BECAUSE THIS IS THE ONE! Being SOLD AS-IS! Seller is MOTIVATED and all reasonable offers will be considered. Enjoy living life on one level in this great and rare 5 bedroom, 2-bathroom move-in-ready home that is approximately 1800 sq ft. The sprawling split floor plan offers lots of abundant living space with plenty of rooms and areas for family gatherings or alone-time. Enter into a spacious living room graced with lengthy wall space ideal for that BIG TV or a long sofa. The living room gives a nice separation between 3 generous carpeted bedrooms with ceiling fans and the huge owner's suite boasting a walk-in closet, ceiling fan together with a full bathroom with a double-sink vanity! Both bathrooms gleam with updated, almost new features including new sinks, tub, commodes, shower and custom tile-work! Before entering the owner's suite, you will have an area which can be used for many purposes - dining area, office, den, playroom, sitting room....you decide! The gorgeous kitchen can accommodate 1 chef or multiple chefs! All chefs will enjoy a contemporary contrast shimmering and abundant clean white soft-close cabinetry over shiny black quartz counters with white accent and stainless steel finish appliances! From the kitchen, you will enter a 4-season room....another area to suit whatever your needs may be. It is currently being used as a 5th bedroom and has its own private entry from the backyard. The backyard is large and green- perfect for cookouts and yard games with just enough shade provided by a mature tree. The storage shed will remain and will convey as-is. Don't let this home get away! Additional recent 2023 upgrades include: 200amp Electrical Panel, Gas Hot Water Hater, Newer Roof, LVP Flooring, Paint, Recessed Lights, Landscaping and more! The HVAC system generates heat but the cooling system needs further evaluation.
| 6 days ago | Listing updated with changes from the MLS® | |
| 6 days ago | Price changed to $365,000 | |
| 3 weeks ago | Listing first seen on site |

The real estate listing information is provided by Bright MLS is for the consumer's personal, non-commercial use and may not be used for any purpose other than to identify prospective properties consumer may be interested in purchasing. Any information relating to real estate for sale or lease referenced on this web site comes from the Internet Data Exchange (IDX) program of the Bright MLS. This web site references real estate listing(s) held by a brokerage firm other than the broker and/or agent who owns this web site. The accuracy of all information is deemed reliable but not guaranteed and should be personally verified through personal inspection by and/or with the appropriate professionals. Properties in listings may have been sold or may no longer be available. The data contained herein is copyrighted by Bright MLS and is protected by all applicable copyright laws. Any unauthorized collection or dissemination of this information is in violation of copyright laws and is strictly prohibited. Copyright © 2020 Bright MLS. All rights reserved.
Did you know? You can invite friends and family to your search. They can join your search, rate and discuss listings with you.