

90 GREENVIEW DRIVEDOVER, DE19901
Mortgage Calculator
Monthly Payment (Est.)
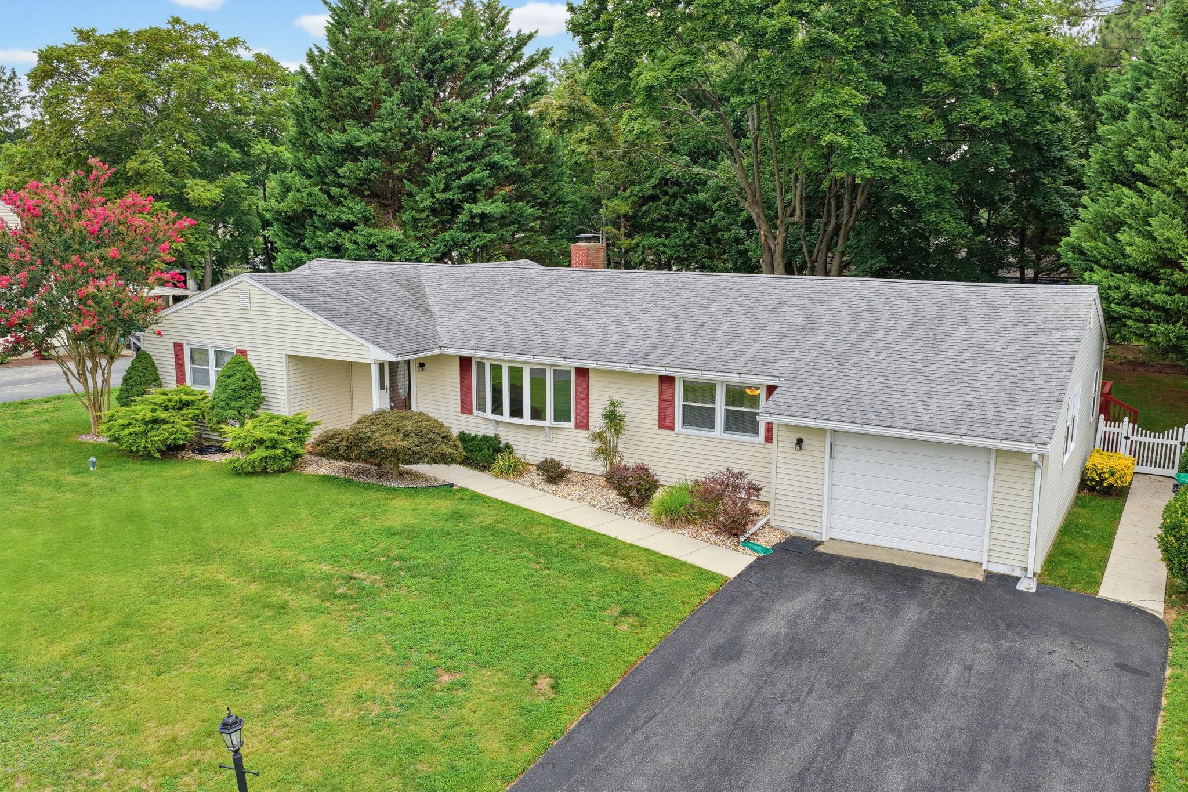
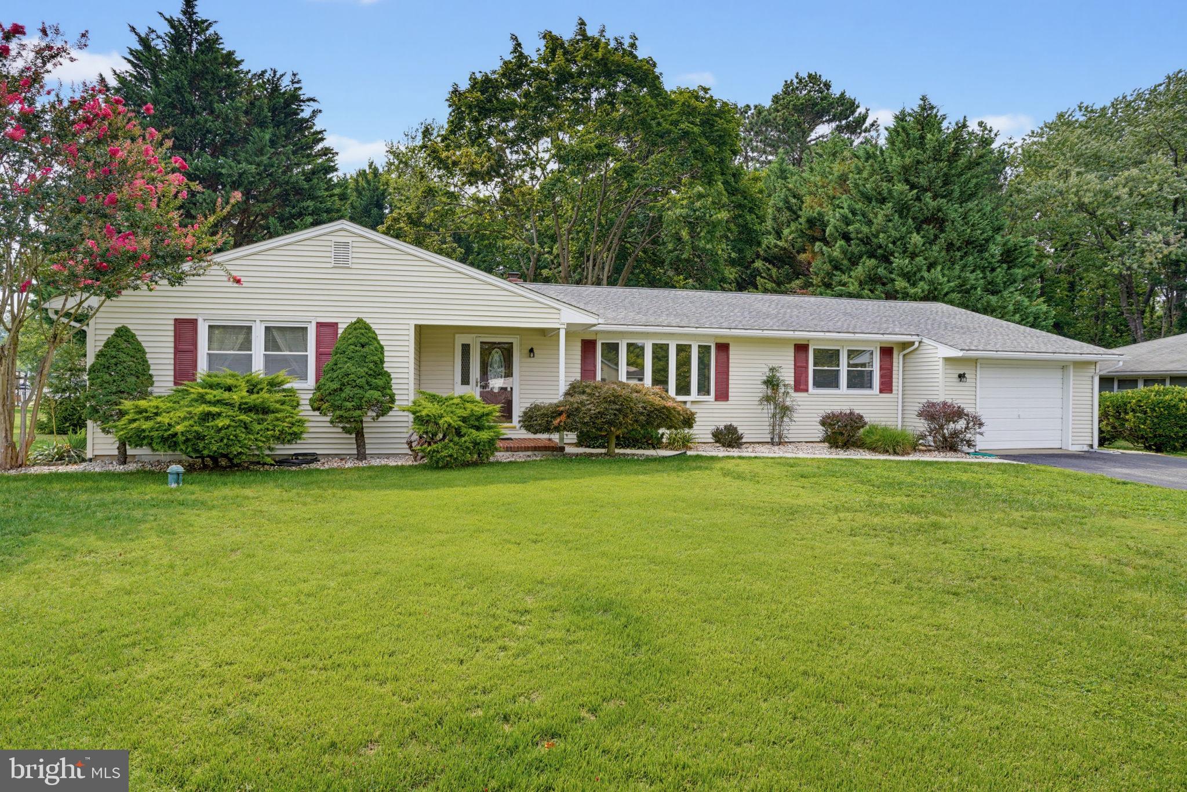
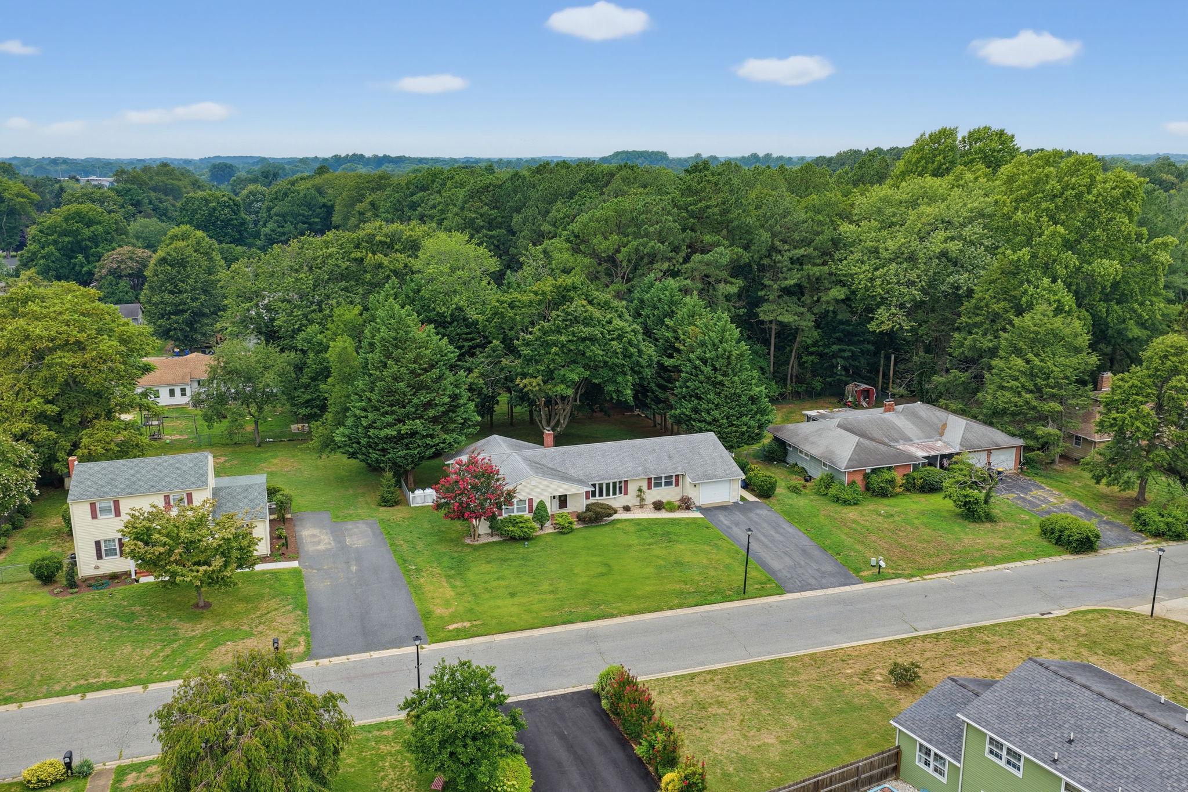
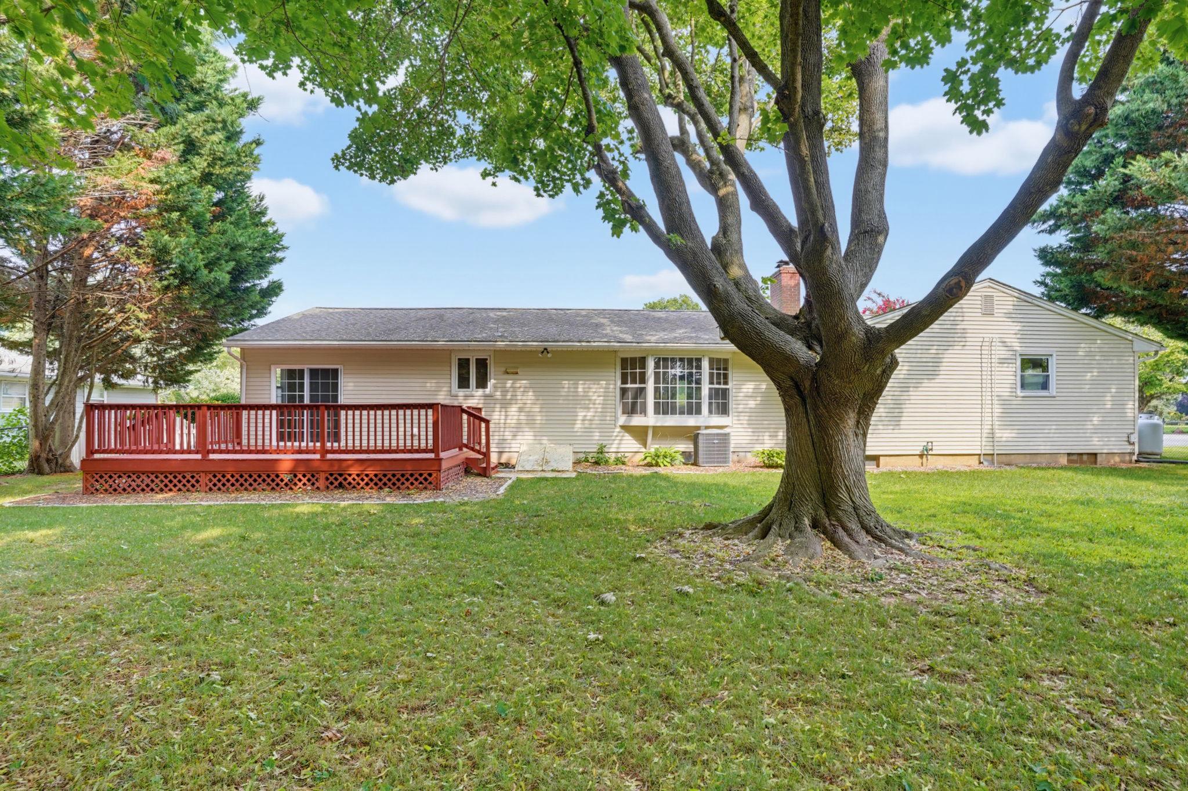
$1,710Tucked away on a private lot with mature trees and no HOA, this impeccably maintained ranch home offers the convenience of one-level living in Caesar Rodney School District, just off Rt. 10—close to Dover AFB, hospitals, shopping, and everyday amenities, without the burden of town taxes. The meticulously landscaped yard provides instant curb appeal and just a first glimpse of the love and care that went into this home over the years. Upon entering the front door and to the right of the foyer, you're greeted with a spacious formal living room with a bay window offering sunlight and a picturesque view. There is hardwood flooring throughout, leading to the family room that overlooks the kitchen. To the left of the home, there are three bedrooms, including a spacious primary suite with a private en-suite bath and dual closets, and a separate full bathroom for guests. Prepare to be impressed by the full, unfinished basement - endless space and options! The mudroom, with convenient main-floor laundry, is situated just off the kitchen, and leads to an expansive 15' x 15' rear deck overlooking mature trees and back yard. Thoughtfully maintained and extensively updated, this home offers true peace of mind with a new furnace (2024), tankless hot water, replaced main sewer line (2022), and significant basement improvements completed by DryZone in 2022, including a PowerBrace wall stabilization system and high-end dehumidifier. The basement has also been dry-locked and freshly painted. Every improvement reflects the exceptional care the sellers have invested, making this a truly move-in-ready and worry-free home. Don't miss your chance, schedule your private tour today!
| 2 weeks ago | Status changed to Pending | |
| 2 weeks ago | Listing updated with changes from the MLS® | |
| 3 weeks ago | Listing first seen on site |

The real estate listing information is provided by Bright MLS is for the consumer's personal, non-commercial use and may not be used for any purpose other than to identify prospective properties consumer may be interested in purchasing. Any information relating to real estate for sale or lease referenced on this web site comes from the Internet Data Exchange (IDX) program of the Bright MLS. This web site references real estate listing(s) held by a brokerage firm other than the broker and/or agent who owns this web site. The accuracy of all information is deemed reliable but not guaranteed and should be personally verified through personal inspection by and/or with the appropriate professionals. Properties in listings may have been sold or may no longer be available. The data contained herein is copyrighted by Bright MLS and is protected by all applicable copyright laws. Any unauthorized collection or dissemination of this information is in violation of copyright laws and is strictly prohibited. Copyright © 2020 Bright MLS. All rights reserved.