

575 CANTERBURY ROADMILFORD, DE19963
Mortgage Calculator
Monthly Payment (Est.)
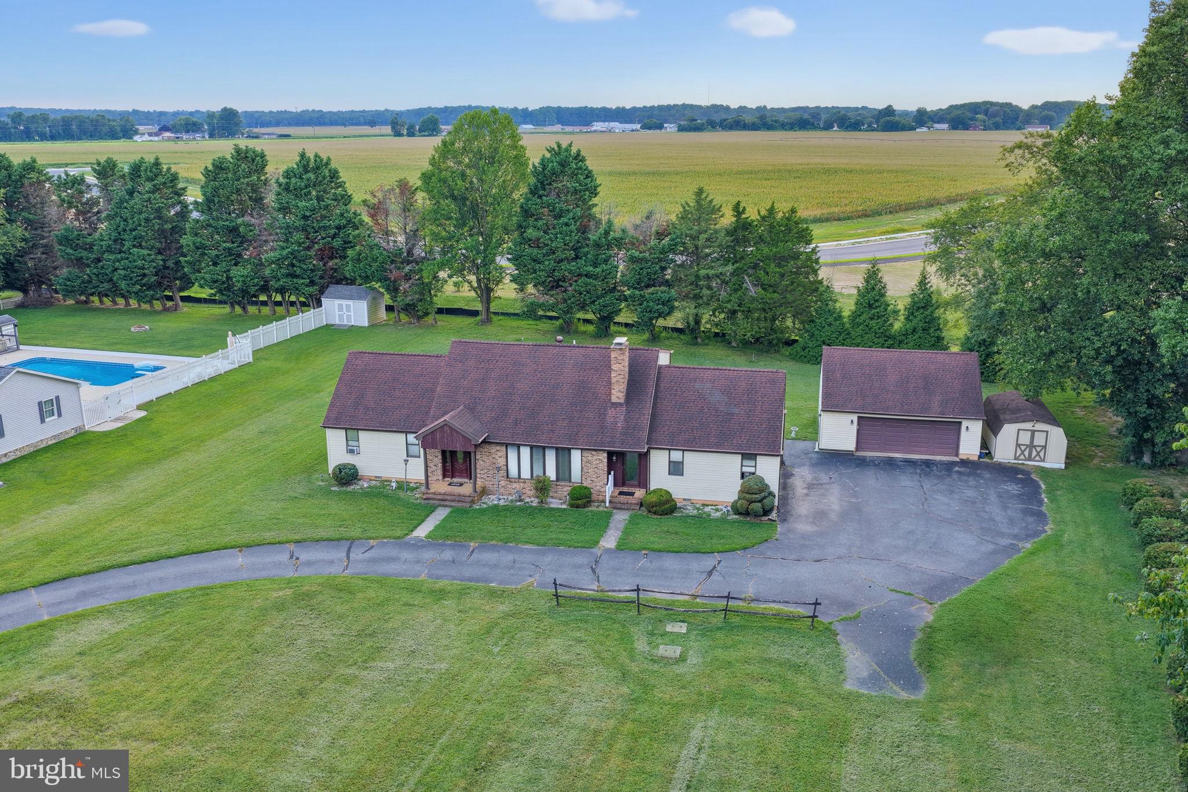
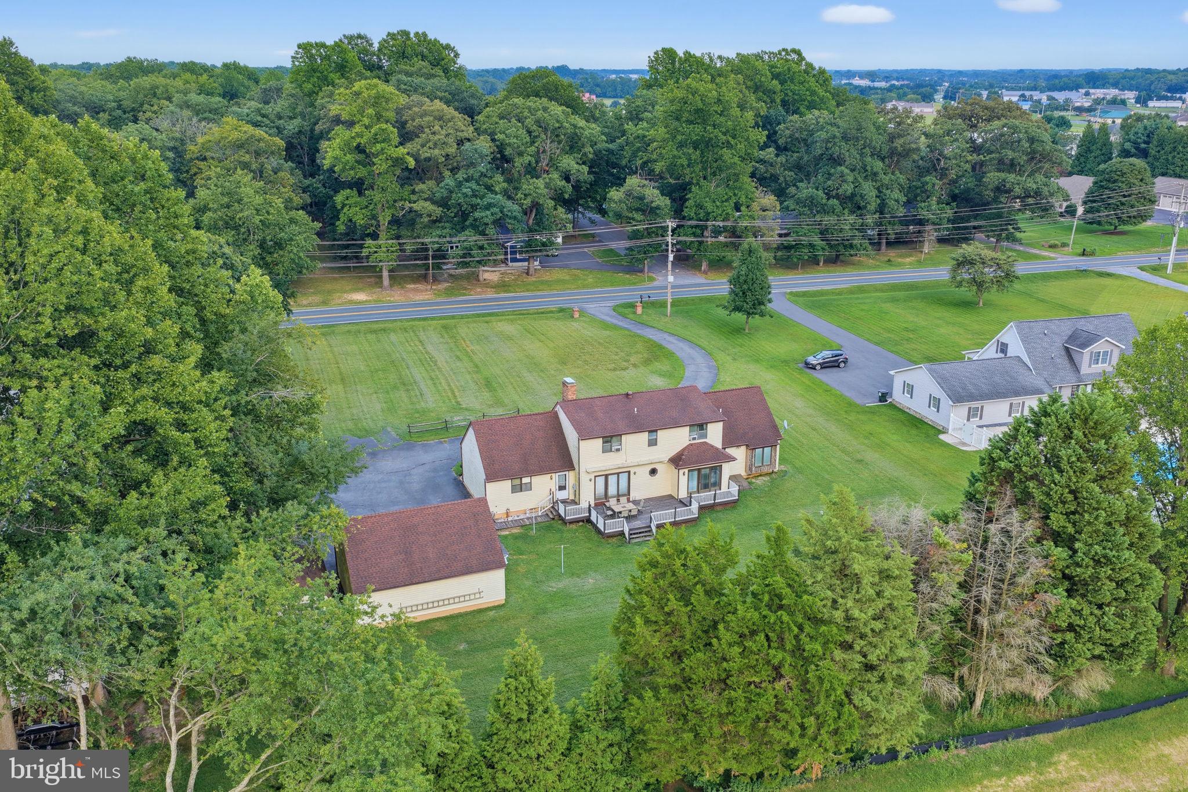
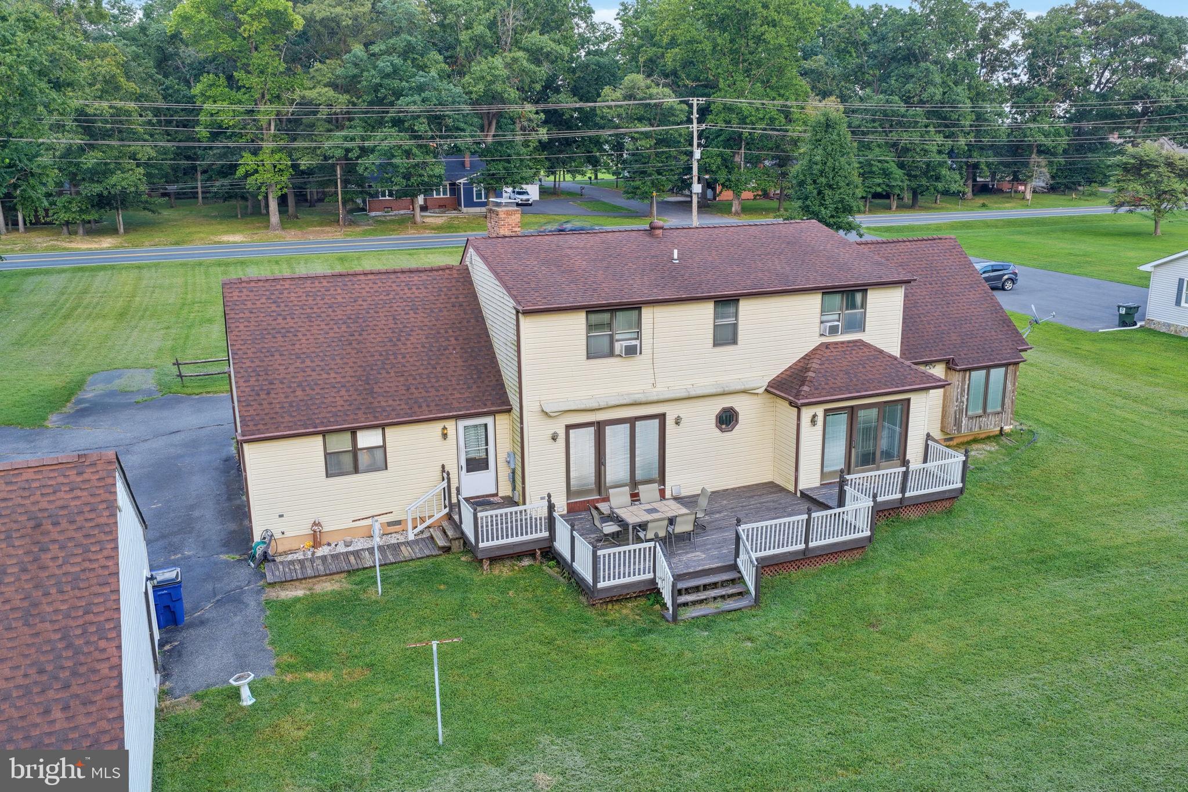
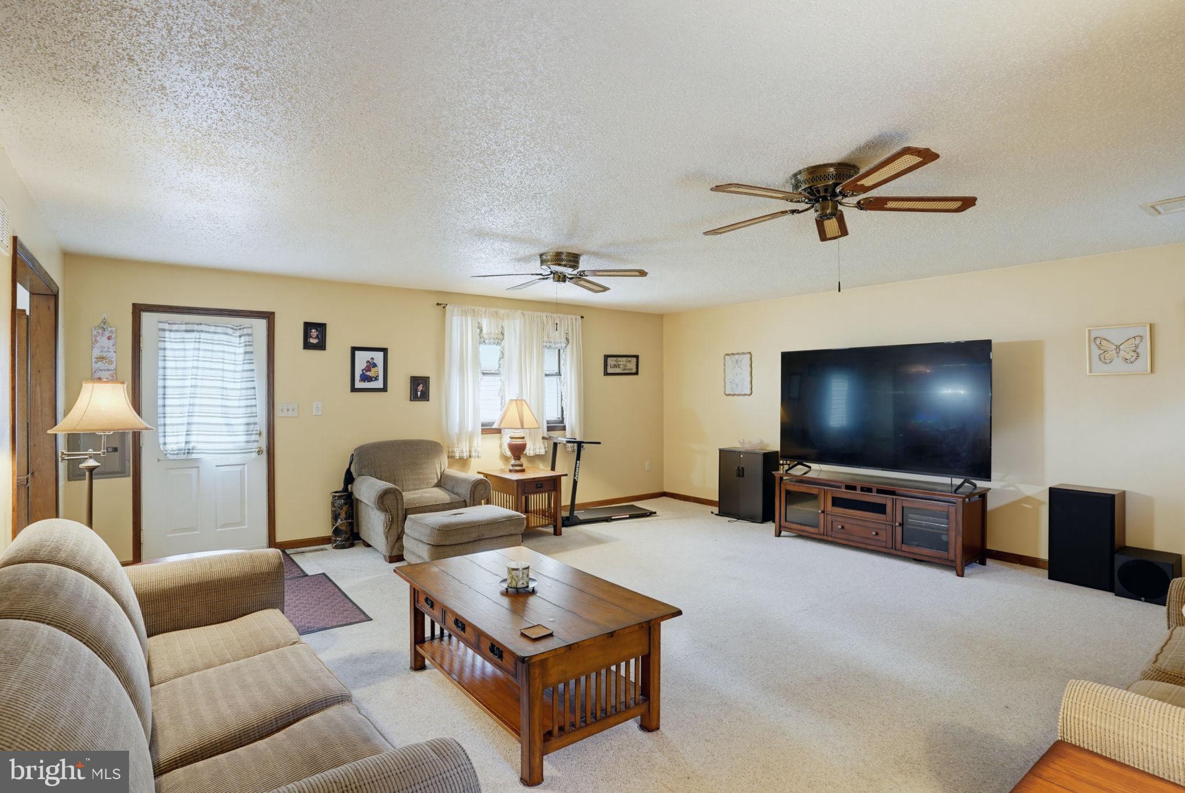
Enter an interest rate to see your estimated monthly payment.Very motivated seller!!! Recently reduced to $369,900! If space, privacy, and potential are on your wish list, this custom-built home is one you’ll want to see! Offering an impressive 3,437 square feet of living space, 3 bedrooms, 2.5 bathrooms, and a thoughtfully designed floor plan, the home sits on 1.01 acres just outside of town. Inside, you’ll immediately appreciate just how much space this home has to offer. The huge eat-in kitchen provides plenty of room for gathering and flows into a bright and inviting hearth room, where a fireplace and an abundance of natural light create a cozy second living space. A separate oversized family room gives you even more room to entertain or unwind, while the formal dining room can easily adapt as an office, playroom, or flex space. A dedicated laundry room with cabinetry and storage adds everyday convenience. The main-level primary suite is another standout, featuring a vaulted ceiling, bay window, and private ensuite bathroom. Upstairs, two additional bedrooms share a full bathroom, while a spacious loft provides another flexible area for a home office, sitting room, play space, or whatever best fits your needs. The space continues outside with a huge back deck overlooking the 1.01-acre property. Mature privacy trees along the back and sides create a more secluded backyard setting with plenty of room to enjoy, entertain, garden, or simply relax. A spacious driveway offers ample parking and leads to the detached two-car garage, providing even more room for vehicles, storage, or hobbies. Located just on the outskirts of town, this property offers the breathing room of a larger lot without sacrificing convenience. With over 3,400 square feet, a main-level primary suite, multiple living areas, an acre of land, a detached garage, and so much opportunity to make it your own, this home has tremendous potential!
| 2 weeks ago | Listing updated with changes from the MLS | |
| 3 weeks ago | Status changed to Active Under Contract | |
| a month ago | Price changed to $369,900 | |
| 2 months ago | Listing first seen on site |

The real estate listing information is provided by Bright MLS is for the consumer's personal, non-commercial use and may not be used for any purpose other than to identify prospective properties consumer may be interested in purchasing. Any information relating to real estate for sale or lease referenced on this web site comes from the Internet Data Exchange (IDX) program of the Bright MLS. This web site references real estate listing(s) held by a brokerage firm other than the broker and/or agent who owns this web site. The accuracy of all information is deemed reliable but not guaranteed and should be personally verified through personal inspection by and/or with the appropriate professionals. Properties in listings may have been sold or may no longer be available. The data contained herein is copyrighted by Bright MLS and is protected by all applicable copyright laws. Any unauthorized collection or dissemination of this information is in violation of copyright laws and is strictly prohibited. Copyright © 2020 Bright MLS. All rights reserved.
Did you know? You can invite friends and family to your search. They can join your search, rate and discuss listings with you.