

114 SWEETGUM DRIVEDOVER, DE19904
Mortgage Calculator
Monthly Payment (Est.)
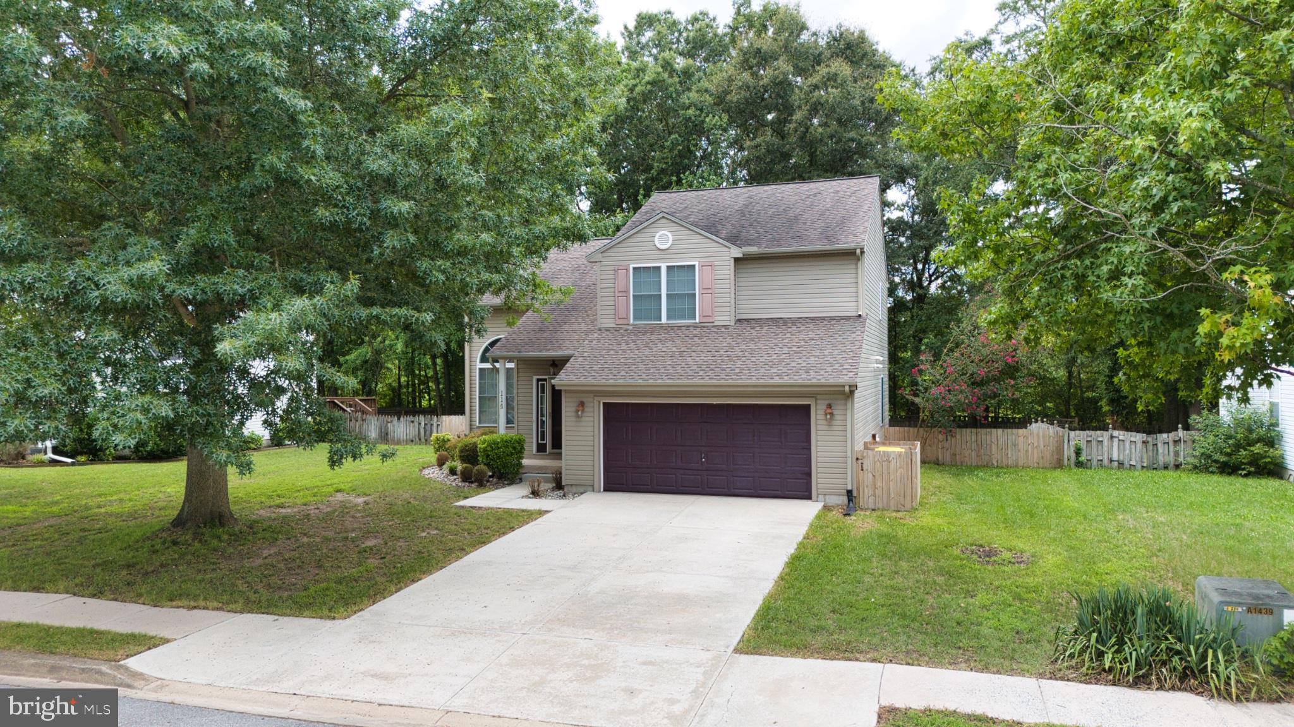
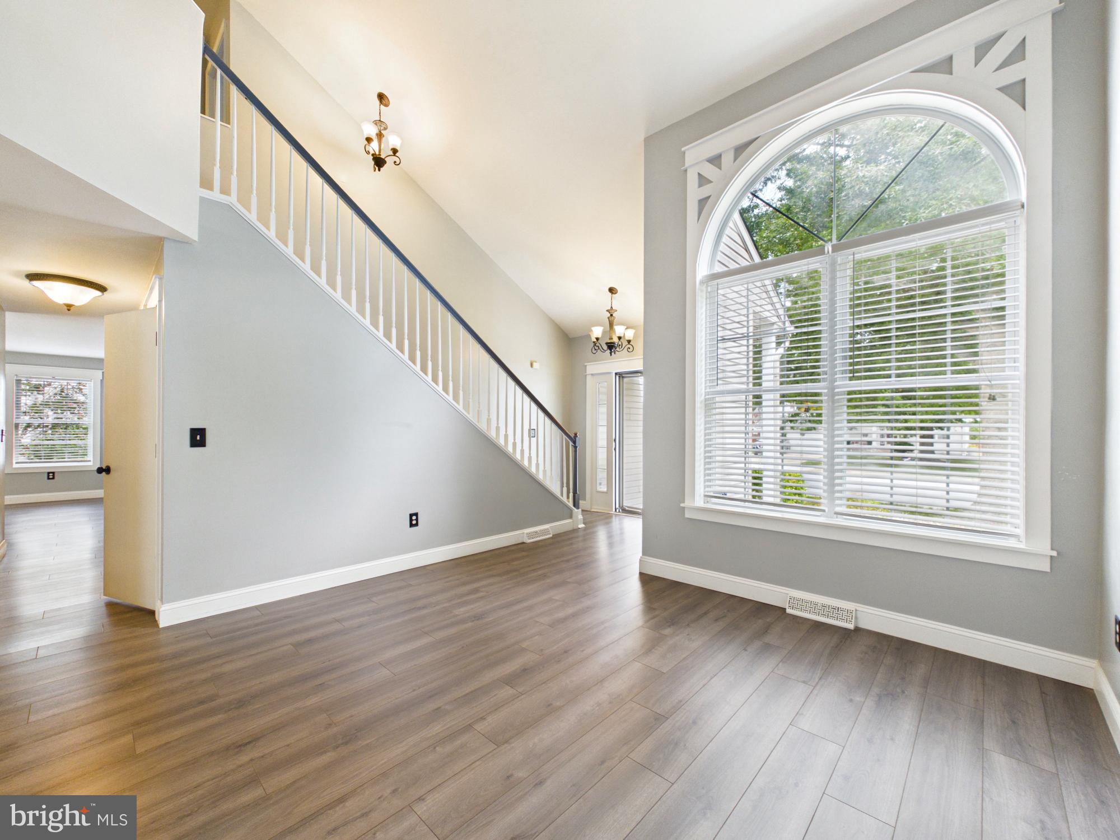
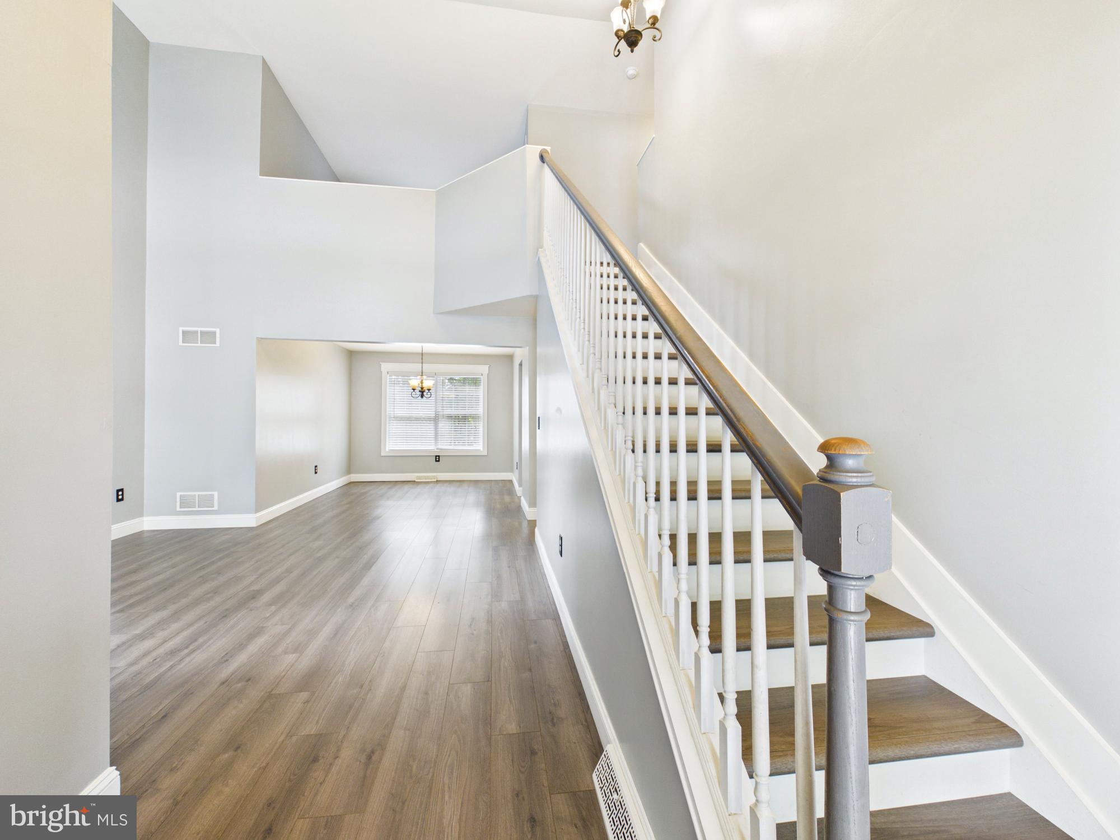
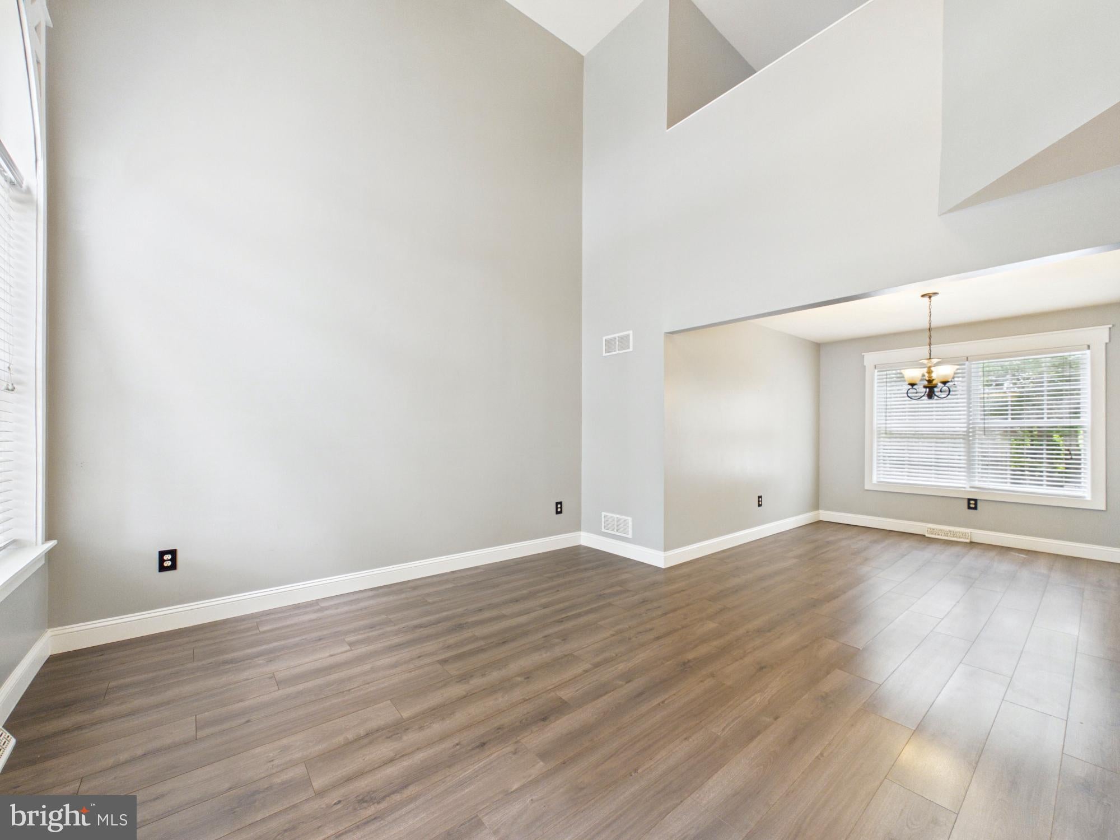
$1,642Welcome to 114 Sweetgum Drive, where modern elegance meets everyday comfort in the sought-after community of Westfield in Dover. This beautifully updated 3-bedroom, 2.5-bath home with a 2-car garage offers an inviting open floor plan designed for both entertaining and daily living. The stunning eat-in kitchen has been thoughtfully updated with modern appliances and flows seamlessly into the spacious family room. A separate dining room and dramatic two-story living room provide additional space for gatherings and relaxation. Upstairs, a versatile loft makes the perfect home office, reading nook, or flex space. The spacious primary suite features cathedral ceilings, a walk-in closet, and a beautifully updated en-suite bath with a double vanity. The additional bathrooms have also been tastefully renovated with timeless style and elegant finishes. One of the home's standout features is the gorgeous laundry room—so beautifully designed, it just might make you enjoy doing laundry! Every detail has been thoughtfully updated to blend modern charm, functionality, and sophistication. Step outside to the rear deck overlooking a private backyard that gently slopes to a peaceful tree line, creating a serene setting for outdoor enjoyment. While the home may benefit from a few minor cosmetic touches, the major updates have already been completed. Being sold as-is. Conveniently located just minutes from Route 1, shopping, dining, and Dover Air Force Base, this home offers an exceptional opportunity to enjoy style, comfort, and convenience in one of Dover's most desirable neighborhoods.
| 2 weeks ago | Status changed to Active Under Contract | |
| 2 weeks ago | Listing updated with changes from the MLS® | |
| 3 weeks ago | Listing first seen on site |

The real estate listing information is provided by Bright MLS is for the consumer's personal, non-commercial use and may not be used for any purpose other than to identify prospective properties consumer may be interested in purchasing. Any information relating to real estate for sale or lease referenced on this web site comes from the Internet Data Exchange (IDX) program of the Bright MLS. This web site references real estate listing(s) held by a brokerage firm other than the broker and/or agent who owns this web site. The accuracy of all information is deemed reliable but not guaranteed and should be personally verified through personal inspection by and/or with the appropriate professionals. Properties in listings may have been sold or may no longer be available. The data contained herein is copyrighted by Bright MLS and is protected by all applicable copyright laws. Any unauthorized collection or dissemination of this information is in violation of copyright laws and is strictly prohibited. Copyright © 2020 Bright MLS. All rights reserved.