

285 FIDDLERS GREENDOVER, DE19904
Mortgage Calculator
Monthly Payment (Est.)
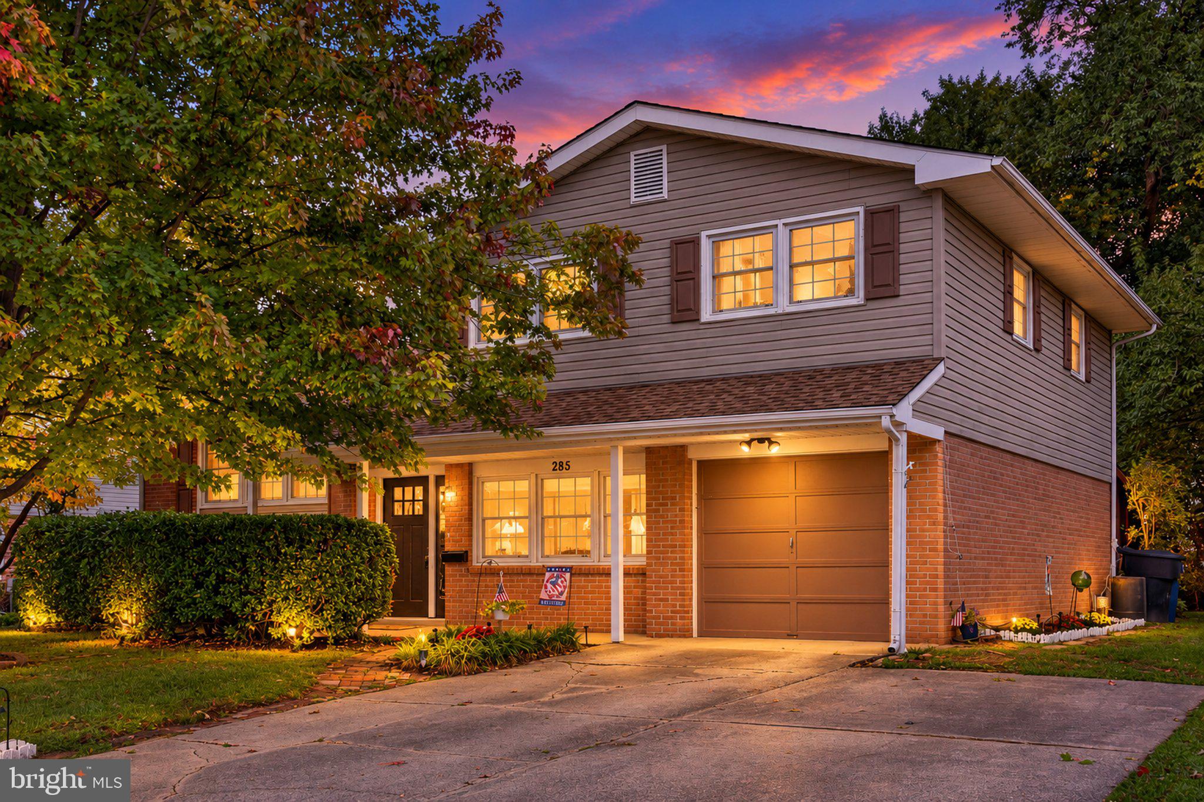
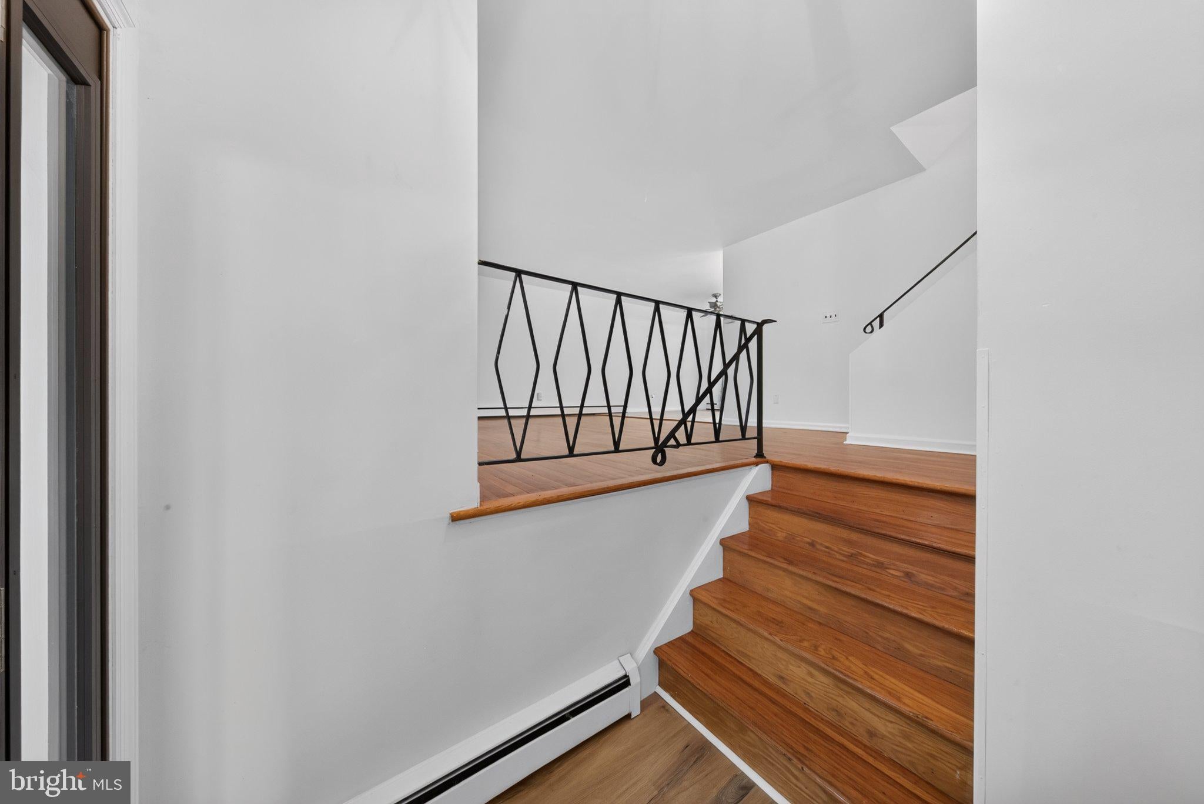
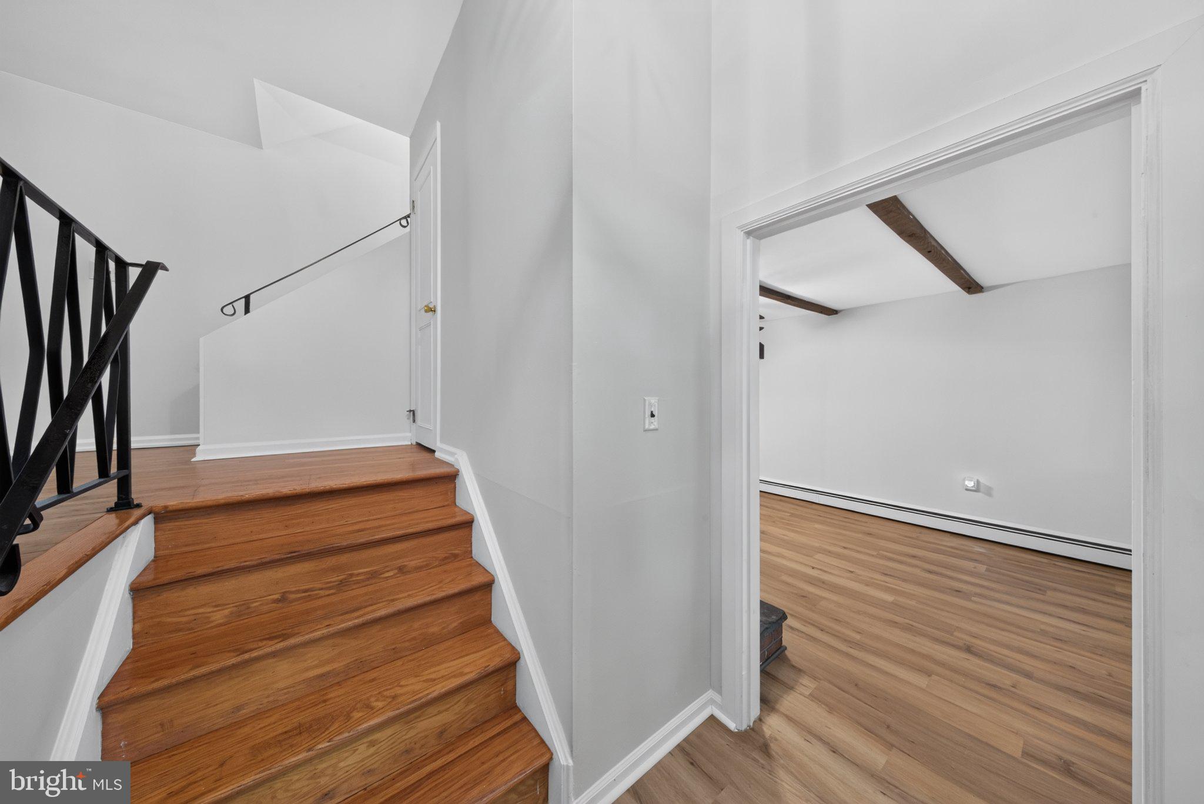
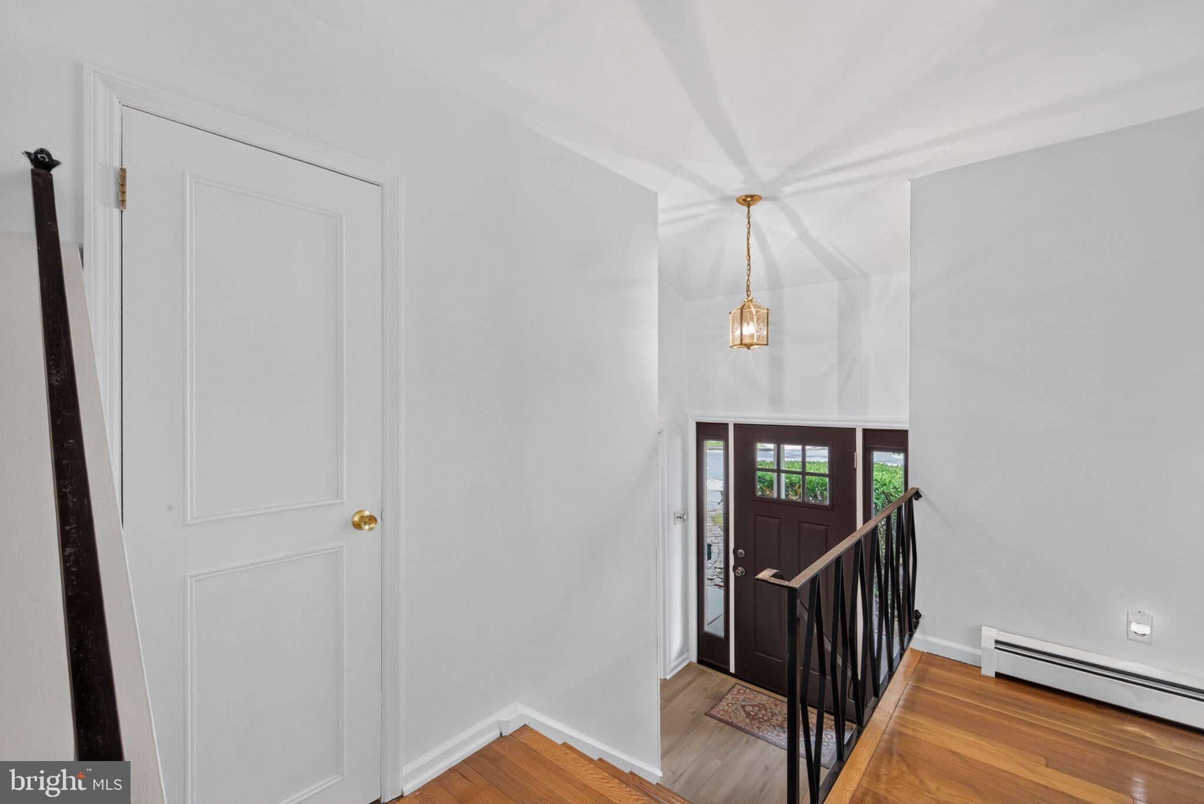
Enter an interest rate to see your estimated monthly payment.Welcome to this well maintained & nicely updated, 3-4 bed, 2 bath split-level home! From the moment you enter, you’ll find natural light galore, with neutral toned paint and a combination of hardwood and/or luxury vinyl plank flooring throughout. The kitchen is at the heart of the home and is gorgeous. It features classic cabinetry, overhead lighting, a skylight, ceiling fan, quartz countertops and convenient island with seating for 2. The cook in your home will appreciate being adjacent to the dining room with its view of the backyard and the large living space, giving you and your guests plenty of room to spread out and enjoy your time at home. Upstairs, you’ll find three generously sized bedrooms, all with ceiling fans and hard wood floors, along with a nicely updated hall bath. The lower level offers a fantastic recreation room with ceiling fan, wood burning fireplace insert, fresh LVP flooring, and a 2nd full bath. Off of the rec-room, there's a bonus room, which can be an office or a 4th bedroom. Take a walk out to the enormous, screened porch, overlooking the back yard with shed and play equipment. Relax with guests or enjoy the space on your own. The trees out back afford you plenty of privacy, which isn't always easy to find. Yet another space to explore is through the door and down the steps to the partially finished basement, for use as you wish. Perhaps a 3rd living space or maybe for more storage. The unfinished portion houses the laundry and mechanicals. Finally, check out the garage and note the wide driveway, together, offering plenty of off-street parking. This home is ideally located near shopping, dining, entertainment and Historic Downtown Dover, with easy access to Routes 1 & 13, offering exceptional value and convenience. Only .4 miles to Mayfair Park and .8 to Crossgates Park. Less than 1 hour from the DE beaches. MAKE THIS YOUR NEW HOME before the holidays!
| 2 weeks ago | Status changed to Active Under Contract | |
| 2 weeks ago | Listing updated with changes from the MLS | |
| 3 weeks ago | Listing first seen on site |

The real estate listing information is provided by Bright MLS is for the consumer's personal, non-commercial use and may not be used for any purpose other than to identify prospective properties consumer may be interested in purchasing. Any information relating to real estate for sale or lease referenced on this web site comes from the Internet Data Exchange (IDX) program of the Bright MLS. This web site references real estate listing(s) held by a brokerage firm other than the broker and/or agent who owns this web site. The accuracy of all information is deemed reliable but not guaranteed and should be personally verified through personal inspection by and/or with the appropriate professionals. Properties in listings may have been sold or may no longer be available. The data contained herein is copyrighted by Bright MLS and is protected by all applicable copyright laws. Any unauthorized collection or dissemination of this information is in violation of copyright laws and is strictly prohibited. Copyright © 2020 Bright MLS. All rights reserved.
Did you know? You can invite friends and family to your search. They can join your search, rate and discuss listings with you.