

93 LILAC WAYSMYRNA, DE19977
Mortgage Calculator
Monthly Payment (Est.)
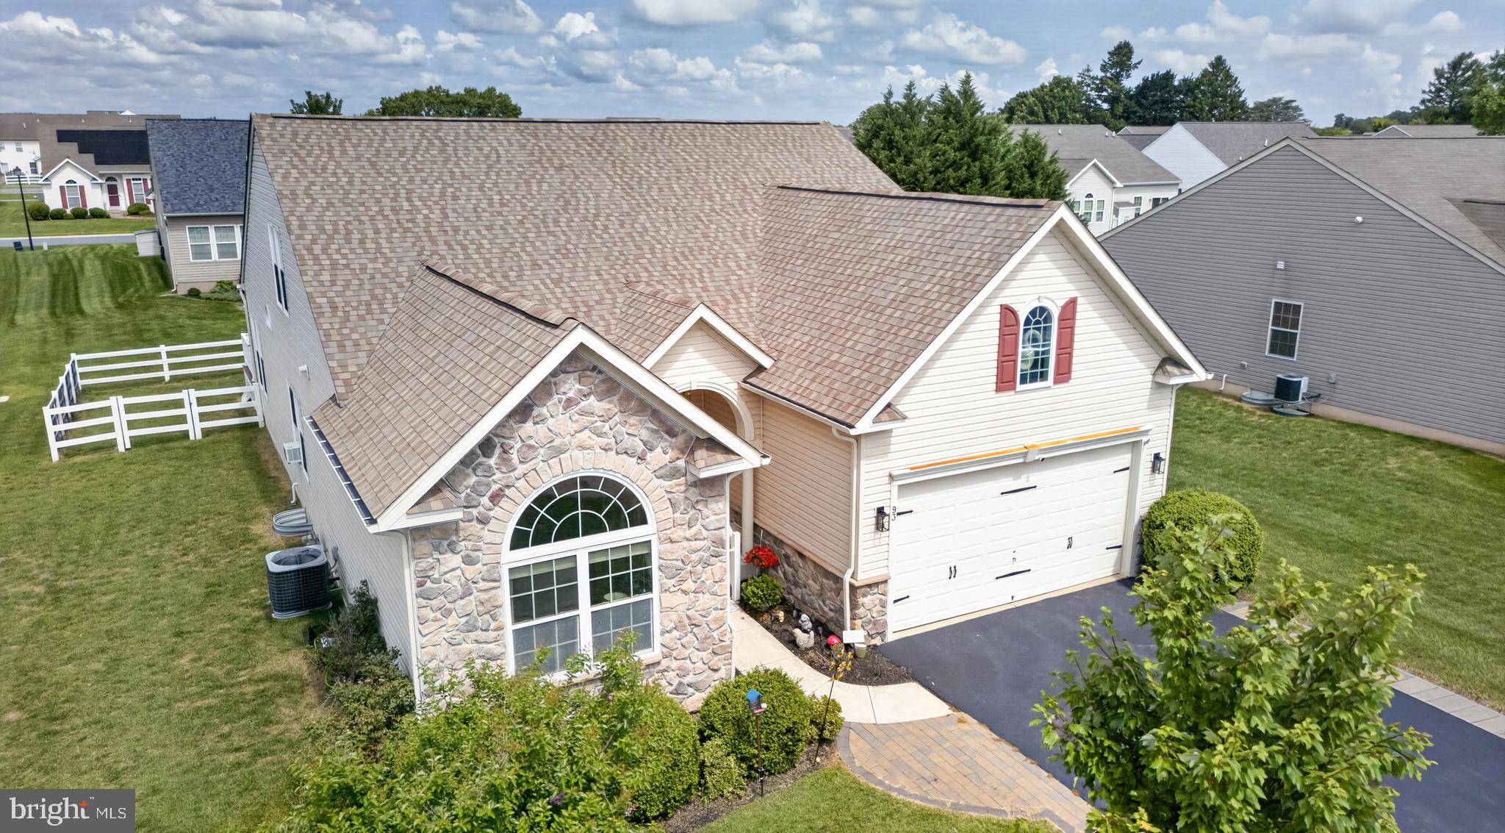
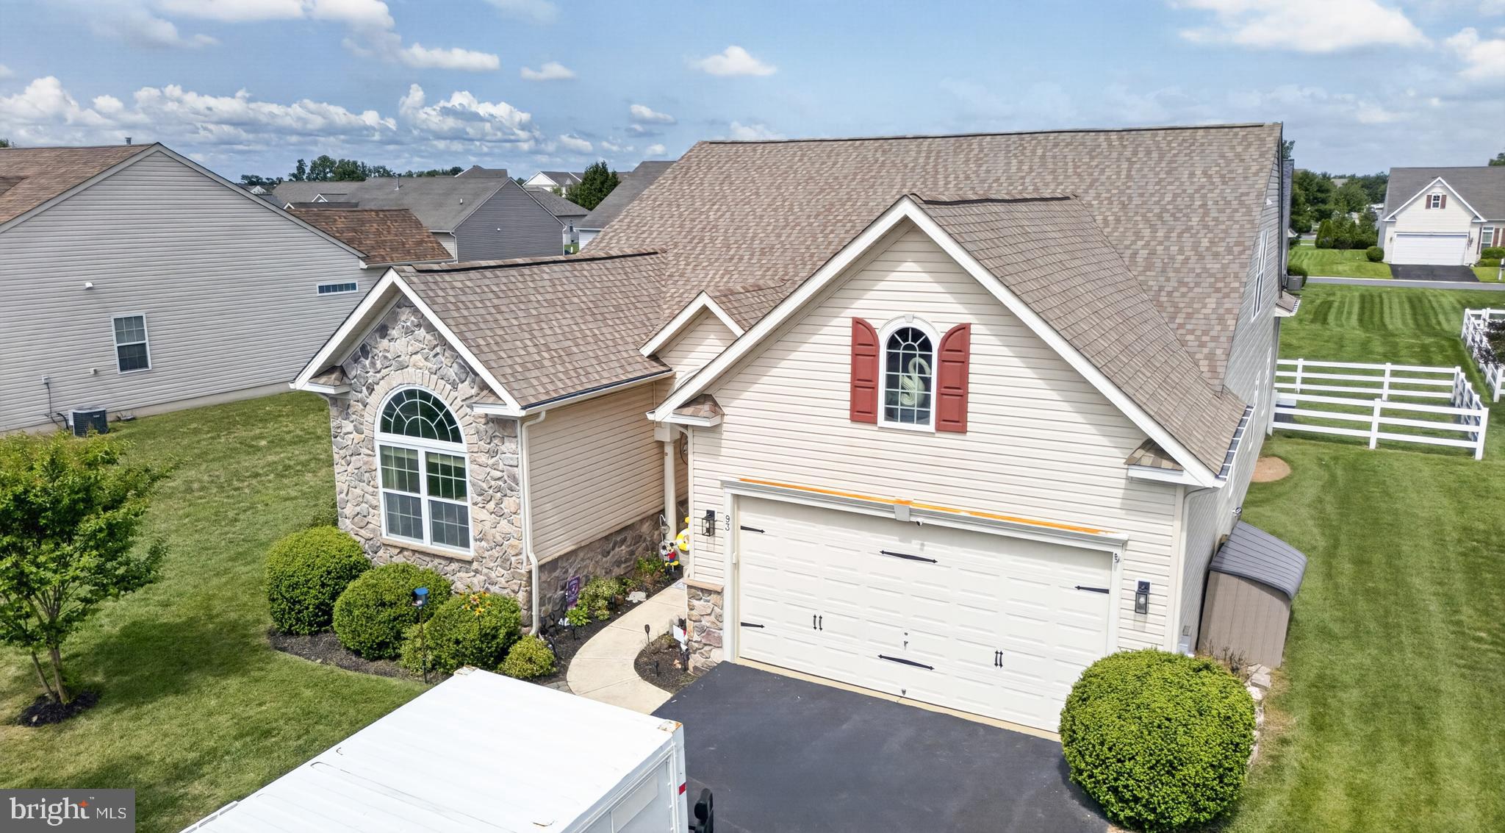
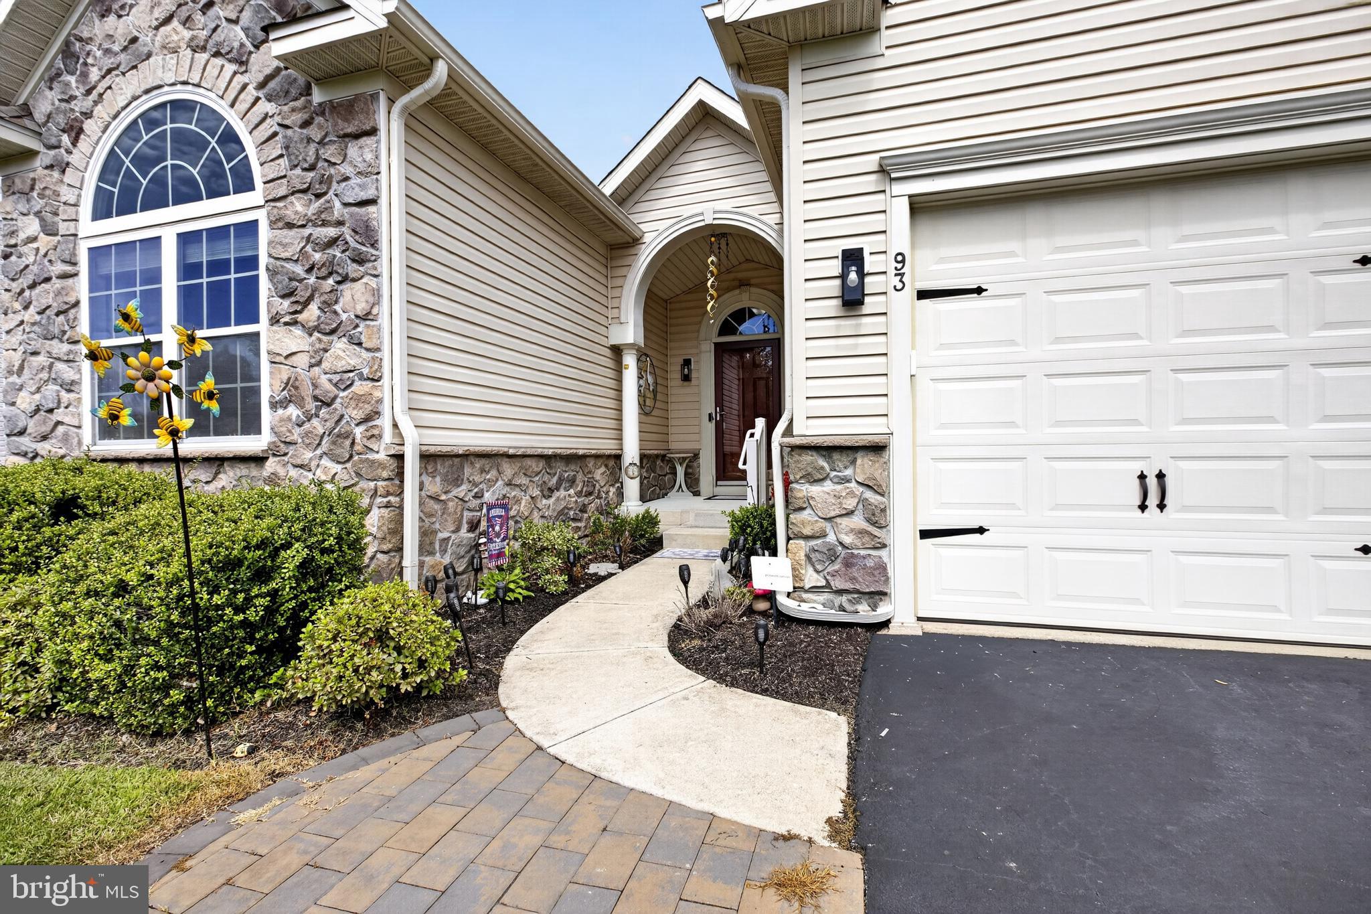
Enter an interest rate to see your estimated monthly payment.NEW PRICE! Due to a job relocation, the sellers are ready to make their move and will consider all reasonable offers. Now is the perfect time to take another look at 93 Lilac Way in the desirable Crossings at Willowwood. With brand-new carpeting throughout, a transferrable home warranty, and a long list of desirable features, this home is truly move-in ready. This beautifully maintained home offers the ease of first-floor living with the added flexibility of a spacious second level—perfect for guests, hobbies, or a private retreat. The open-concept layout is filled with natural light thanks to 13 newer windows, creating a bright and inviting atmosphere throughout. Brand-new carpeting throughout the home adds a fresh, updated feel. The first-floor primary suite offers a peaceful retreat, and the updated primary bathroom is a true treat, featuring a stunning marble walk-in shower and a relaxing tub spa—creating the perfect space to unwind at the end of the day. Upstairs, you'll find a generous loft with a sitting area that overlooks the living room and kitchen below, creating an open and airy feel. Complete with a full bathroom and an additional bedroom, this versatile space is ideal for guests, a home office, or a private living area. Step outside to your own backyard oasis, complete with a low-maintenance Trex deck, a beautiful paver patio, and a fully fenced backyard—perfect for entertaining, relaxing, or enjoying peaceful evenings under a sky full of stars. Additional updates include a new roof and gutters installed in 2025, along with a transferrable home warranty, providing added peace of mind for the next owner. Located in the sought-after Crossings at Willowwood, this community offers a low-maintenance lifestyle while NOT being age restricted, allowing buyers of all ages to enjoy everything it has to offer. The HOA takes care of lawn maintenance and snow removal, giving you more time to enjoy the community clubhouse, pool, and all the comforts of easy living. Ideally located just minutes from shopping, restaurants, Route 1, and only a short drive to Delaware's beautiful beaches, this home offers the perfect blend of comfort, convenience, and carefree living. Don't miss your opportunity to make this exceptional property your own!
| 2 weeks ago | Status changed to Active Under Contract | |
| 2 weeks ago | Listing updated with changes from the MLS | |
| 3 weeks ago | Price changed to $425,000 | |
| 3 months ago | Listing first seen on site |

The real estate listing information is provided by Bright MLS is for the consumer's personal, non-commercial use and may not be used for any purpose other than to identify prospective properties consumer may be interested in purchasing. Any information relating to real estate for sale or lease referenced on this web site comes from the Internet Data Exchange (IDX) program of the Bright MLS. This web site references real estate listing(s) held by a brokerage firm other than the broker and/or agent who owns this web site. The accuracy of all information is deemed reliable but not guaranteed and should be personally verified through personal inspection by and/or with the appropriate professionals. Properties in listings may have been sold or may no longer be available. The data contained herein is copyrighted by Bright MLS and is protected by all applicable copyright laws. Any unauthorized collection or dissemination of this information is in violation of copyright laws and is strictly prohibited. Copyright © 2020 Bright MLS. All rights reserved.
Did you know? You can invite friends and family to your search. They can join your search, rate and discuss listings with you.