

161 BELFRY DRIVEFELTON, DE19943
Mortgage Calculator
Monthly Payment (Est.)
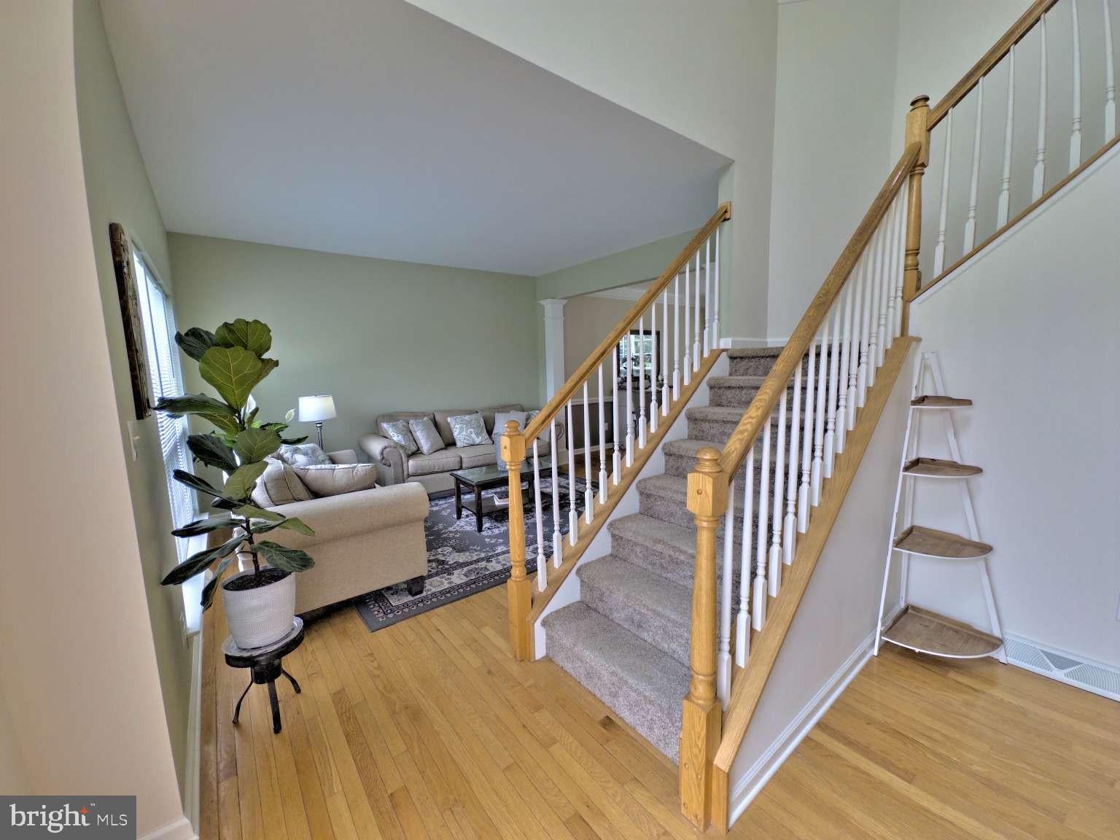
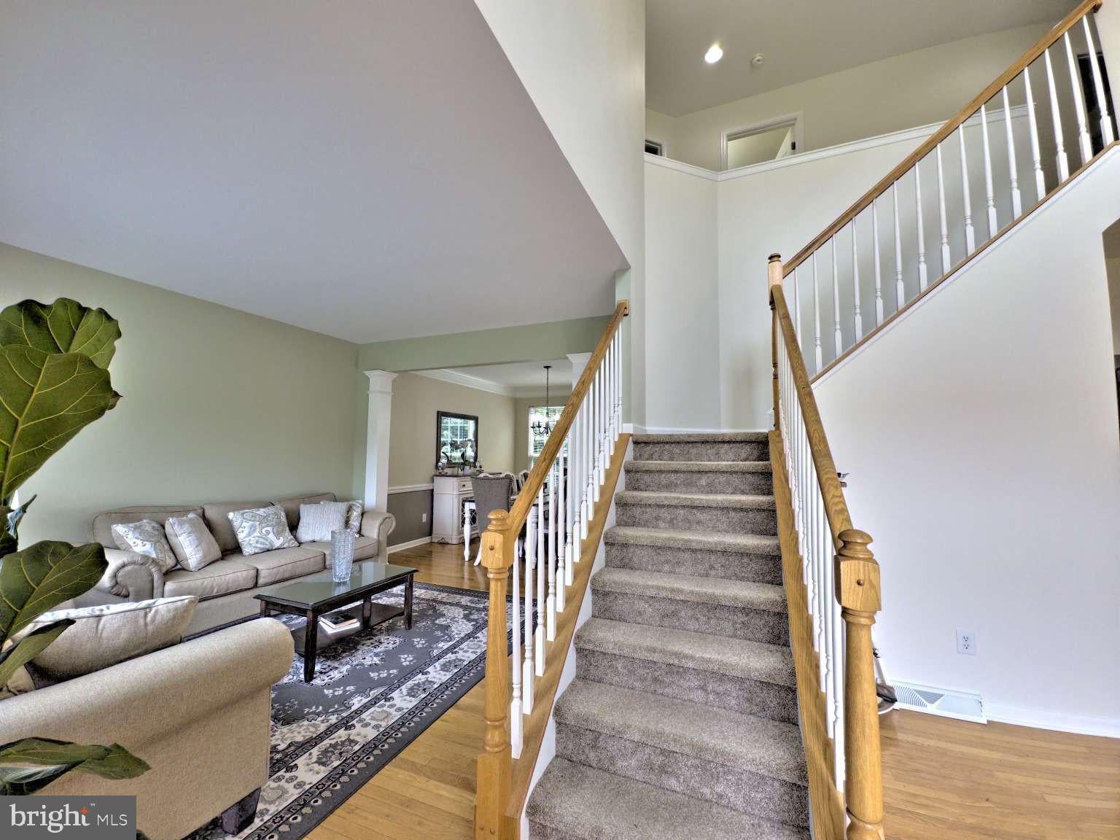
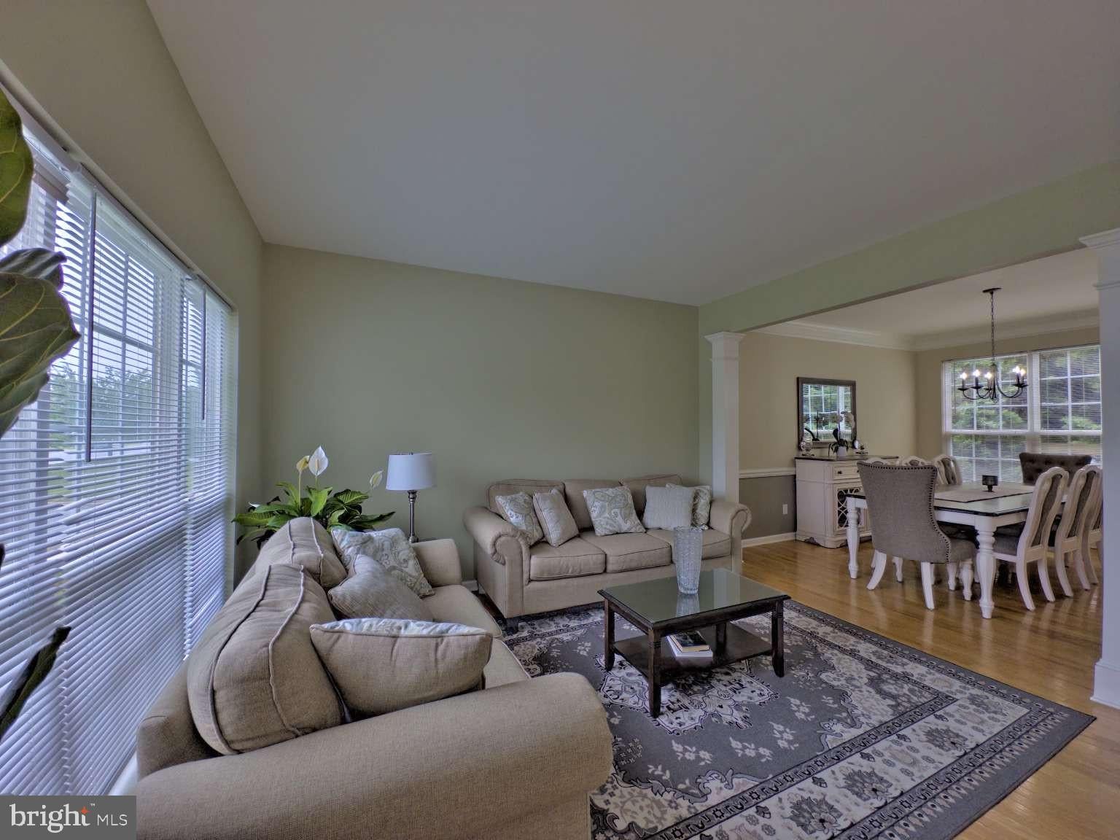
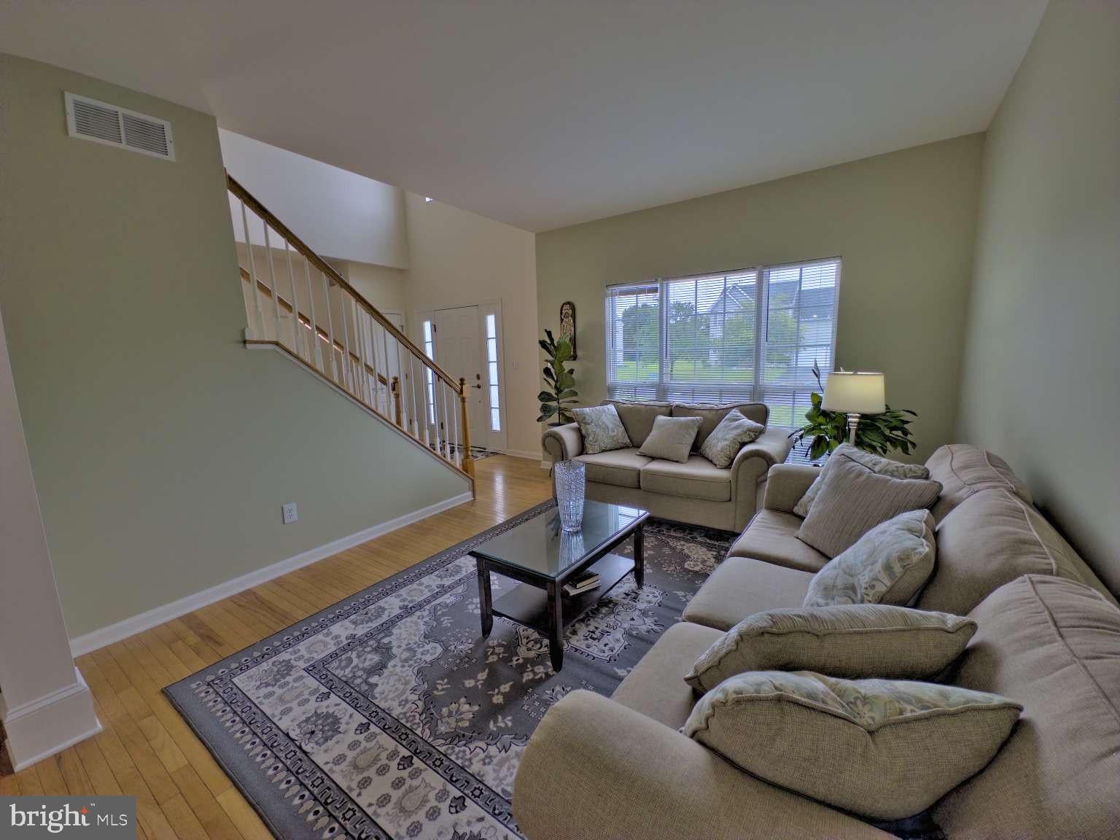
Enter an interest rate to see your estimated monthly payment.Welcome to this move-in ready 4-bedroom, 2.5-bath home offering over 2,400 square feet of comfortable living space on a desirable corner lot in Pinehurst Village. The inviting two-story foyer sets the tone for this spacious and thoughtfully designed home. Featuring a functional layout for both everyday living and entertaining, this home offers formal living and dining rooms with hardwood floors, along with an expansive family room featuring a cozy gas fireplace. The eat-in kitchen is equipped with stainless steel appliances, ample cabinet space, and a large center island with additional storage, creating the perfect space for meal prep or entertaining. The kitchen opens seamlessly to the family room, making this the ideal gathering space. The upgraded powder room adds a stylish touch to the main level. Upstairs, the spacious primary suite provides a private retreat with a large walk-in closet and an ensuite bath featuring a soaking tub, double vanity, separate shower, and plenty of space to unwind. Three additional generously sized bedrooms offer flexibility for family, guests, a home office, or hobbies. The large unfinished basement provides incredible potential for additional living space, recreation, storage, or a workshop, and includes an egress window offering even more possibilities for future expansion. Outside, enjoy a private backyard on a corner lot with a new fence, providing a peaceful space for relaxing, entertaining, or enjoying time outdoors. Additional highlights include an attached two-car garage and a layout designed for modern living. Located in a quiet neighborhood just minutes from Dover Air Force Base, shopping, dining, and major routes, this home also offers convenient access to Delaware's beaches for easy weekend getaways. From the inviting family room and spacious kitchen, to the private backyard and future expansion potential in the basement, this home offers the perfect combination of comfort, space, and flexibility. Schedule your private showing today and see everything this exceptional property has to offer.
| 2 months ago | Price changed to $427,000 | |
| 2 months ago | Listing updated with changes from the MLS | |
| 3 months ago | Status changed to Active | |
| 3 months ago | Listing first seen on site |

The real estate listing information is provided by Bright MLS is for the consumer's personal, non-commercial use and may not be used for any purpose other than to identify prospective properties consumer may be interested in purchasing. Any information relating to real estate for sale or lease referenced on this web site comes from the Internet Data Exchange (IDX) program of the Bright MLS. This web site references real estate listing(s) held by a brokerage firm other than the broker and/or agent who owns this web site. The accuracy of all information is deemed reliable but not guaranteed and should be personally verified through personal inspection by and/or with the appropriate professionals. Properties in listings may have been sold or may no longer be available. The data contained herein is copyrighted by Bright MLS and is protected by all applicable copyright laws. Any unauthorized collection or dissemination of this information is in violation of copyright laws and is strictly prohibited. Copyright © 2020 Bright MLS. All rights reserved.
Did you know? You can invite friends and family to your search. They can join your search, rate and discuss listings with you.