

266 FERNWOOD DRIVEHARRINGTON, DE19952
Mortgage Calculator
Monthly Payment (Est.)
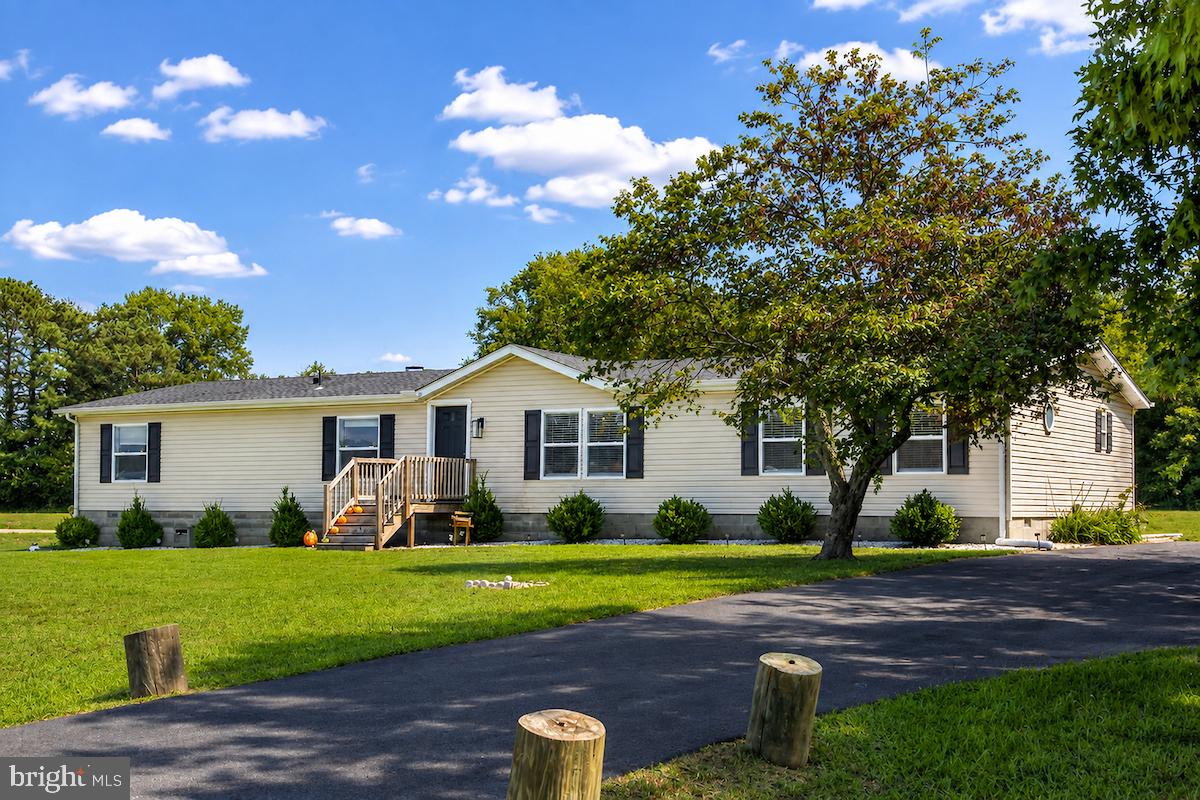
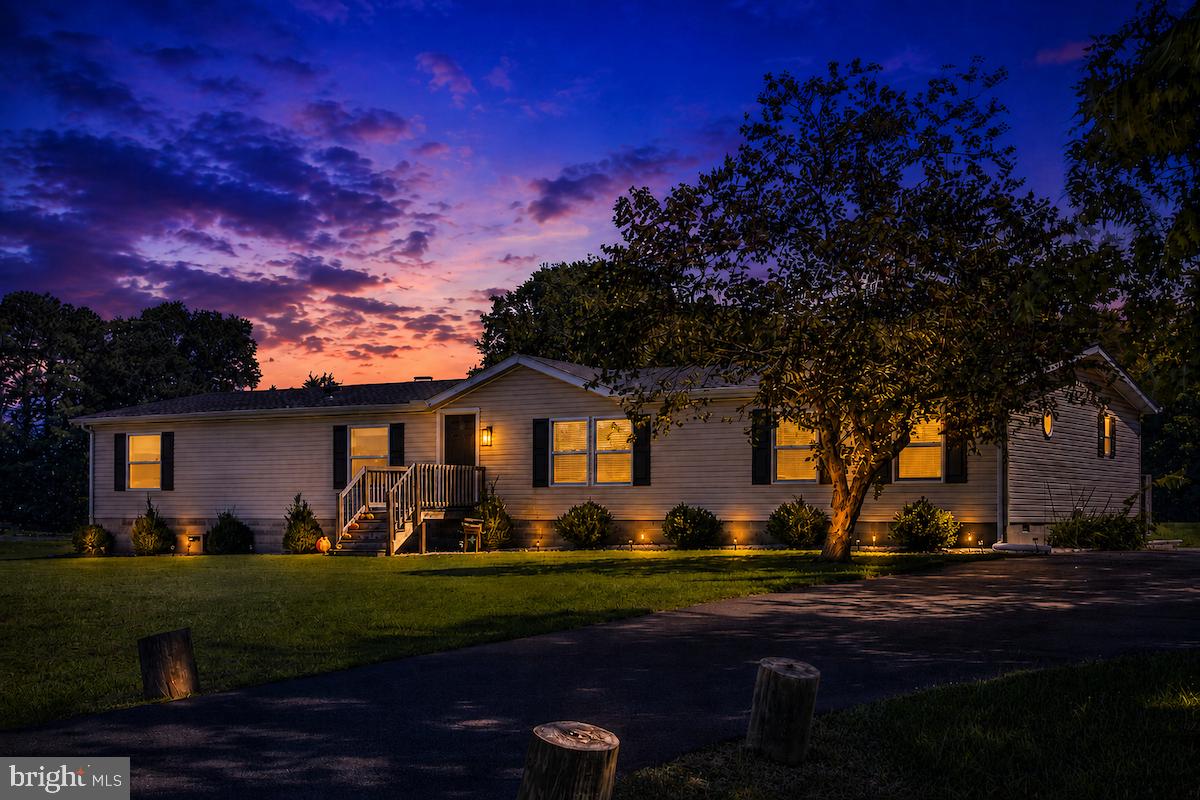
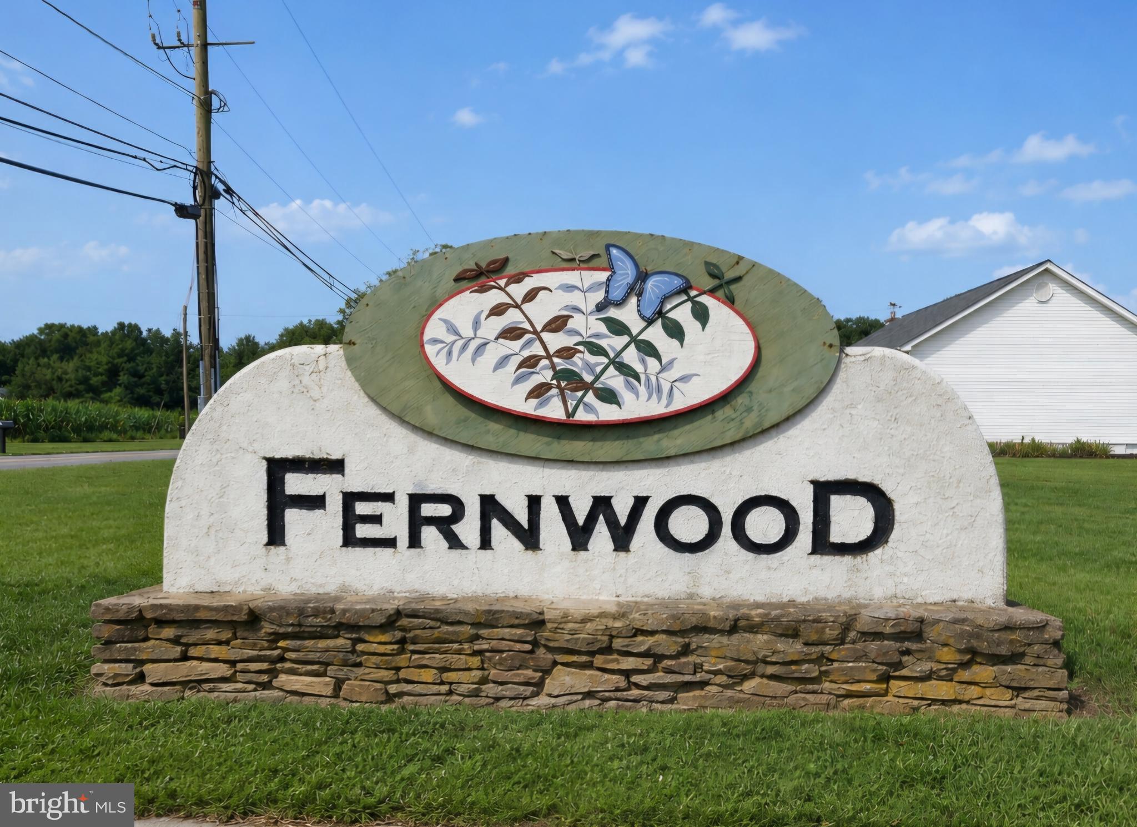
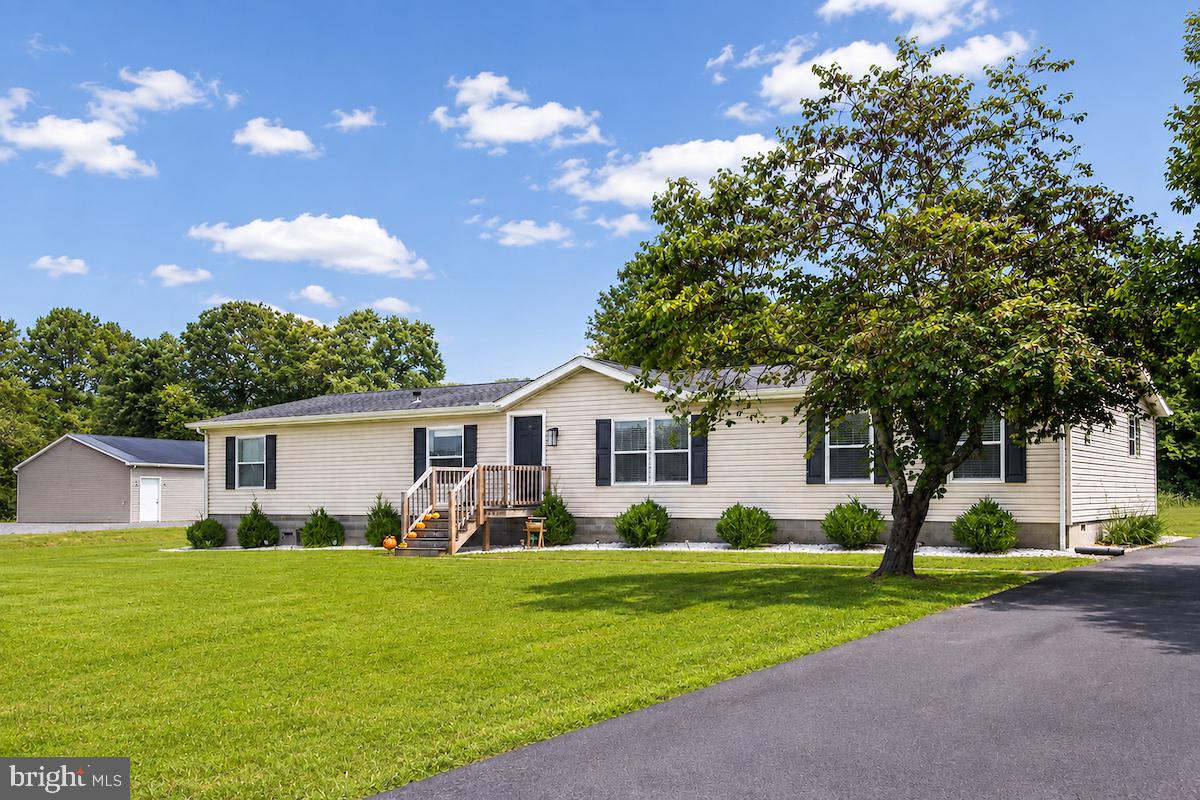
$1,528Welcome to this peaceful retreat in the Fernwood neighborhood. Rarely offered, this move-in-ready four-bedroom, two-bath home combines modern updates, functional living, and room to grow. Set on a full acre, the home offers approximately 1,950 square feet of thoughtfully designed living space, along with off-street parking for six or more vehicles—perfect for everyday convenience, guests, or recreational vehicles. Extensively renovated just a few years ago, with additional improvements since, this home offers low-maintenance living and peace of mind. The roof, seven mini-split systems, water heater, and appliances are all four years old or newer, and the dishwasher is brand new. You'll love the open-concept layout, featuring two spacious living areas on either side of the beautifully appointed kitchen. Complete with granite countertops, stainless steel appliances, a large pantry, and abundant cabinetry, the kitchen is designed for both everyday living and entertaining. The dining area is next to sliding glass doors, just off the kitchen and leads to the expansive backyard, ready for your personal vision. A storage shed provides even more space for tools, hobbies, or outdoor equipment. The private primary suite is thoughtfully situated on one side of the home and features a generous walk-in closet and an en-suite bath. Three additional bedrooms and a full hall bath are located on the opposite side, offering privacy and flexibility for family, guests, or a home office. No need to worry about buying lawn care equipment. Seller is leaving the zero turn mower and 3 battery powered lawn items with batteries and chargers: edger, blower & trimmer. With space to spread out, countless possibilities outdoors, and eligibility for all major financing options, this well-priced, move-in-ready home is one you won't want to miss.
| 2 days ago | Status changed to Active Under Contract | |
| 2 days ago | Listing updated with changes from the MLS® | |
| 4 weeks ago | Listing first seen on site |

The real estate listing information is provided by Bright MLS is for the consumer's personal, non-commercial use and may not be used for any purpose other than to identify prospective properties consumer may be interested in purchasing. Any information relating to real estate for sale or lease referenced on this web site comes from the Internet Data Exchange (IDX) program of the Bright MLS. This web site references real estate listing(s) held by a brokerage firm other than the broker and/or agent who owns this web site. The accuracy of all information is deemed reliable but not guaranteed and should be personally verified through personal inspection by and/or with the appropriate professionals. Properties in listings may have been sold or may no longer be available. The data contained herein is copyrighted by Bright MLS and is protected by all applicable copyright laws. Any unauthorized collection or dissemination of this information is in violation of copyright laws and is strictly prohibited. Copyright © 2020 Bright MLS. All rights reserved.
Did you know? You can invite friends and family to your search. They can join your search, rate and discuss listings with you.