

568 GROUNDHOG LANESMYRNA, DE19977
Mortgage Calculator
Monthly Payment (Est.)
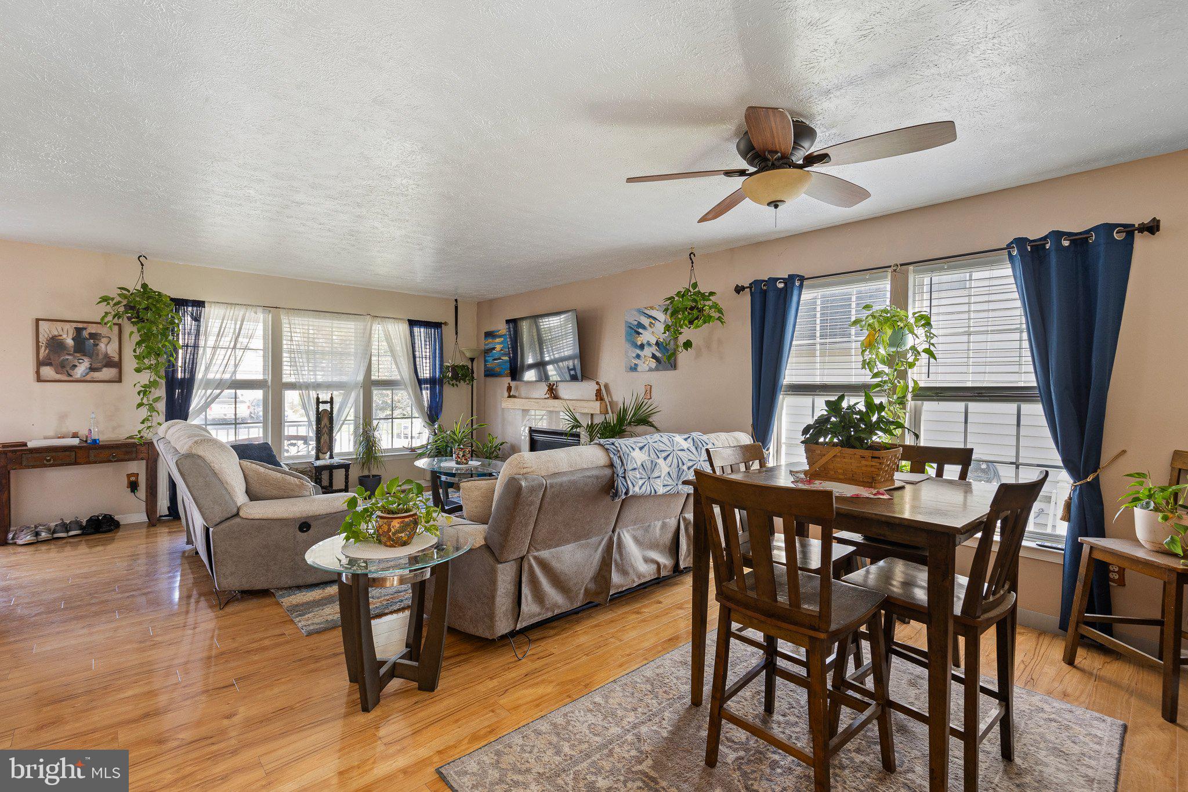
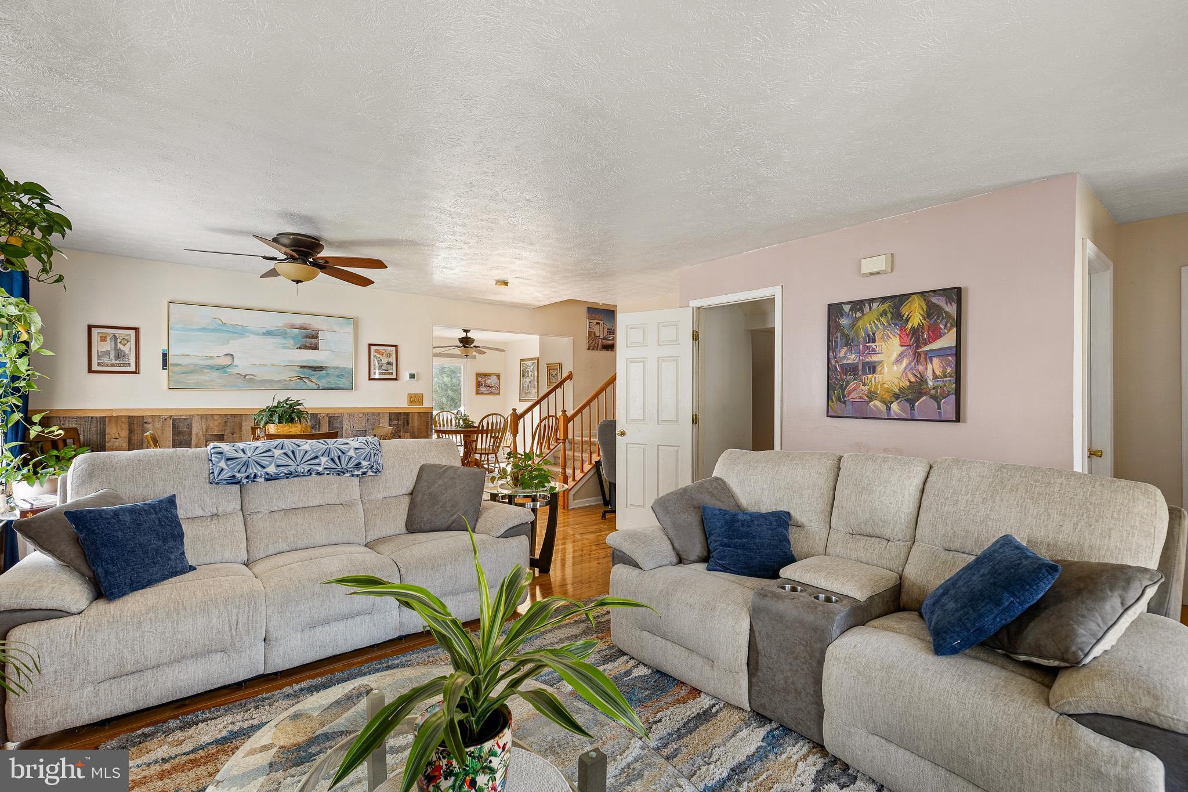
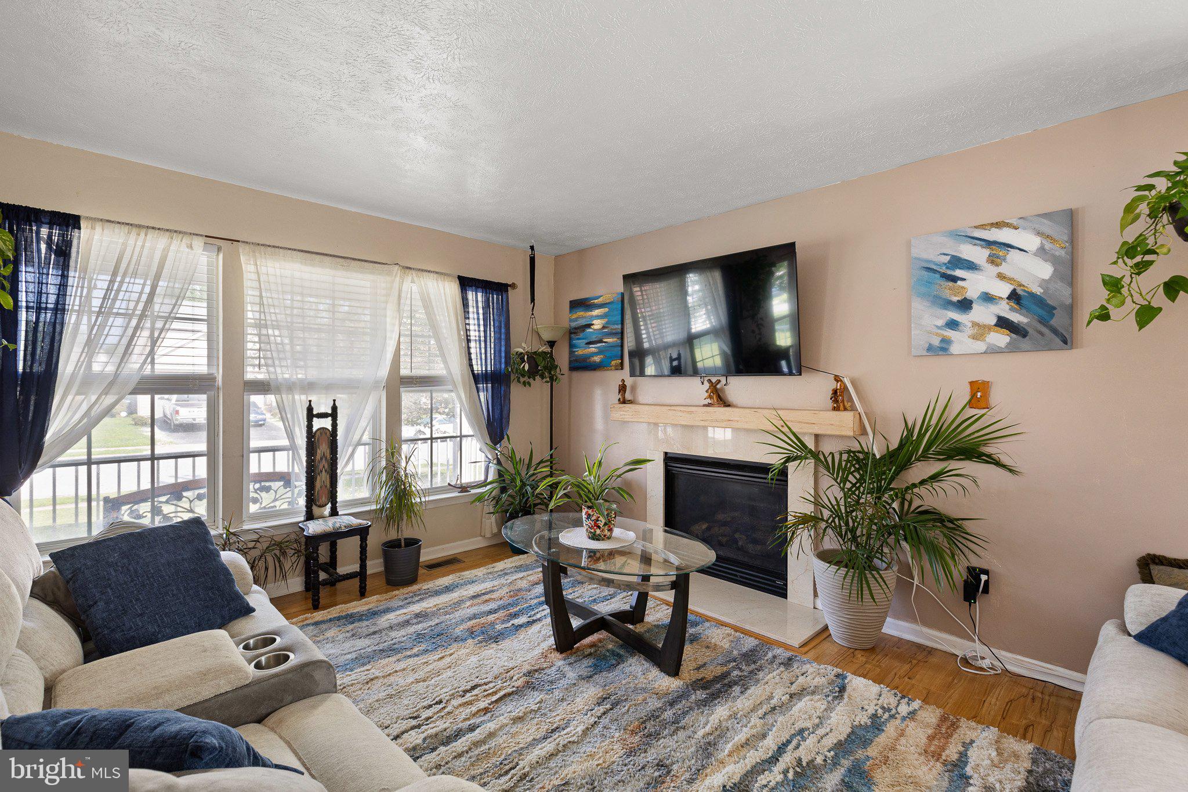
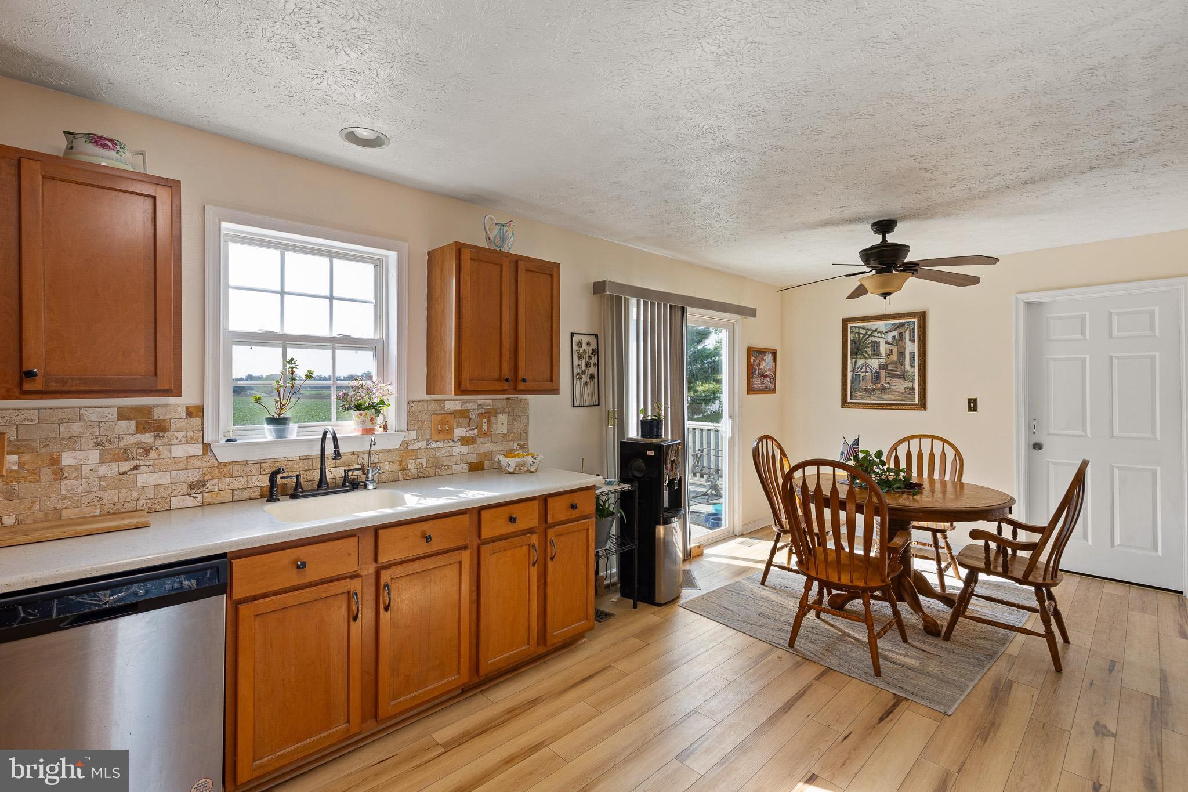
$1,825Welcome to 568 Groundhog Lane in the sought after Bombay Woods Community! This move-in ready 1600 + square foot home offers a bright, sun-drenched open-concept main level with abundant natural light, a spacious kitchen with center island, a powder room, and a large deck perfect for relaxing or entertaining. Upstairs you'll find a large primary bedroom with a full bath and a walk-in closet, two additional bedrooms and a hall bath. Hardwood and carpeted flooring create a warm, inviting feel throughout. The true standout "bonus" space is the fully equipped lower-level living quarters, featuring a private entrance, full kitchen, full bathroom, large bedroom, and separate living space—ideal for multigenerational living, guests, an in-law suite, a rental to offset your mortgage, or just added living space. Enjoy the convenience of nearby parks, walking trails, shopping, dining, and easy access to Route 1. Delaware beaches are approximately 60–75 minutes away, making weekend getaways a breeze! Book your showing today, and fall in love!
| 5 days ago | Listing updated with changes from the MLS® | |
| 6 days ago | Listing first seen on site |

The real estate listing information is provided by Bright MLS is for the consumer's personal, non-commercial use and may not be used for any purpose other than to identify prospective properties consumer may be interested in purchasing. Any information relating to real estate for sale or lease referenced on this web site comes from the Internet Data Exchange (IDX) program of the Bright MLS. This web site references real estate listing(s) held by a brokerage firm other than the broker and/or agent who owns this web site. The accuracy of all information is deemed reliable but not guaranteed and should be personally verified through personal inspection by and/or with the appropriate professionals. Properties in listings may have been sold or may no longer be available. The data contained herein is copyrighted by Bright MLS and is protected by all applicable copyright laws. Any unauthorized collection or dissemination of this information is in violation of copyright laws and is strictly prohibited. Copyright © 2020 Bright MLS. All rights reserved.
Did you know? You can invite friends and family to your search. They can join your search, rate and discuss listings with you.