

170 CRESCENT DRIVEDOVER, DE19904
Mortgage Calculator
Monthly Payment (Est.)
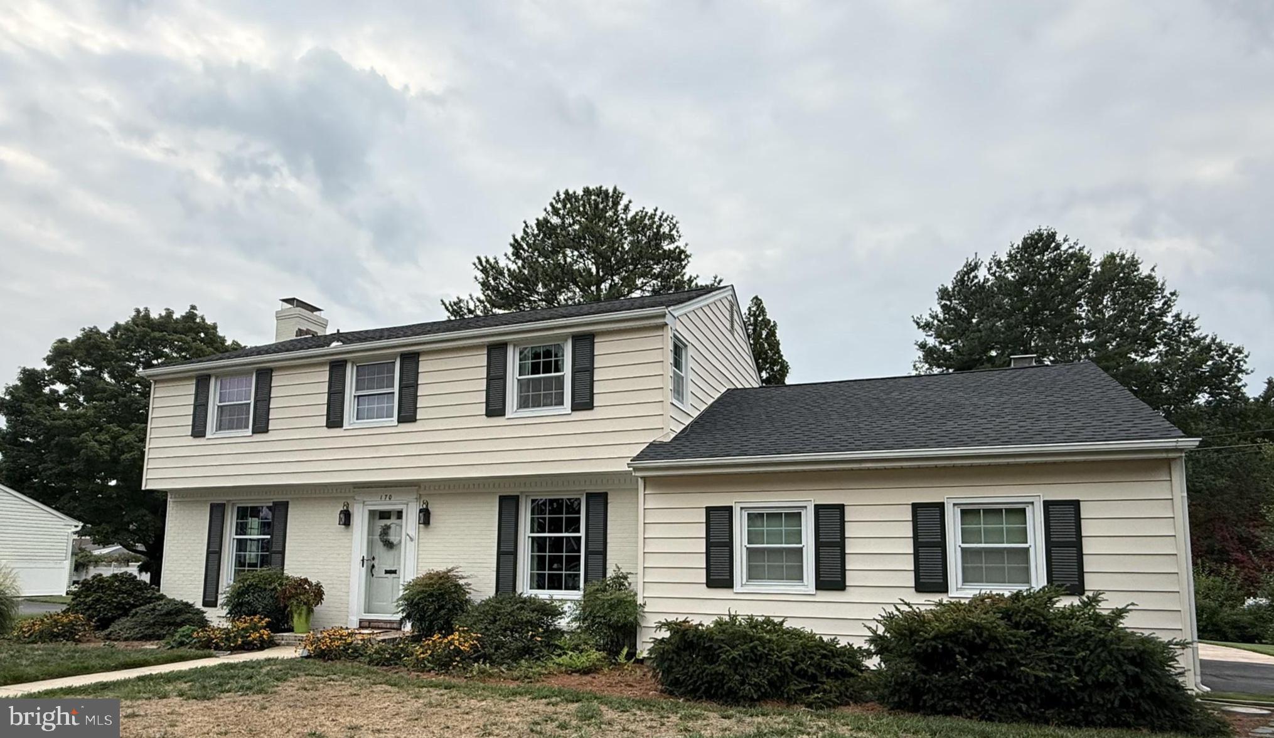
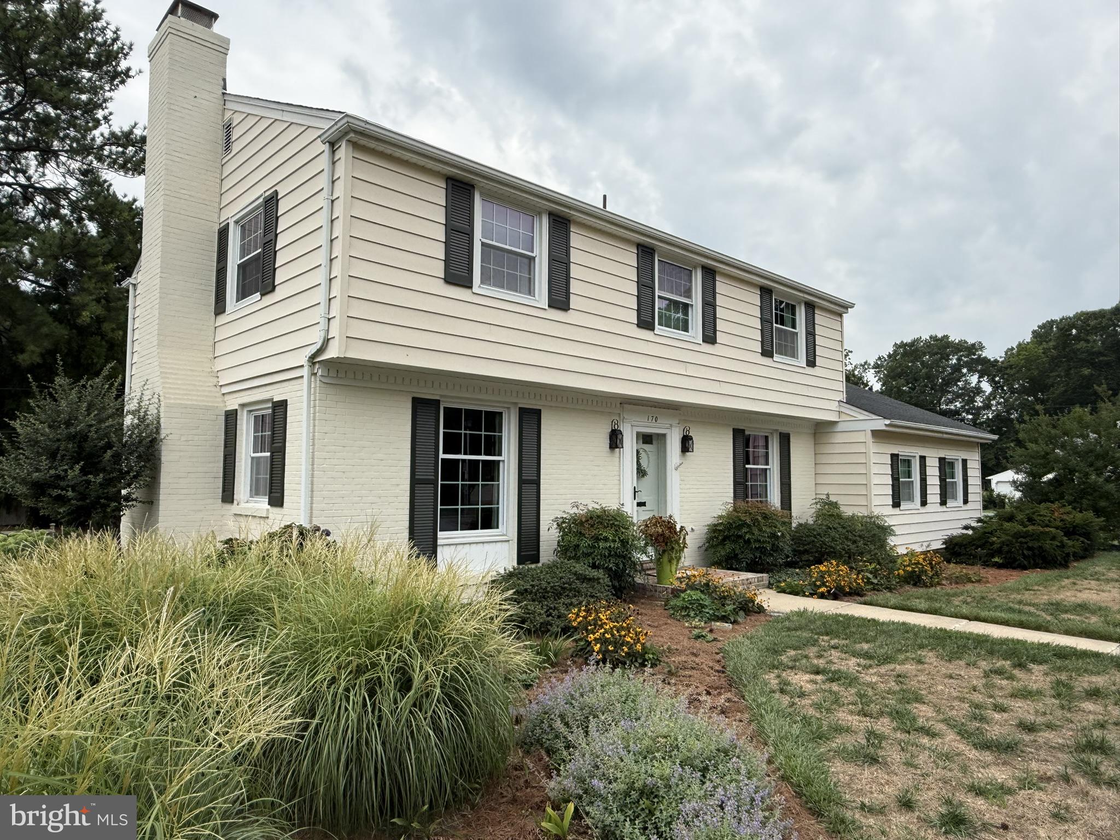
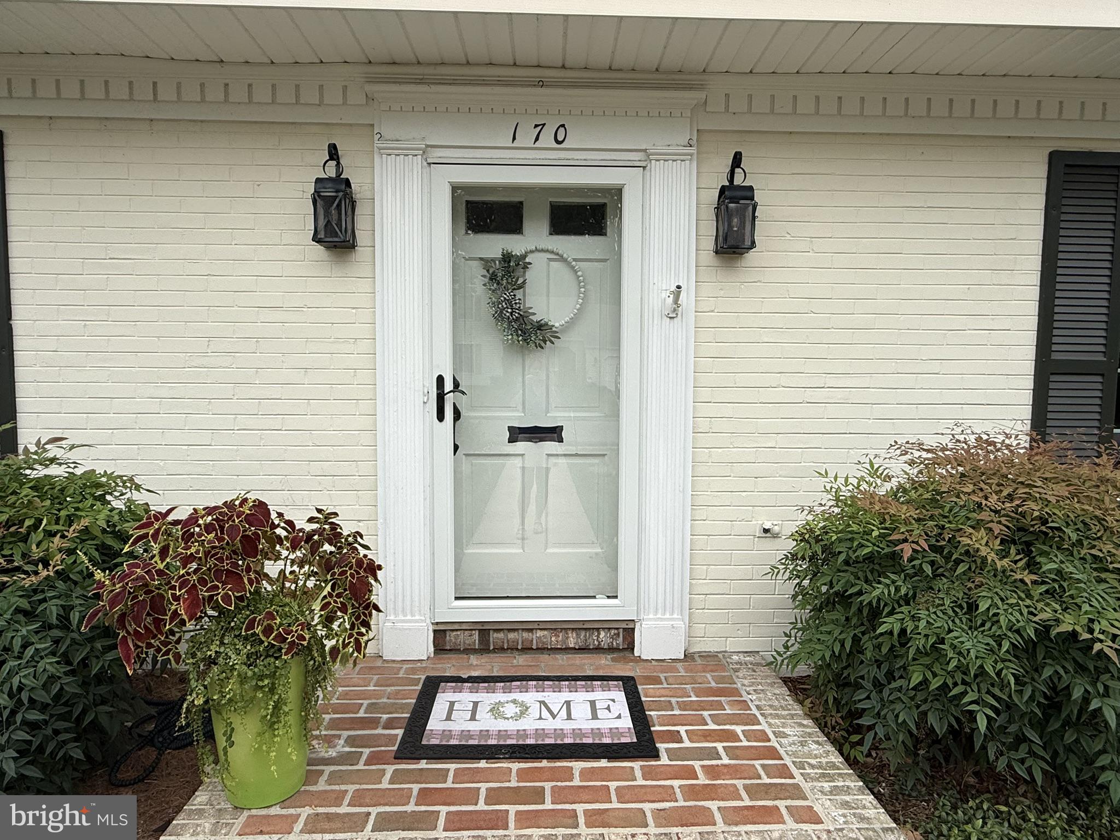
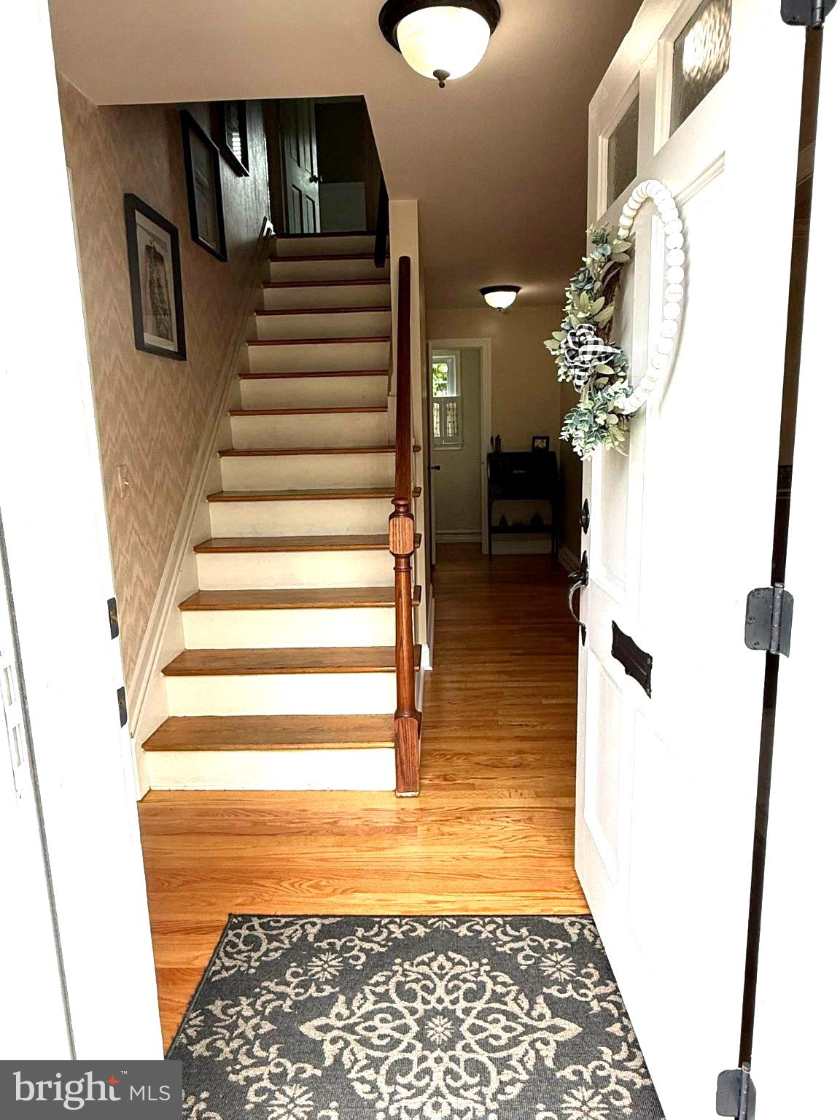
$1,893Tucked away in the popular Woodbrook neighborhood, this charming home has been lovingly maintained for over 40 years by the same family. It sits on a corner lot in an established neighborhood with mature landscaping, blooming flowers, and a quiet setting. Centrally located, you are minutes to anything in Dover or Camden. Inside, the traditional center hall layout provides plenty of living space including a spacious living room with fireplace and large windows, a newly renovated kitchen overlooking the back yard, and a back family room with a second fireplace and built ins. The eat in kitchen was renovated in 2024 with custom cabinetry, all new appliances, quartz counters, tile backsplash, along with new plumbing fixtures. The custom cabinets and kitchen table were built by a local company and feature solid wood construction, soft close doors/drawers, and pull-out corner cabinet storage. The table has additional storage cabinets below. The beautiful kitchen overlooks both the dining room and family room, and it has views of the back yard. All 4 bedrooms are upstairs along with a primary bath and hall bathroom. Hardwood floors throughout. Enjoy the beautiful back yard surrounded by trees on the large patio. Beautifully landscaped and surrounded by greenery, the back yard provides a perfect spot to enjoy the seasons. New shingles installed in July 2026. Attached two-car garage. The full basement provides extra storage and the potential for future, finished space if desired. Move in ready and easy to show. Come enjoy the charm of this lovely home and neighborhood!
| 6 days ago | Listing updated with changes from the MLS® | |
| 2 weeks ago | Status changed to Active | |
| 3 weeks ago | Listing first seen on site |

The real estate listing information is provided by Bright MLS is for the consumer's personal, non-commercial use and may not be used for any purpose other than to identify prospective properties consumer may be interested in purchasing. Any information relating to real estate for sale or lease referenced on this web site comes from the Internet Data Exchange (IDX) program of the Bright MLS. This web site references real estate listing(s) held by a brokerage firm other than the broker and/or agent who owns this web site. The accuracy of all information is deemed reliable but not guaranteed and should be personally verified through personal inspection by and/or with the appropriate professionals. Properties in listings may have been sold or may no longer be available. The data contained herein is copyrighted by Bright MLS and is protected by all applicable copyright laws. Any unauthorized collection or dissemination of this information is in violation of copyright laws and is strictly prohibited. Copyright © 2020 Bright MLS. All rights reserved.
Did you know? You can invite friends and family to your search. They can join your search, rate and discuss listings with you.