

935 JANEKA LANEDOVER, DE19904
Mortgage Calculator
Monthly Payment (Est.)
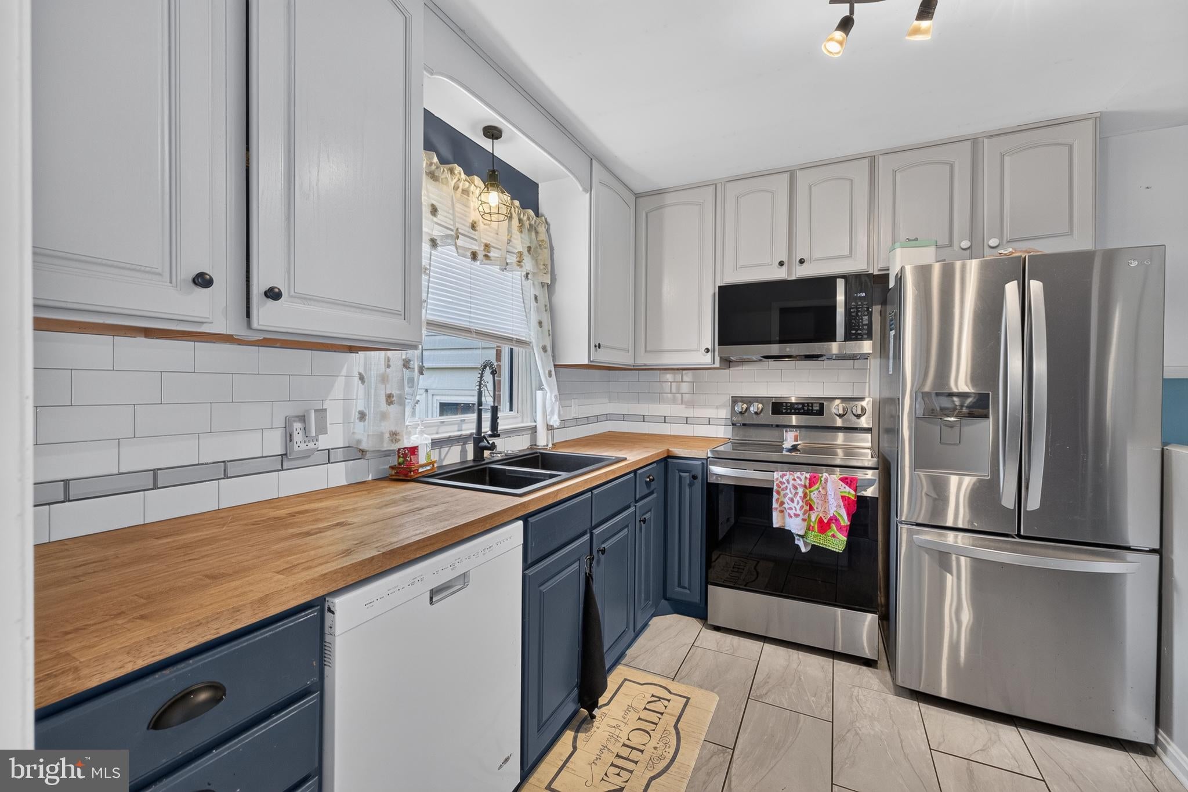
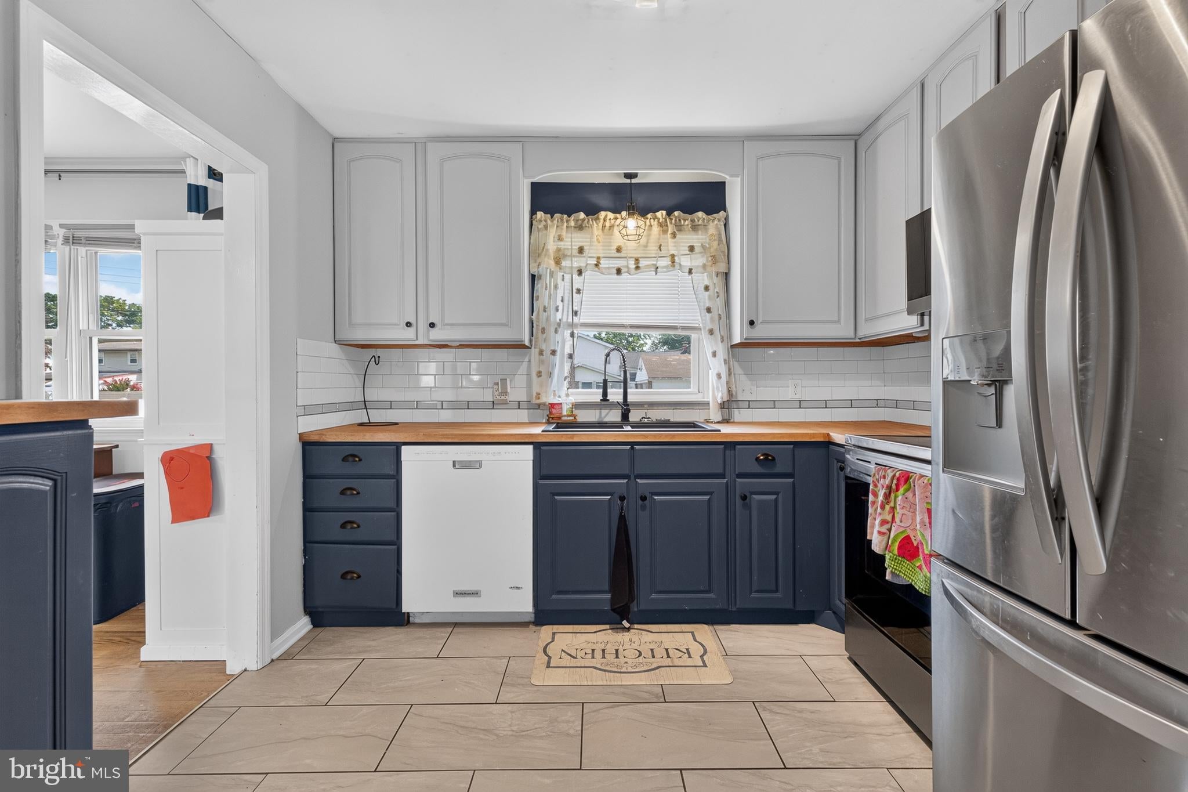
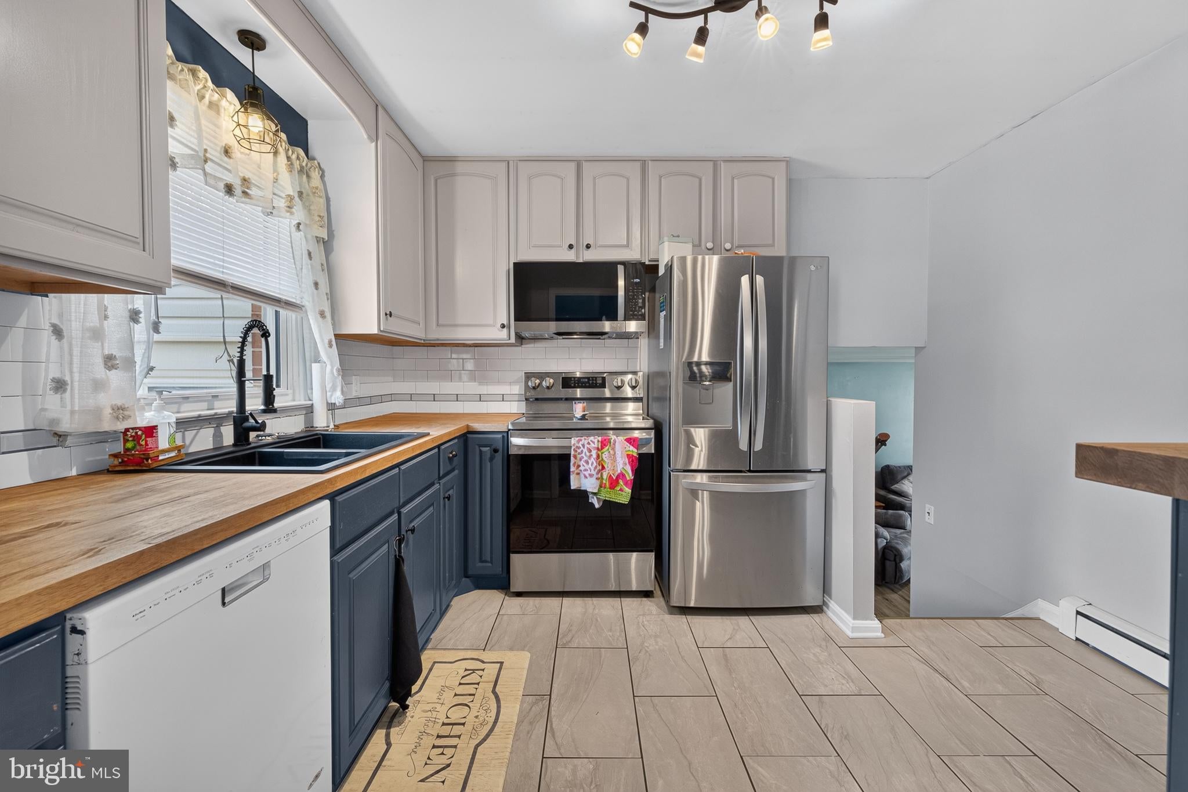
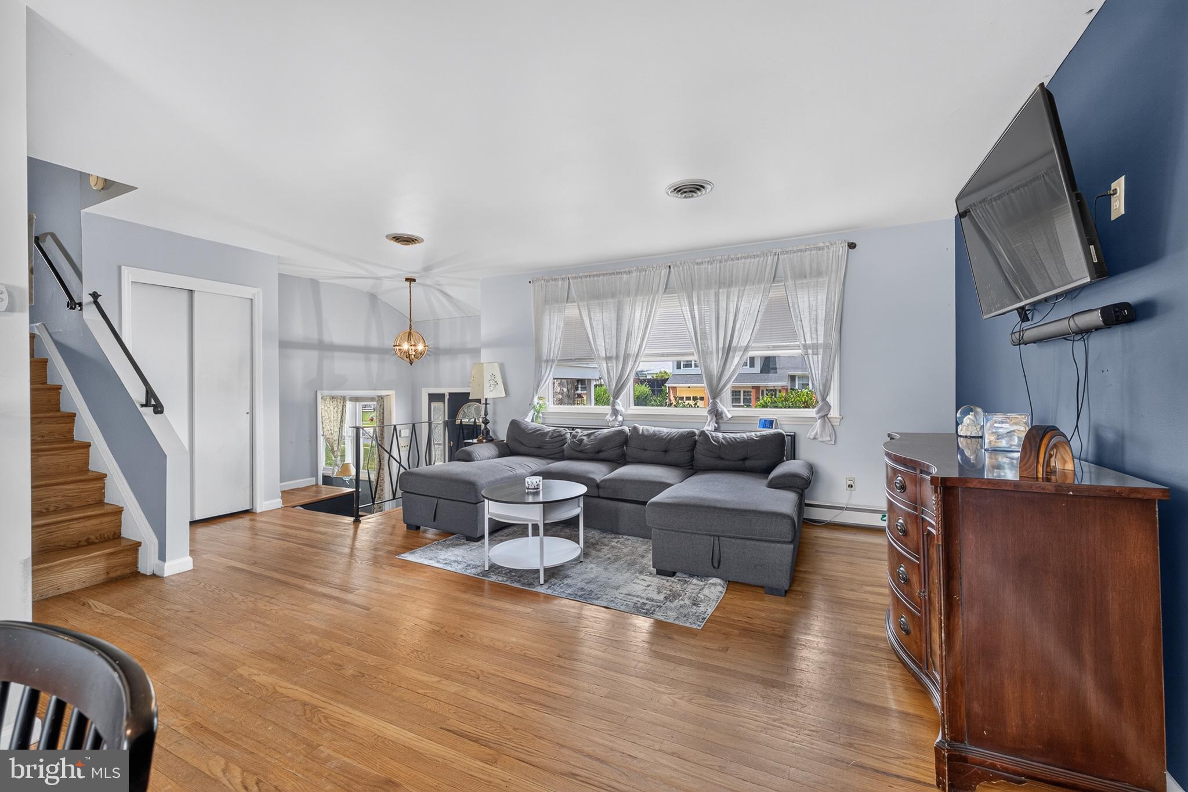
$1,506Welcome to 935 Janeka Lane in the established community of Sherwood! This well-maintained 4-bedroom, 1.5-bath split-level home with an attached one-car garage combines spacious living areas, thoughtful updates, and a functional floor plan that’s perfect for everyday living. Step inside to a welcoming foyer that leads to a bright and inviting living room, formal dining room, and an updated kitchen featuring butcher block countertops, subway tile backsplash, tile flooring, ample cabinet space, a breakfast bar overlooking the dining area, and a French-door refrigerator, electric range, over-the-range microwave, and dishwasher. Upstairs, you’ll find three generously sized bedrooms with hardwood flooring, including a spacious primary bedroom with double closets, along with a centrally located full hall bath. The lower level features a large family room with luxury vinyl plank flooring, an updated powder room, and a fourth bedroom that’s ideal for guests, a home office, playroom, or workout space. Just off the family room, the enclosed rear porch provides additional living space and is the perfect place to relax, entertain, or enjoy views of the fenced backyard. This level also provides convenient access to the attached one-car garage. Need even more room? The full basement offers exceptional storage space with endless possibilities for a workshop, hobby area, home gym, or future finished living space. Additional highlights include a roof replaced in 2017, newer vinyl replacement windows, hardwood flooring throughout much of the home, a covered front porch, fenced backyard, and an attached one-car garage. Conveniently located near shopping, restaurants, parks, schools, and major commuter routes, this home is ready for its next owners to move in and make it their own.
| 3 weeks ago | Status changed to Pending | |
| 3 weeks ago | Listing updated with changes from the MLS® | |
| 3 weeks ago | Price changed to $330,000 | |
| 4 weeks ago | Listing first seen on site |

The real estate listing information is provided by Bright MLS is for the consumer's personal, non-commercial use and may not be used for any purpose other than to identify prospective properties consumer may be interested in purchasing. Any information relating to real estate for sale or lease referenced on this web site comes from the Internet Data Exchange (IDX) program of the Bright MLS. This web site references real estate listing(s) held by a brokerage firm other than the broker and/or agent who owns this web site. The accuracy of all information is deemed reliable but not guaranteed and should be personally verified through personal inspection by and/or with the appropriate professionals. Properties in listings may have been sold or may no longer be available. The data contained herein is copyrighted by Bright MLS and is protected by all applicable copyright laws. Any unauthorized collection or dissemination of this information is in violation of copyright laws and is strictly prohibited. Copyright © 2020 Bright MLS. All rights reserved.
Did you know? You can invite friends and family to your search. They can join your search, rate and discuss listings with you.