

106 LEANDER DRIVEDOVER, DE19904

Mortgage Calculator
Monthly Payment (Est.)
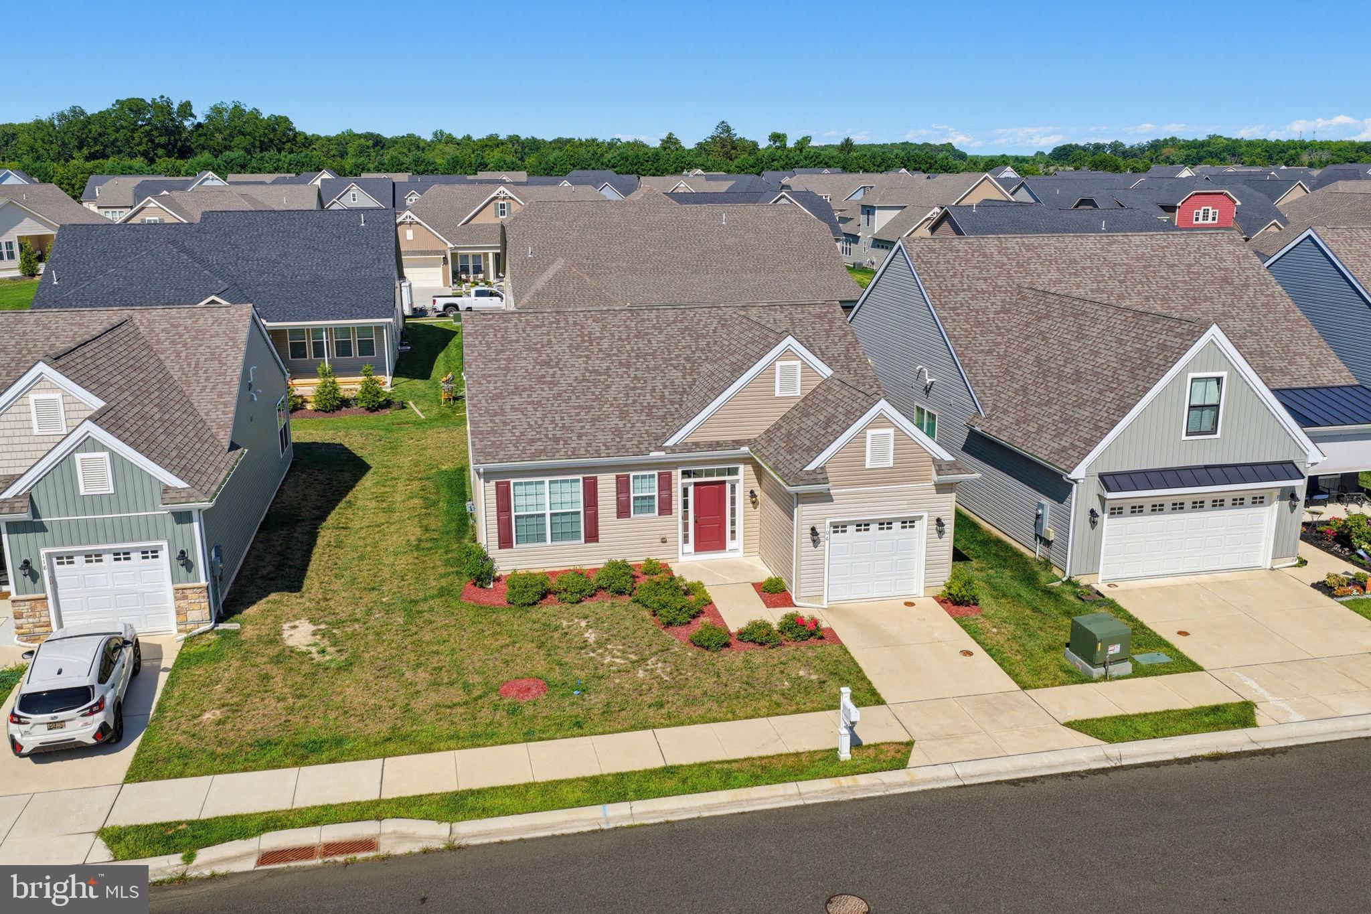
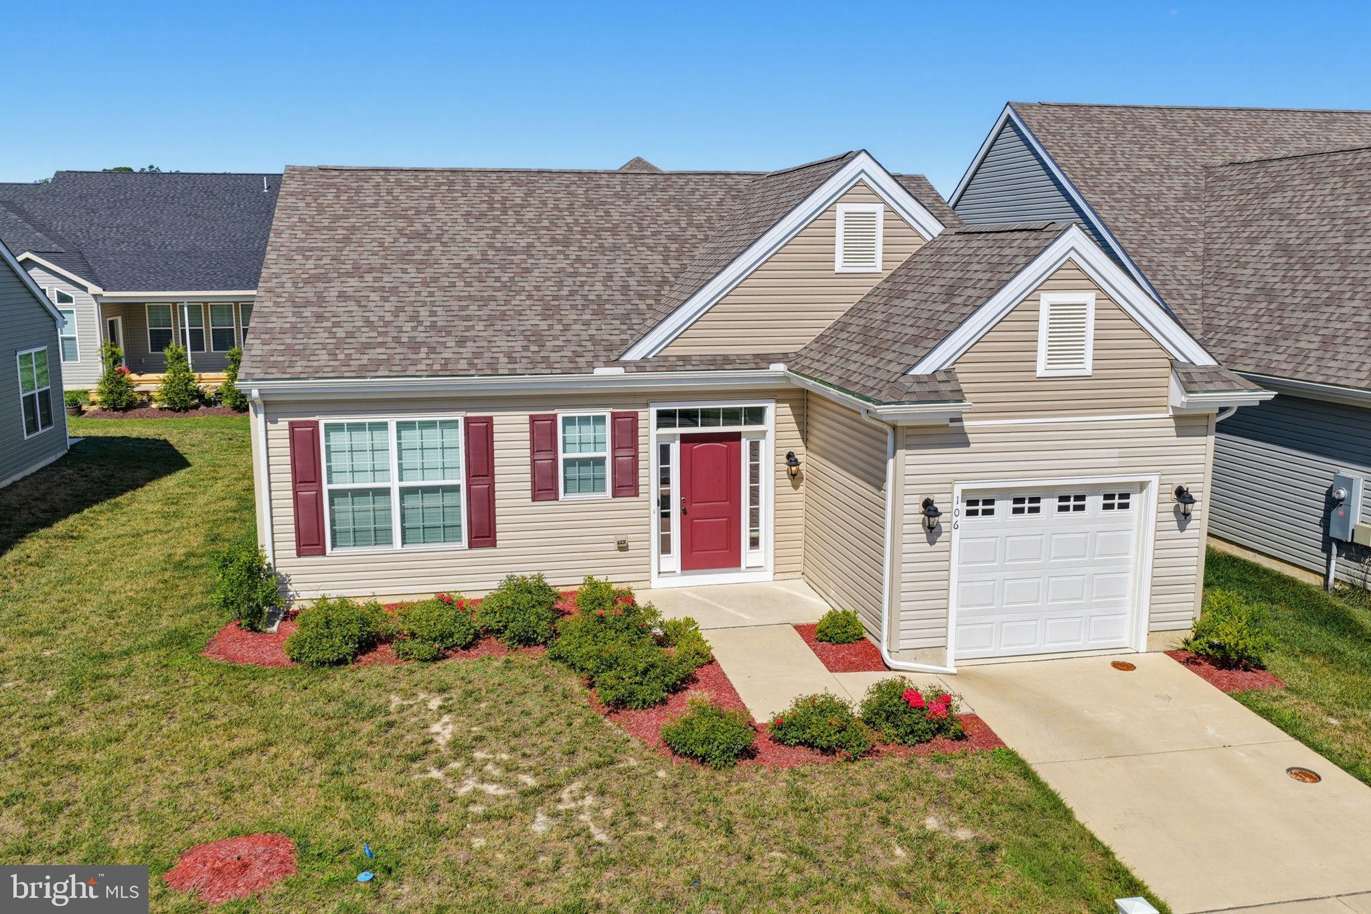
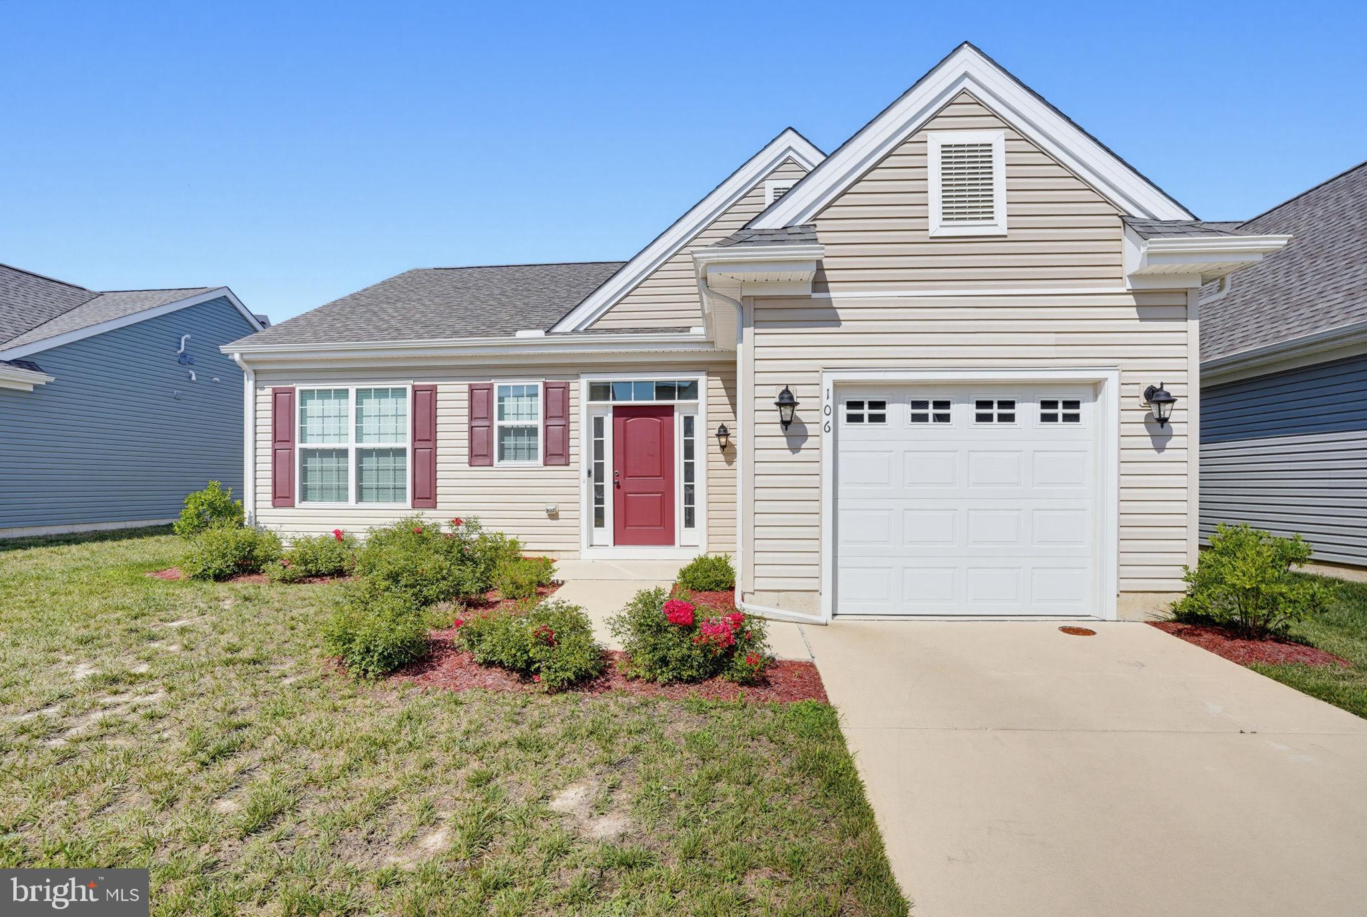
$1,665Welcome to easy, low-maintenance living in the 55+ community of Noble's Pond in Dover, Delaware! This well-maintained single-level home offers 2 bedrooms, 2 full bathrooms, and a comfortable layout designed for everyday convenience. While the home presents a blank canvas ready for your personal style and updates, it offers the perfect opportunity to create the space you've been dreaming of without paying a premium for someone else's renovations. Life at Noble's Pond is all about enjoying the amenities and leaving the maintenance behind. The community HOA includes common area maintenance, front, rear, and side lawn care, lawn maintenance, snow removal, and access to exceptional recreational facilities. Residents enjoy a resort-style outdoor pool, clubhouse, fitness center, exercise room, library, billiard and game rooms, meeting spaces, walking and jogging paths, basketball and tennis courts, a putting green, community center, and beautifully maintained common grounds. Whether you're looking to downsize, simplify, or enjoy an active lifestyle with neighbors and friends, this home offers an excellent opportunity to become part of one of Dover's premier active adult communities. Schedule your private showing today and discover everything Noble's Pond has to offer!
| 7 days ago | Listing updated with changes from the MLS® | |
| a week ago | Price changed to $365,000 | |
| a week ago | Listing first seen on site |

The real estate listing information is provided by Bright MLS is for the consumer's personal, non-commercial use and may not be used for any purpose other than to identify prospective properties consumer may be interested in purchasing. Any information relating to real estate for sale or lease referenced on this web site comes from the Internet Data Exchange (IDX) program of the Bright MLS. This web site references real estate listing(s) held by a brokerage firm other than the broker and/or agent who owns this web site. The accuracy of all information is deemed reliable but not guaranteed and should be personally verified through personal inspection by and/or with the appropriate professionals. Properties in listings may have been sold or may no longer be available. The data contained herein is copyrighted by Bright MLS and is protected by all applicable copyright laws. Any unauthorized collection or dissemination of this information is in violation of copyright laws and is strictly prohibited. Copyright © 2020 Bright MLS. All rights reserved.
Did you know? You can invite friends and family to your search. They can join your search, rate and discuss listings with you.