

549 ABBOTTS POND ROADGREENWOOD, DE19950
Mortgage Calculator
Monthly Payment (Est.)
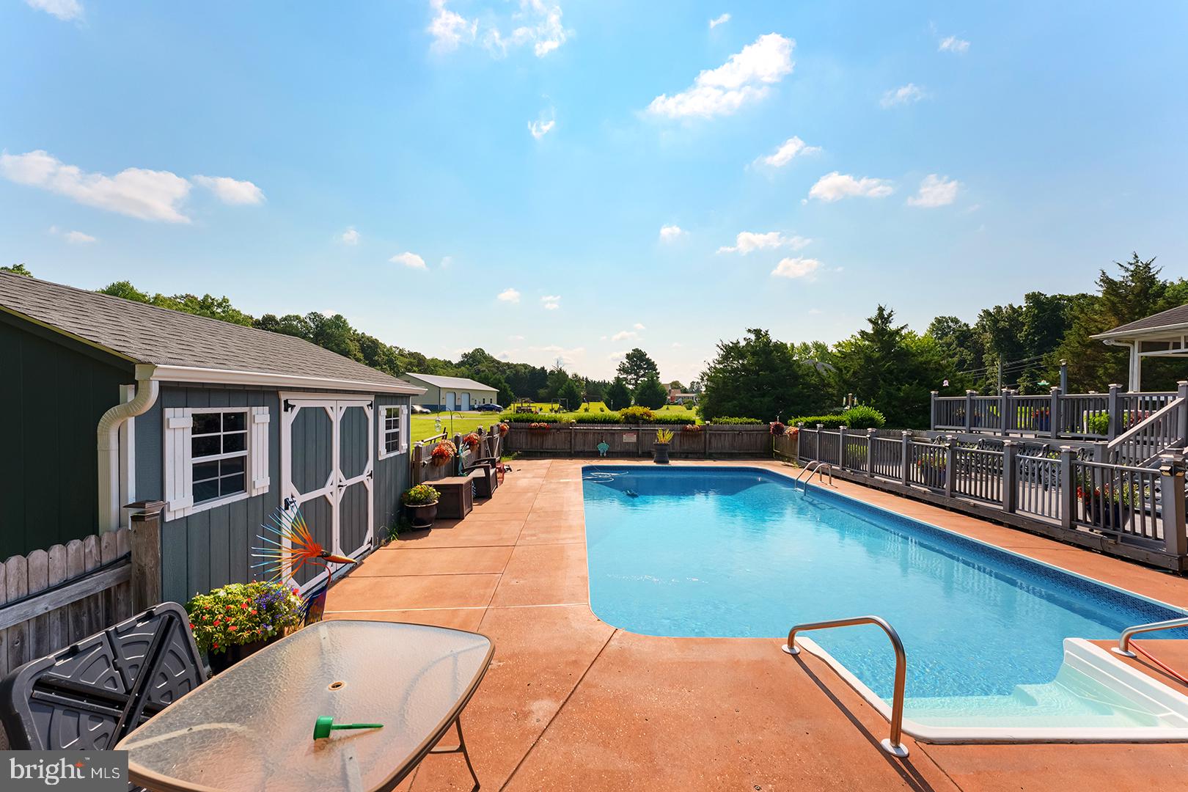
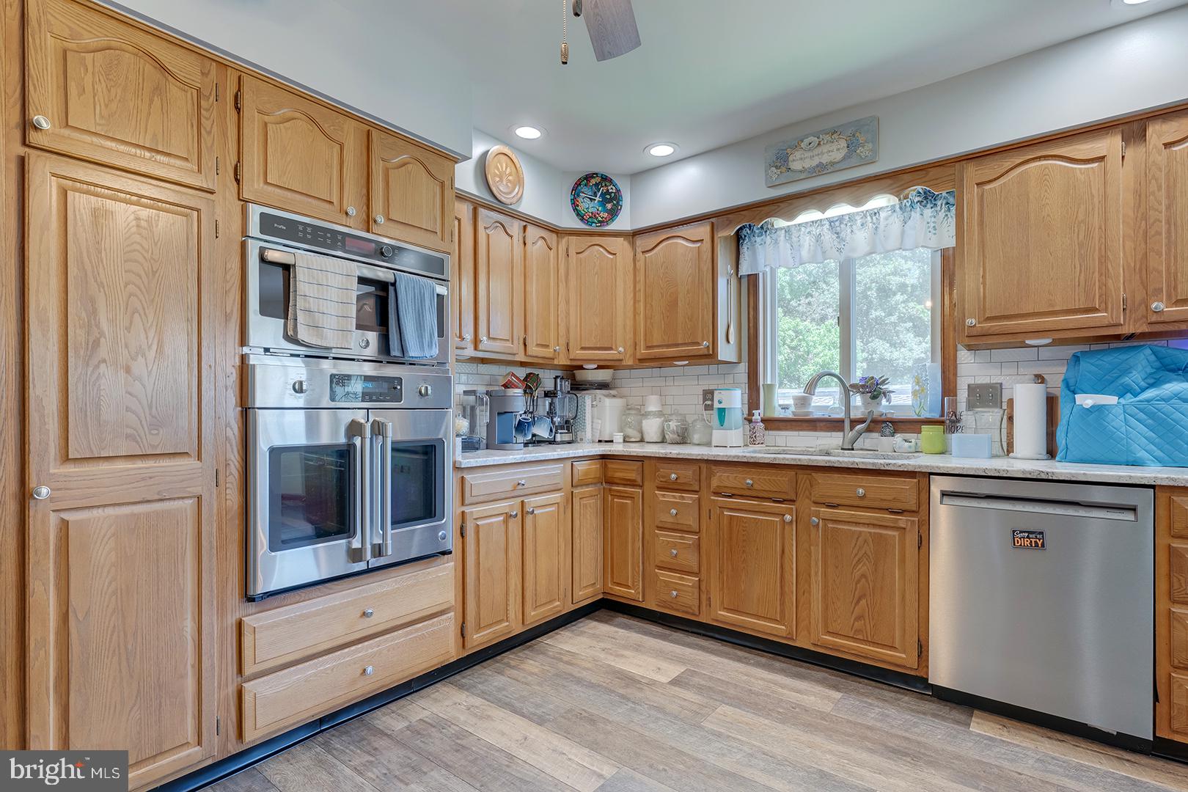
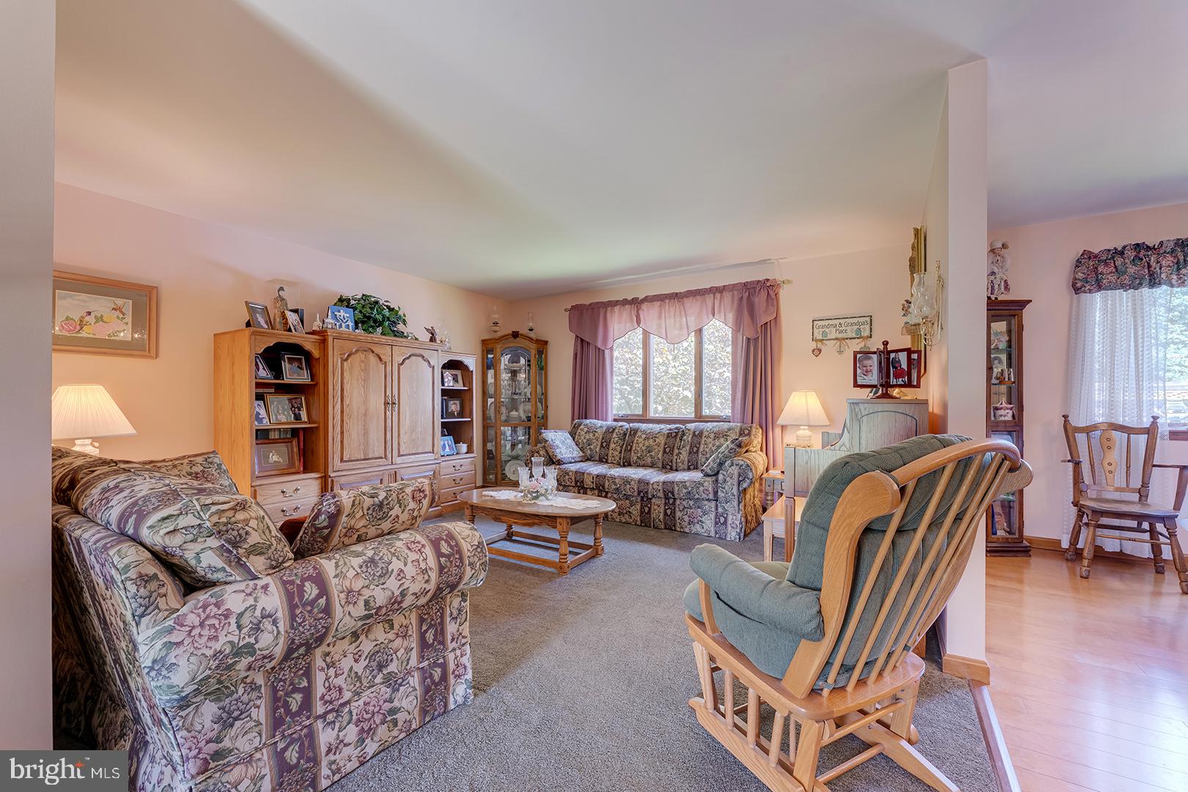
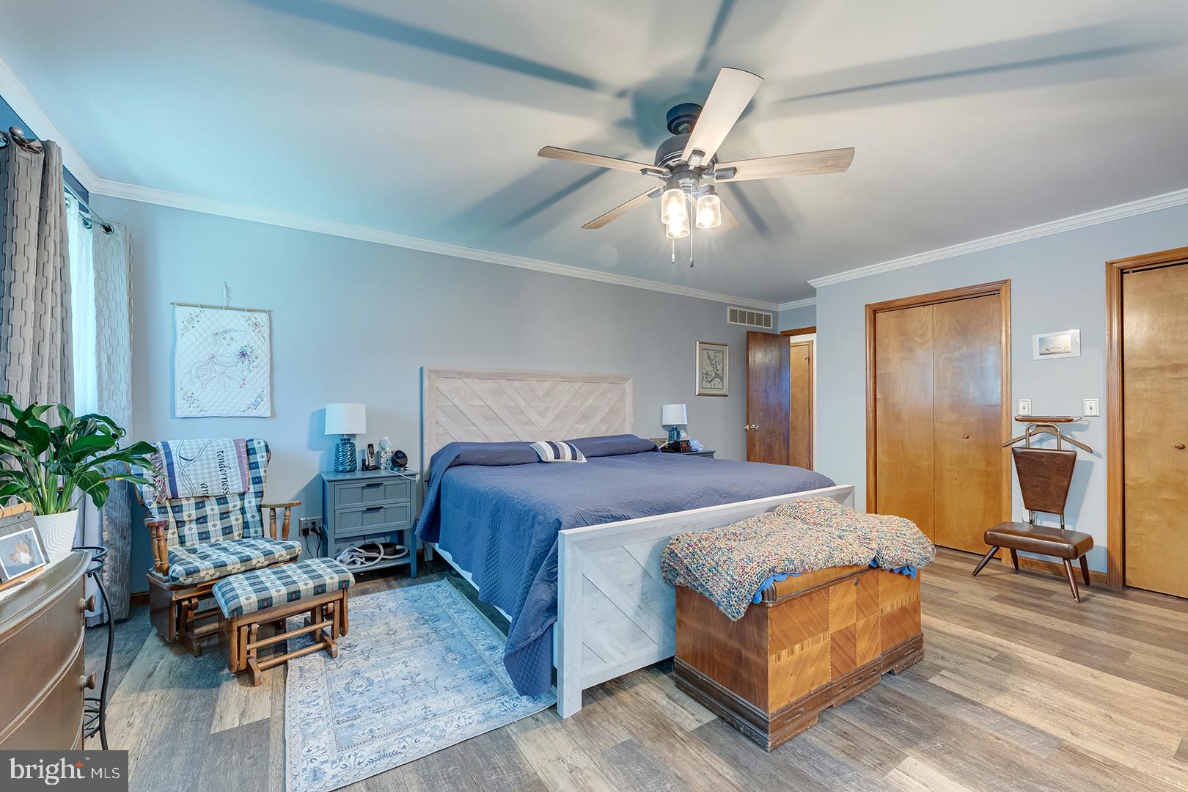
Enter an interest rate to see your estimated monthly payment.Welcome to a home designed for comfortable living and effortless entertaining. Enjoy your own private backyard retreat, complete with an expansive deck overlooking a personal swimming pool—ideal for relaxing, entertaining, or soaking up the summer sun. A screened porch provides the perfect transition to the poolside deck. A pergola-covered picnic area creates an ideal spot for outdoor dining and gatherings, while a shed provides convenient storage. The entire pool area is fully fenced for added privacy and enjoyment. Nestled on a spacious 1.85-acre parcel in the peaceful countryside of Greenwood, Delaware, this beautifully maintained 3-bedroom, 3.5-bath home offers the perfect blend of privacy, comfort, and convenience. Inside, the foyer welcomes you into a well-designed floor plan with a bright living room and adjacent dining room accented by elegant chandeliers. The kitchen features a cozy breakfast nook, stainless steel appliances, plentiful cabinetry and counter space, double sinks, and a peninsula with counter seating that opens to the family room. The family room offers direct access to the screened porch, creating an easy flow between the interior and outdoor living spaces. The primary bedroom features a ceiling fan, walk-in closet, and ensuite bathroom with a separate dressing table, step-in shower, and linen closet. Two additional bedrooms share a full bathroom, providing comfortable accommodations for family and guests. Downstairs, the unfinished basement offers excellent potential for additional storage, hobbies, or workspace, with built-ins already in place for a workshop and organized storage. With its versatile floor plan and exceptional outdoor spaces—including the pool, expansive decking, screened porch, pergola, and fully fenced yard—this home is perfectly suited for enjoying everyday living and making lasting memories with family and friends. An attached garage adds everyday convenience, while the expansive lot provides plenty of room to enjoy the outdoors. An extra hot tankless water heart dedicated to 2 bathrooms provides plenty of hot water for all to enjoy. There is a full attic for extra storage, holiday lights already placed under the eaves and a shed next to the pool for all of your toys and accessories. Perfectly situated in rural Delaware, this property offers a peaceful setting just minutes from the excitement of the Delaware State Fairgrounds in one direction and the shopping, dining, and everyday conveniences of Milford in the other. If you've been searching for the tranquility of country living without sacrificing accessibility, this exceptional Greenwood property is ready to welcome you home.
| yesterday | Listing updated with changes from the MLS® | |
| 2 days ago | Listing first seen on site |

The real estate listing information is provided by Bright MLS is for the consumer's personal, non-commercial use and may not be used for any purpose other than to identify prospective properties consumer may be interested in purchasing. Any information relating to real estate for sale or lease referenced on this web site comes from the Internet Data Exchange (IDX) program of the Bright MLS. This web site references real estate listing(s) held by a brokerage firm other than the broker and/or agent who owns this web site. The accuracy of all information is deemed reliable but not guaranteed and should be personally verified through personal inspection by and/or with the appropriate professionals. Properties in listings may have been sold or may no longer be available. The data contained herein is copyrighted by Bright MLS and is protected by all applicable copyright laws. Any unauthorized collection or dissemination of this information is in violation of copyright laws and is strictly prohibited. Copyright © 2020 Bright MLS. All rights reserved.
Did you know? You can invite friends and family to your search. They can join your search, rate and discuss listings with you.