

4369 CARPENTER BRIDGE ROADFELTON, DE19943
Mortgage Calculator
Monthly Payment (Est.)
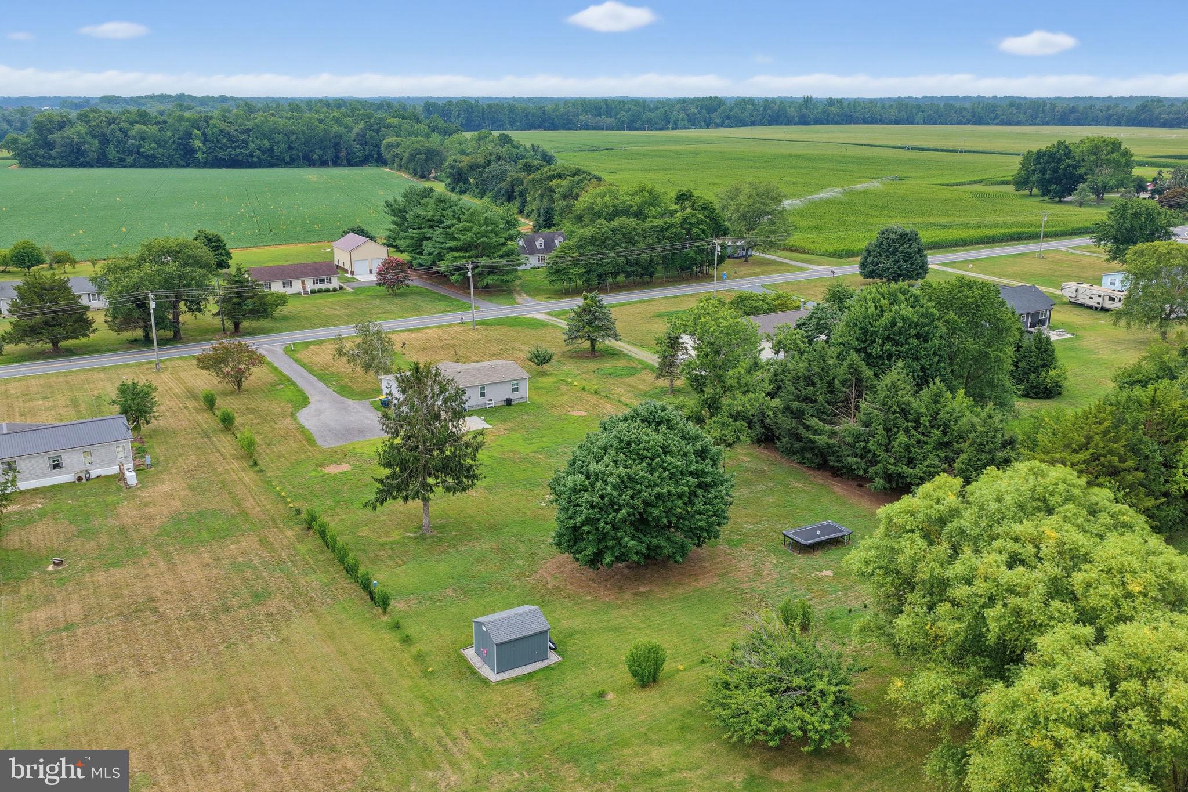
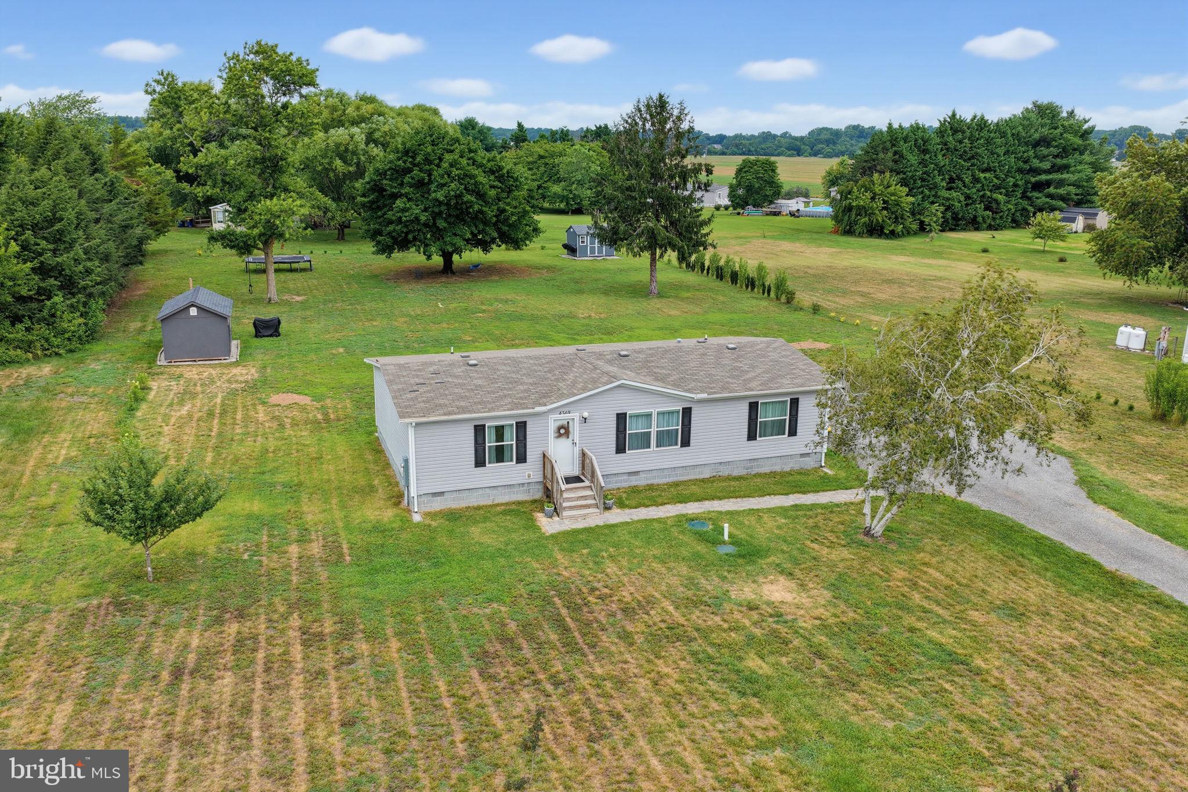
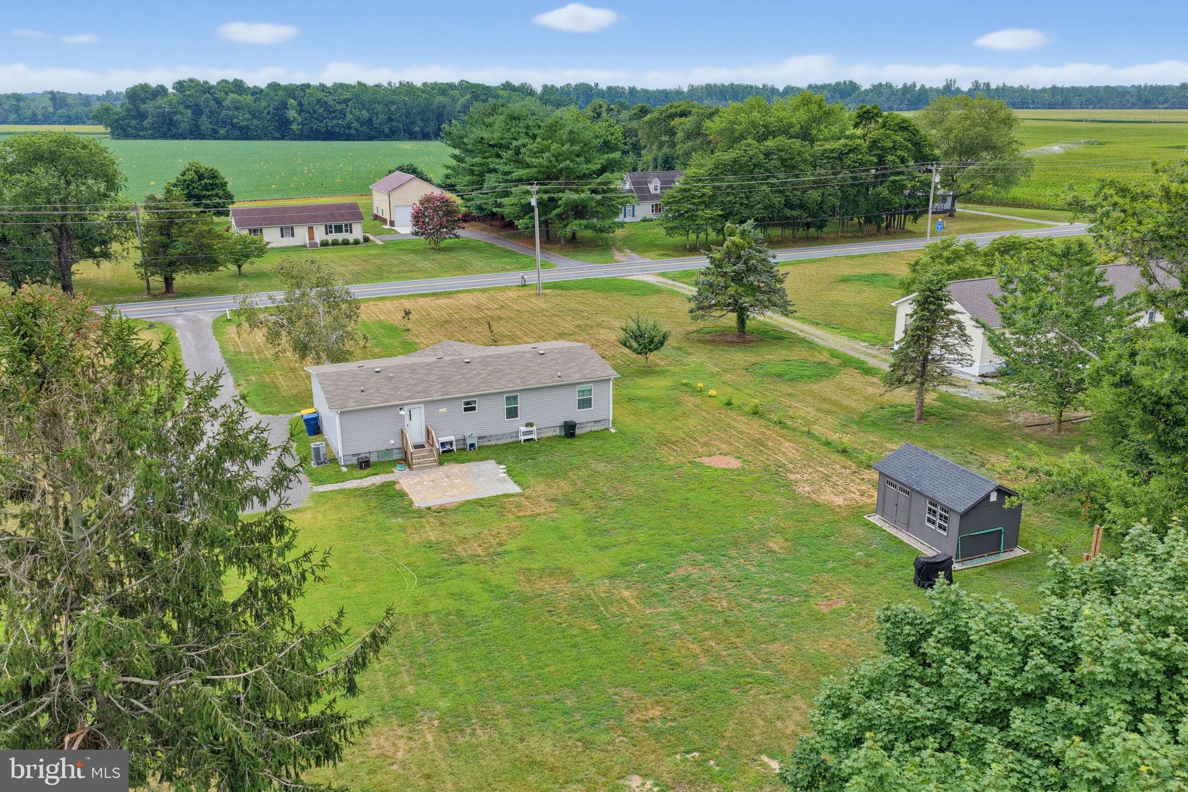
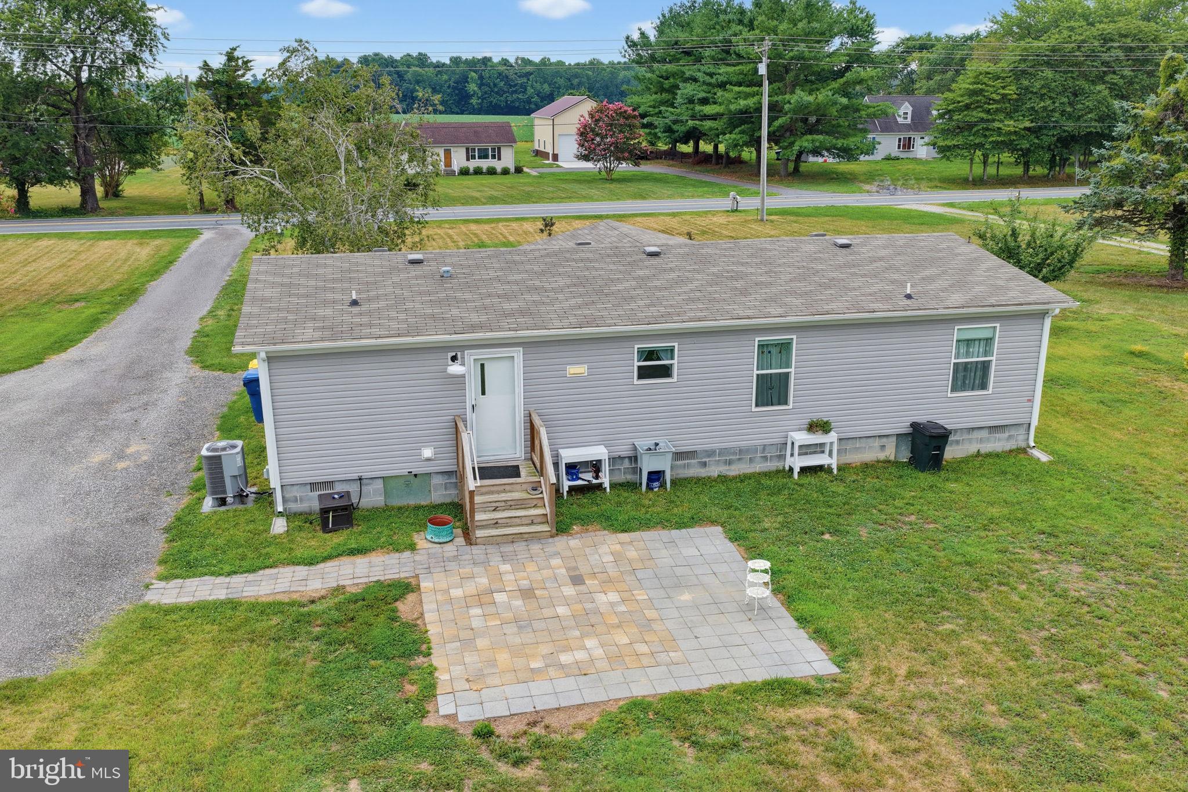
$1,483Welcome to 4369 Carpenter Bridge Rd. in Felton—a beautifully maintained ranch home situated on 1.2 acres, offering the perfect combination of comfort, privacy, and room to grow. This 3-bedroom, 2-bath home features an inviting open layout with updated luxury vinyl plank flooring throughout the main living areas. The spacious eat-in kitchen provides plenty of room for everyday meals and entertaining, while the primary suite offers a private retreat complete with its own en-suite bathroom and walk-in closet. Step outside and you'll find endless possibilities. The current owner has thoughtfully removed two large pine trees to make way for a future detached garage, while extensive perimeter landscaping has been installed to create additional privacy as it matures. An insulated storage shed located at the back left of the property provides excellent space for a workshop, hobby area, or extra storage. The home also includes public water and trash, eliminating those separate bills. Ideally located with easy access to Route 1, this property offers a convenient commute to Dover Air Force Base while keeping Delaware's beautiful beaches just a short drive away. If you're looking for peaceful country living without sacrificing convenience, this property is one you won't want to miss. Schedule your private tour today!
| 2 weeks ago | Listing first seen on site | |
| 2 weeks ago | Listing updated with changes from the MLS® |

The real estate listing information is provided by Bright MLS is for the consumer's personal, non-commercial use and may not be used for any purpose other than to identify prospective properties consumer may be interested in purchasing. Any information relating to real estate for sale or lease referenced on this web site comes from the Internet Data Exchange (IDX) program of the Bright MLS. This web site references real estate listing(s) held by a brokerage firm other than the broker and/or agent who owns this web site. The accuracy of all information is deemed reliable but not guaranteed and should be personally verified through personal inspection by and/or with the appropriate professionals. Properties in listings may have been sold or may no longer be available. The data contained herein is copyrighted by Bright MLS and is protected by all applicable copyright laws. Any unauthorized collection or dissemination of this information is in violation of copyright laws and is strictly prohibited. Copyright © 2020 Bright MLS. All rights reserved.
Did you know? You can invite friends and family to your search. They can join your search, rate and discuss listings with you.