

1583 FORK LANDING ROADMILFORD, DE19963
Mortgage Calculator
Monthly Payment (Est.)
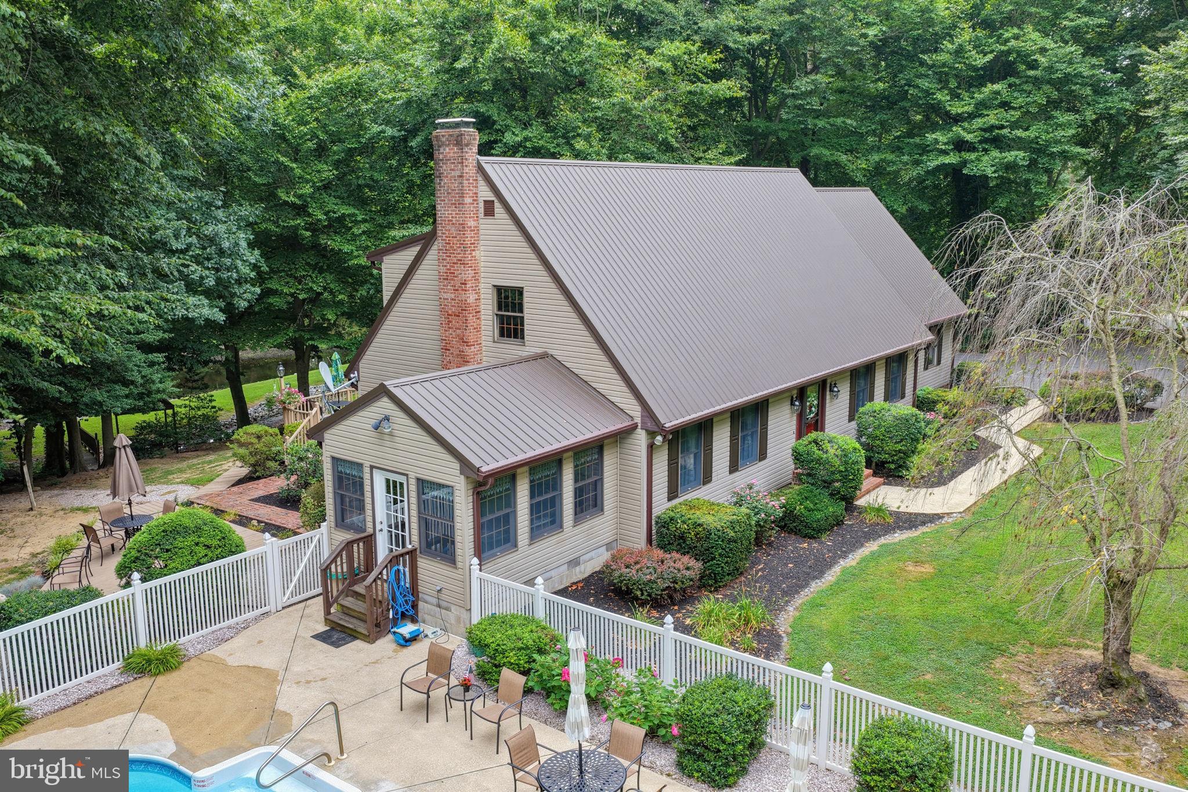
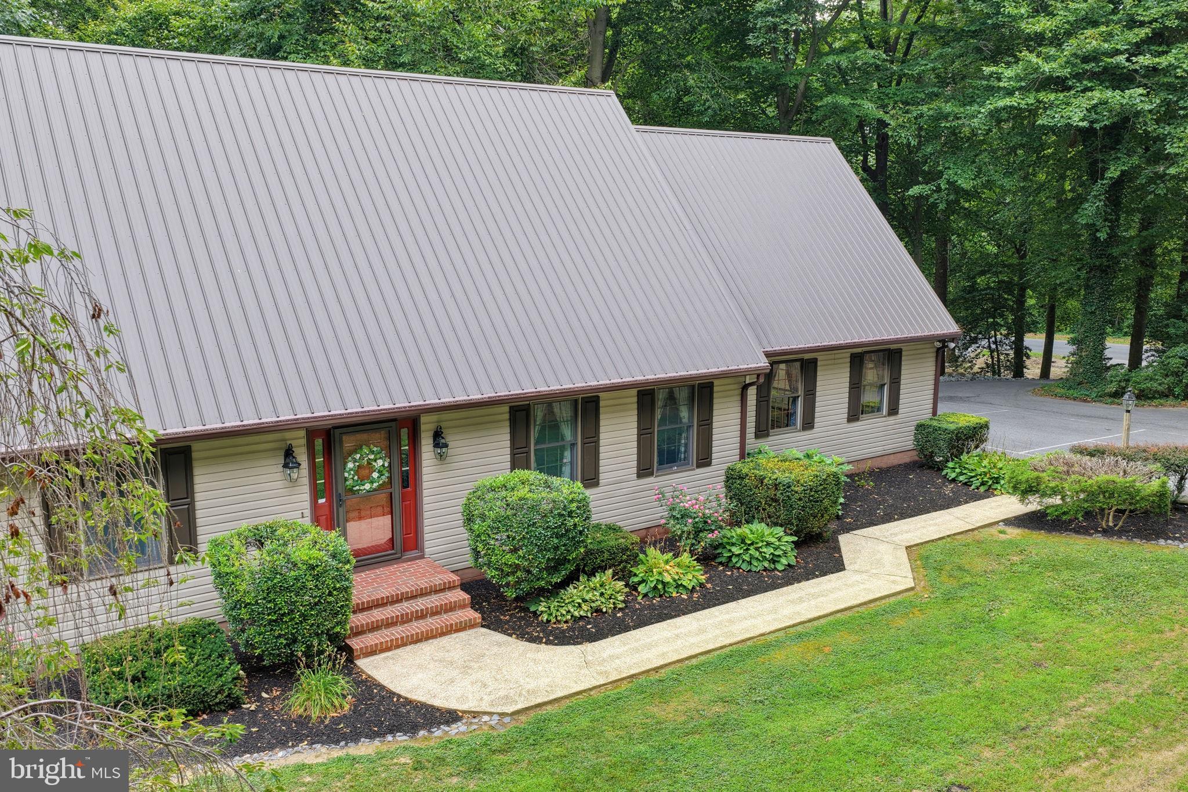
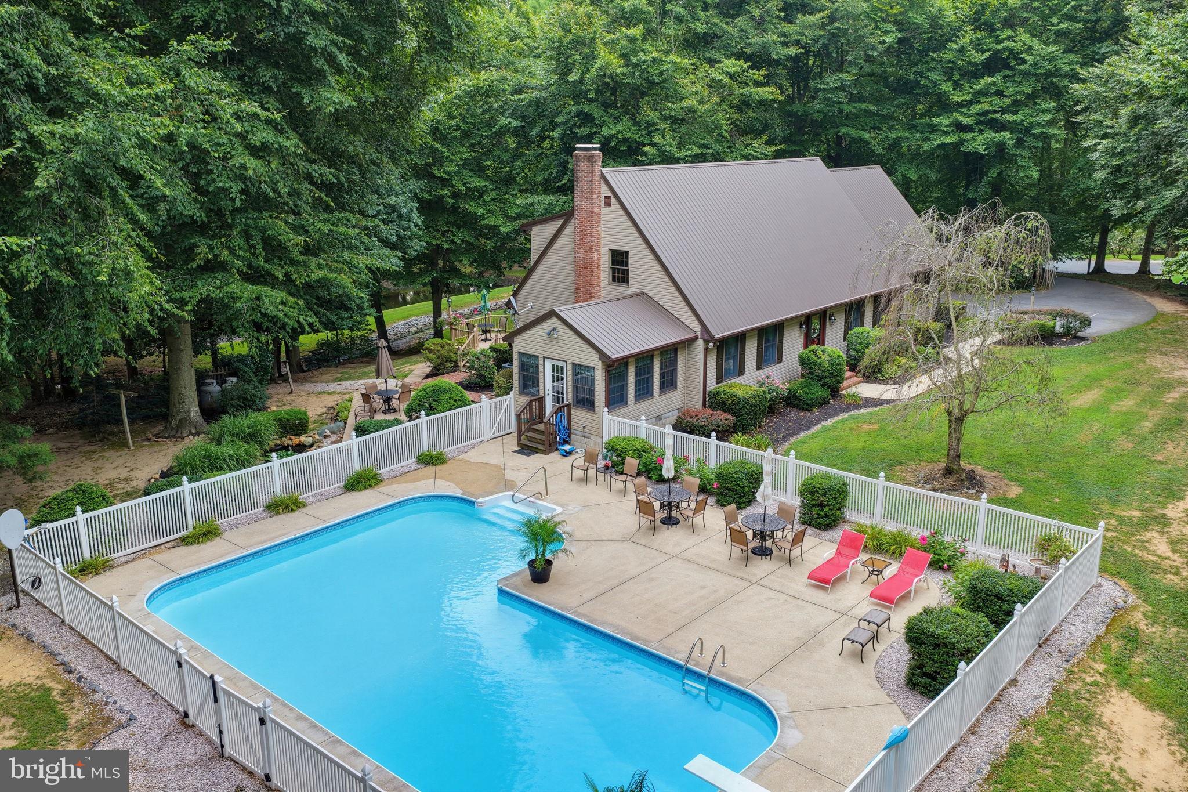
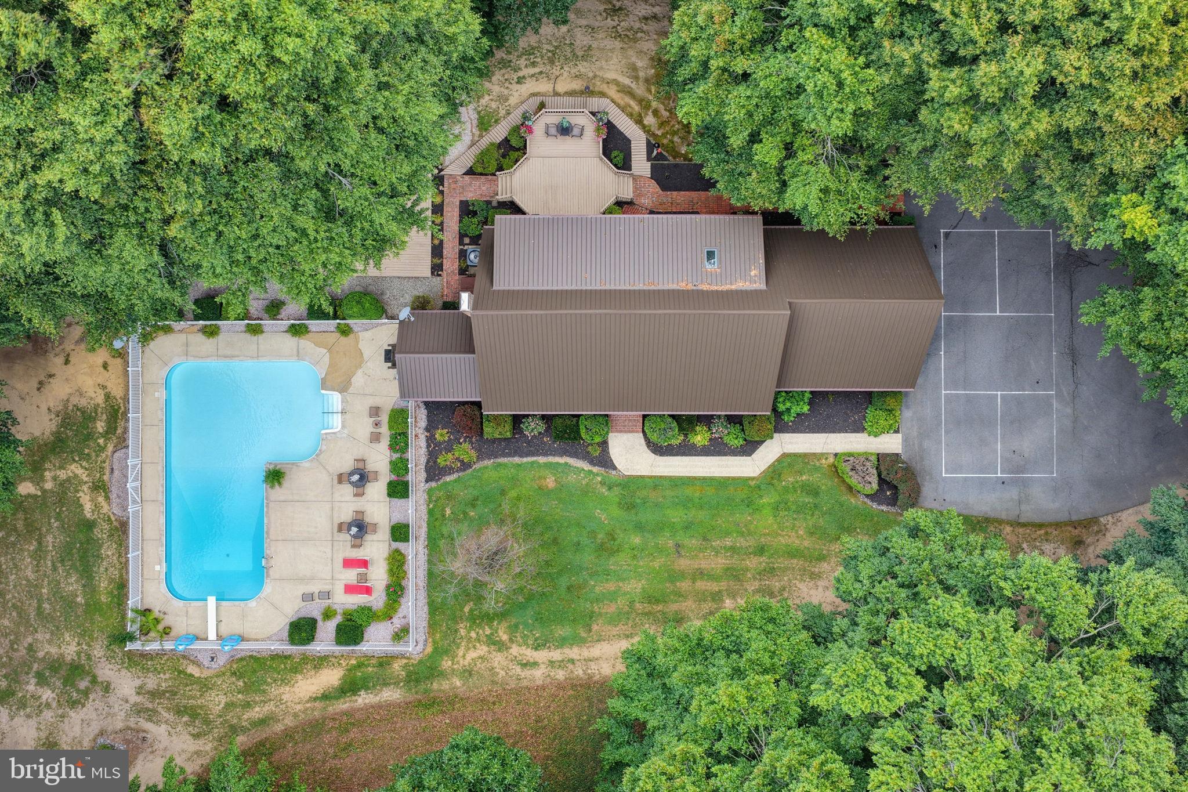
$3,080Nestled on a sprawling 3+ acre lot in a serene rural setting, this exquisite two story residence offers a harmonious blend of luxury and comfort. This single family 4 bedroom home has been meticulously maintained and updated, showcasing a property inviting you to experience a lifestyle of peace and tranquility. Step inside to discover a warm and inviting interior, where natural light dances through skylight, illuminating the spacious family room that seamlessly connects to the gourmet kitchen. The heart of the home features upgraded countertops, a central island, and stainless steel appliances, including a built-in range and self-cleaning oven, perfect for culinary enthusiasts. The formal dining area provides an elegant space for entertaining, while the cozy family room off the kitchen ensures that gatherings are both intimate and enjoyable. With three generously sized bedrooms upstairs, including a master suite with a walk-in closet. The potential for a first floor master is currently being utilized as a dining room. making this home offers ample space for relaxation and rejuvenation. The bathrooms are thoughtfully designed, featuring modern fixtures and finishes, including a convenient half bath for guests. The main floor laundry adds to the ease of living, making daily chores a breeze. The exterior of the property is equally impressive, boasting extensive hardscape, exterior lighting, and a personal in-ground pool surrounded by lush landscaping. Enjoy summer days lounging poolside or take a refreshing dip in the concrete pool, all while being enveloped by the serene sounds of nature. An outside shower adds a touch of convenience after a day spent outdoors. The lot features a picturesque pond with a gazebo that backs to trees, providing a tranquil backdrop for your daily life. With a circular asphalt driveway and side-entry garage, parking is both ample and accessible, accommodating guests with ease. Additional structures, including a maintenance shed, and two log cabin sheds which offer practical storage solutions. This property is not just a home; it's a lifestyle. With water access to the nearby pond, you can indulge in leisurely afternoons by the water, surrounded by the beauty of nature. You can sit on the large deck and enjoy the fishpond. The peaceful rural location ensures privacy while still being conveniently close to local amenities and utilities are Delaware Electric Coop for this home. Experience the perfect blend of luxury and comfort in this stunning home, where every detail has been thoughtfully curated to create a sanctuary, you'll be proud to call your own. New garage doors have been installed.
| a week ago | Listing updated with changes from the MLS® | |
| 2 months ago | Listing first seen on site |

The real estate listing information is provided by Bright MLS is for the consumer's personal, non-commercial use and may not be used for any purpose other than to identify prospective properties consumer may be interested in purchasing. Any information relating to real estate for sale or lease referenced on this web site comes from the Internet Data Exchange (IDX) program of the Bright MLS. This web site references real estate listing(s) held by a brokerage firm other than the broker and/or agent who owns this web site. The accuracy of all information is deemed reliable but not guaranteed and should be personally verified through personal inspection by and/or with the appropriate professionals. Properties in listings may have been sold or may no longer be available. The data contained herein is copyrighted by Bright MLS and is protected by all applicable copyright laws. Any unauthorized collection or dissemination of this information is in violation of copyright laws and is strictly prohibited. Copyright © 2020 Bright MLS. All rights reserved.
Did you know? You can invite friends and family to your search. They can join your search, rate and discuss listings with you.