

244 ACORN FOREST DRIVEFELTON, DE19943
Mortgage Calculator
Monthly Payment (Est.)
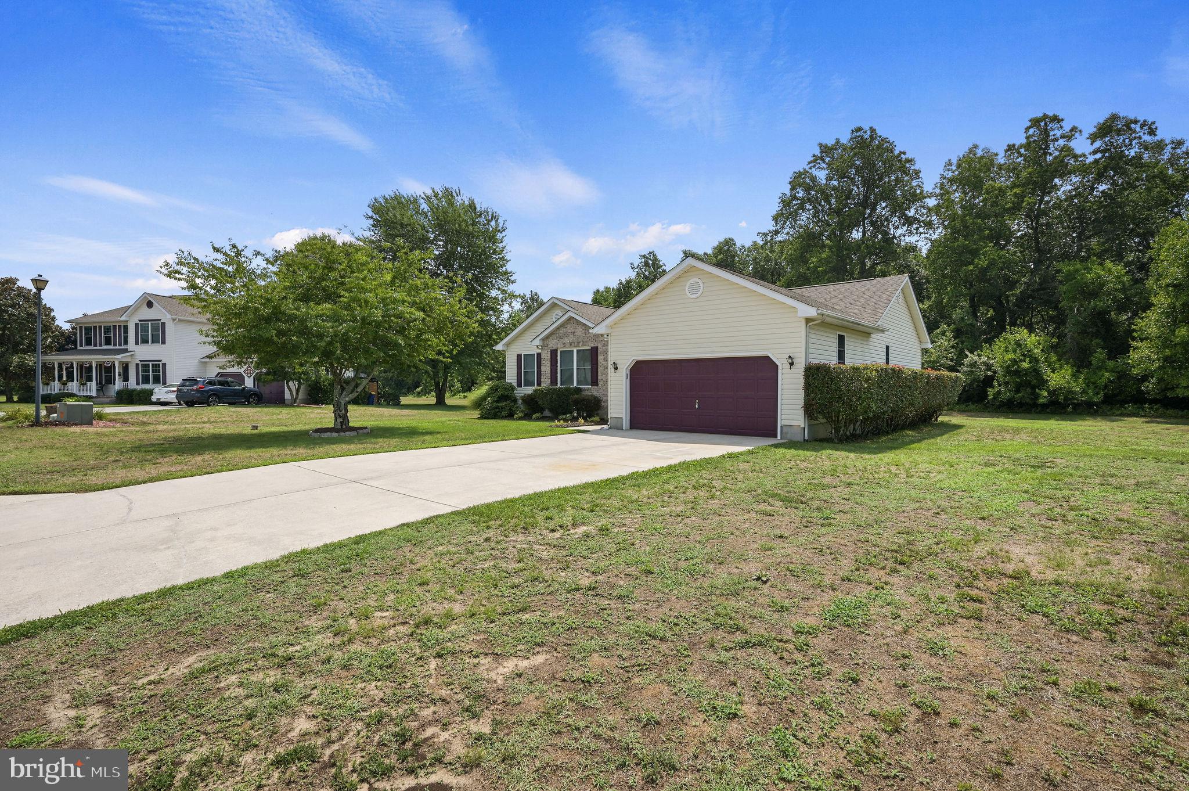
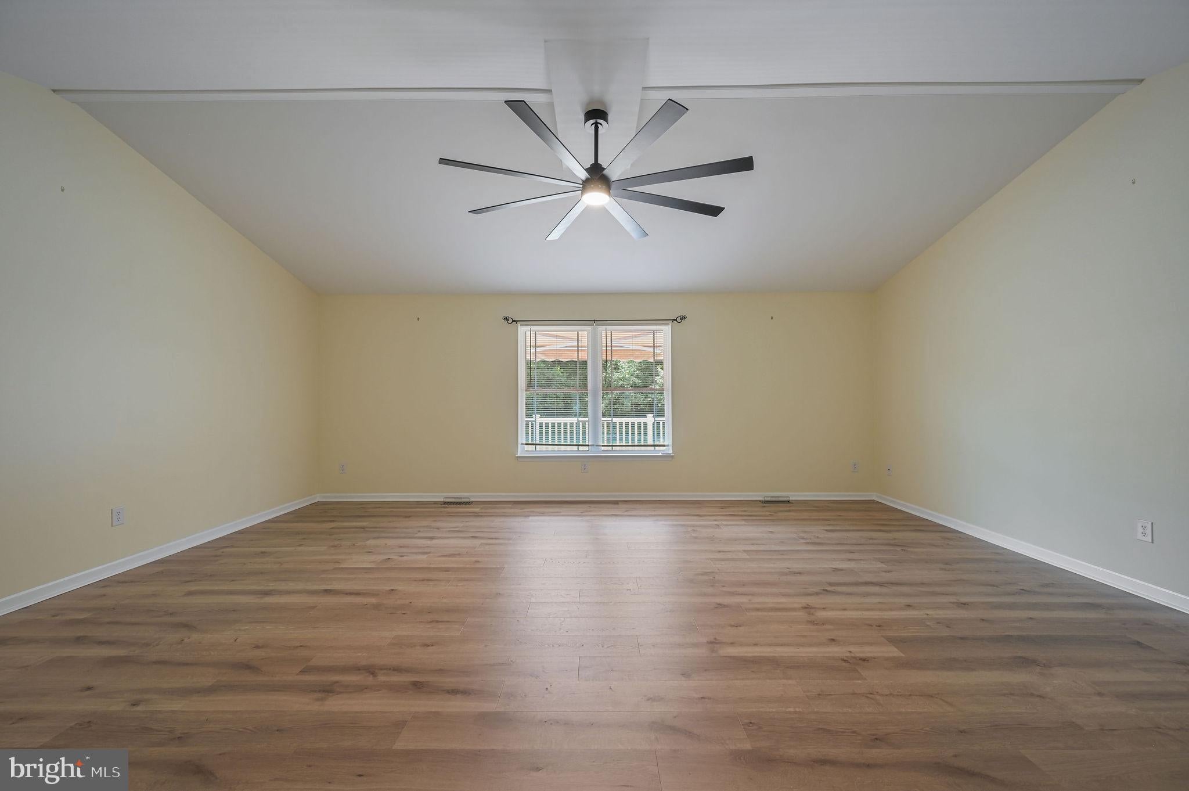
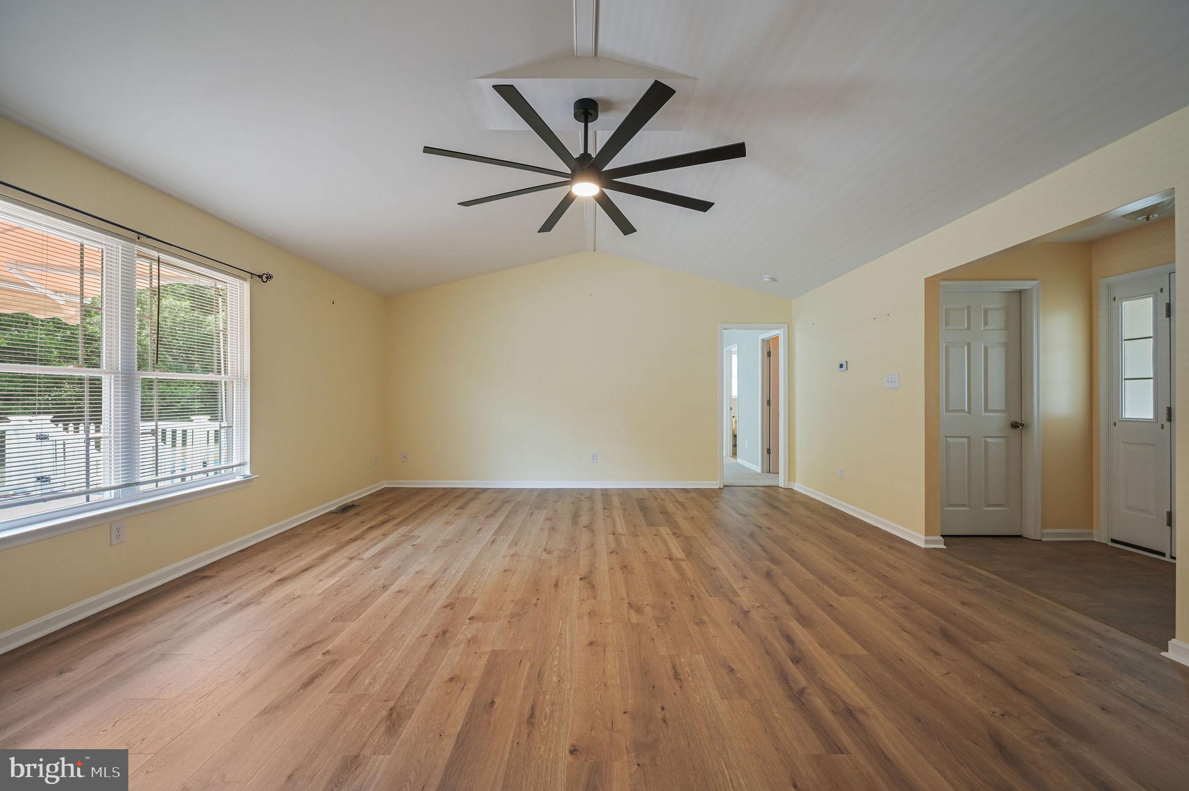
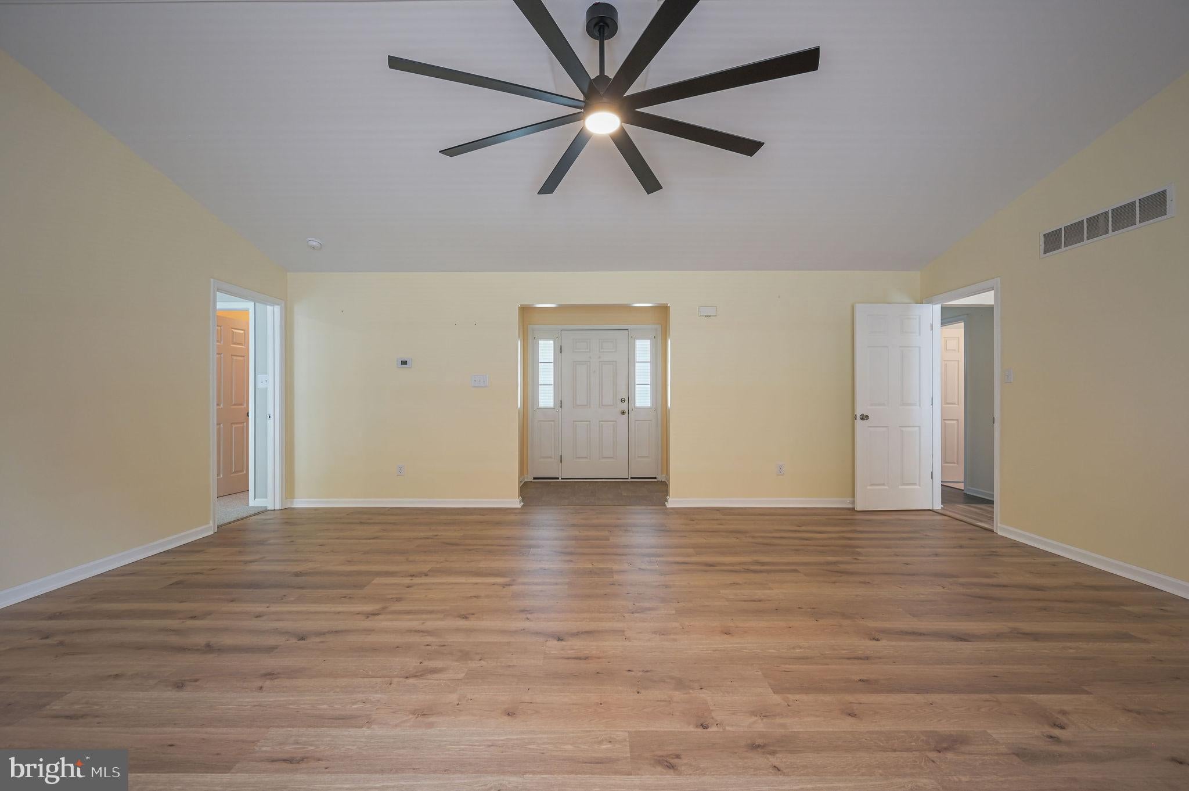
$1,665Thoughtfully designed for comfortable everyday living, this inviting home offers a functional layout, flexible living spaces, and outdoor spaces designed to be enjoyed. Step inside to a spacious living room featuring a vaulted ceiling, brand-new LVP flooring, and a new ceiling fan, creating a bright and welcoming space to gather. A dedicated mudroom with a coat closet provides direct access to the attached two-car garage, adding convenience to everyday routines. Just beyond the living room, the kitchen offers table space for casual dining, a pantry for added storage, room for an island if desired, and a sliding glass door that opens to the oversized composite deck, creating a seamless transition between indoor and outdoor living. Tucked away from the secondary bedrooms, the private primary suite features a vaulted ceiling, a large walk-in closet, and an attached bathroom. The split bedroom floor plan offers added privacy, with two additional well-sized bedrooms located on the opposite side of the home and sharing a full hall bathroom. The partially finished basement expands the home's versatility with a finished flex space that could serve as a second living area, recreation room, home gym, or hobby space, while the unfinished section provides laundry and abundant storage. Outside, enjoy approximately half an acre with a spacious composite deck overlooking a backyard bordered by a tree line for added privacy, along with a large storage shed for tools, equipment, or seasonal items. Recent improvements include a new roof (2024), hot water heater (2024), whole-house water filtration system (2026), kitchen and living room flooring (2026), carpeting in all three bedrooms (2026), a new refrigerator (2026), and a larger well pump. Conveniently located in the Oaknoll community, this home offers the space, functionality, and peaceful setting to fit a variety of lifestyles.
| 3 hours ago | Status changed to Pending | |
| 3 hours ago | Listing updated with changes from the MLS® | |
| a week ago | Listing first seen on site |

The real estate listing information is provided by Bright MLS is for the consumer's personal, non-commercial use and may not be used for any purpose other than to identify prospective properties consumer may be interested in purchasing. Any information relating to real estate for sale or lease referenced on this web site comes from the Internet Data Exchange (IDX) program of the Bright MLS. This web site references real estate listing(s) held by a brokerage firm other than the broker and/or agent who owns this web site. The accuracy of all information is deemed reliable but not guaranteed and should be personally verified through personal inspection by and/or with the appropriate professionals. Properties in listings may have been sold or may no longer be available. The data contained herein is copyrighted by Bright MLS and is protected by all applicable copyright laws. Any unauthorized collection or dissemination of this information is in violation of copyright laws and is strictly prohibited. Copyright © 2020 Bright MLS. All rights reserved.
Did you know? You can invite friends and family to your search. They can join your search, rate and discuss listings with you.