

304 SECOND AVENUEHARRINGTON, DE19952
Mortgage Calculator
Monthly Payment (Est.)
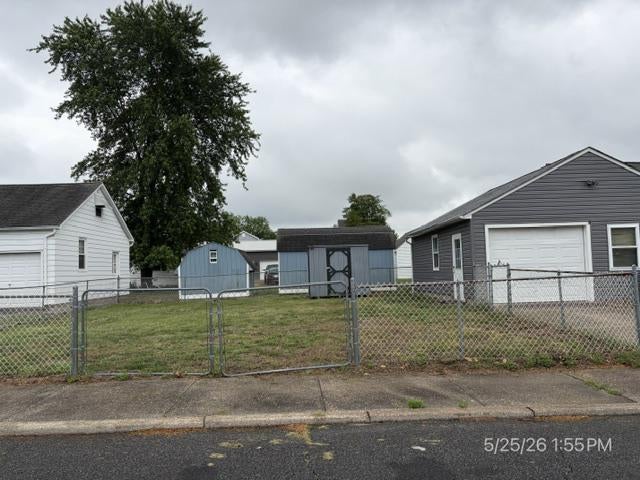
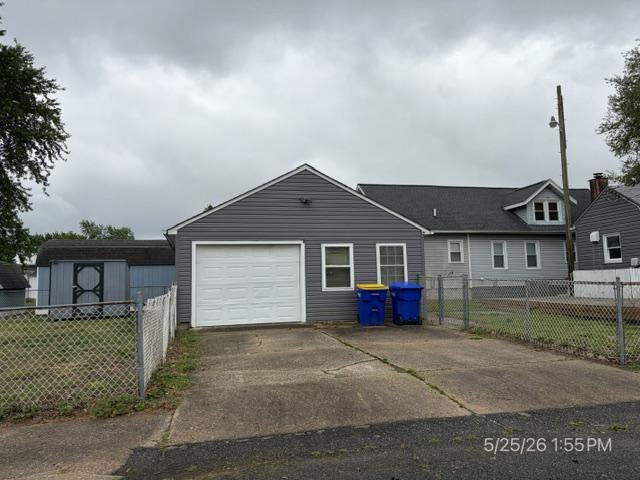
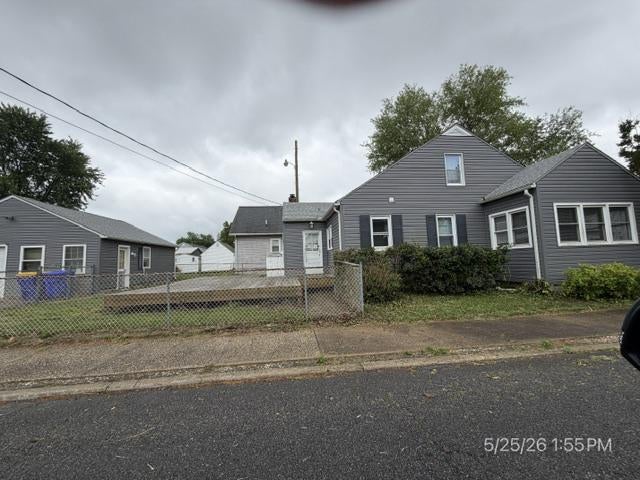
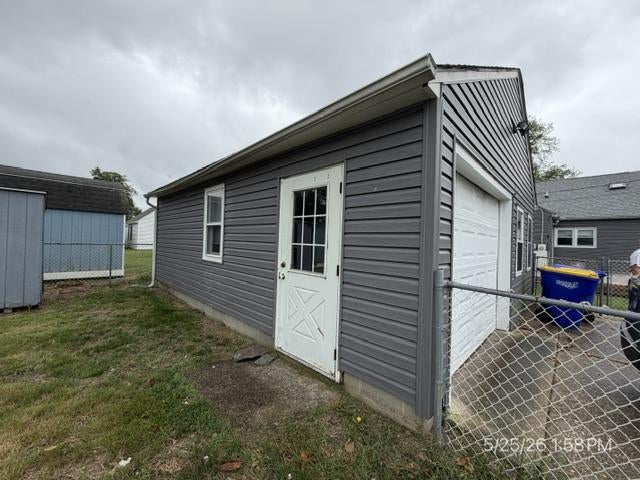
Enter an interest rate to see your estimated monthly payment.Plenty of curb appeal with this charming cape cod on a corner lot. Lots of potential inside for someone with a vision. Lots of work needed but this could be a real gem! 2 bedrooms and 1 full bathroom on the first floor, and master suite on the second with laundry room attached and 3/4 bath. Oversized detached garage and shed. Property sold in as-is condition. Seller will make no repairs This property MAY qualify for Seller Financing (Vendee). If the property was built before 1978 lead based paint potentially exists. HUGE SAVINGS: there are no transfer taxes on VA owned properties in the State of Delaware! Seller's Disclosures: Former seller's disclosure notes: multiple plumbing issues, multiple radiator issues, oil gauge not working, GFCI needs to be replaced, possible asbestos insulation around piping in crawl space, and main lug on electric panel is double tapped; no markings to indicate where the wire is going to. Seller does not have reports or further details. Buyer to perform due diligence. Water will NOT be turned on for any reason.
| 2 months ago | Status changed to Pending | |
| 2 months ago | Listing updated with changes from the MLS® | |
| 2 months ago | Listing first seen on site |

The real estate listing information is provided by Bright MLS is for the consumer's personal, non-commercial use and may not be used for any purpose other than to identify prospective properties consumer may be interested in purchasing. Any information relating to real estate for sale or lease referenced on this web site comes from the Internet Data Exchange (IDX) program of the Bright MLS. This web site references real estate listing(s) held by a brokerage firm other than the broker and/or agent who owns this web site. The accuracy of all information is deemed reliable but not guaranteed and should be personally verified through personal inspection by and/or with the appropriate professionals. Properties in listings may have been sold or may no longer be available. The data contained herein is copyrighted by Bright MLS and is protected by all applicable copyright laws. Any unauthorized collection or dissemination of this information is in violation of copyright laws and is strictly prohibited. Copyright © 2020 Bright MLS. All rights reserved.
Did you know? You can invite friends and family to your search. They can join your search, rate and discuss listings with you.