

39 LAKSHMAN COURTDOVER, DE19904
Mortgage Calculator
Monthly Payment (Est.)
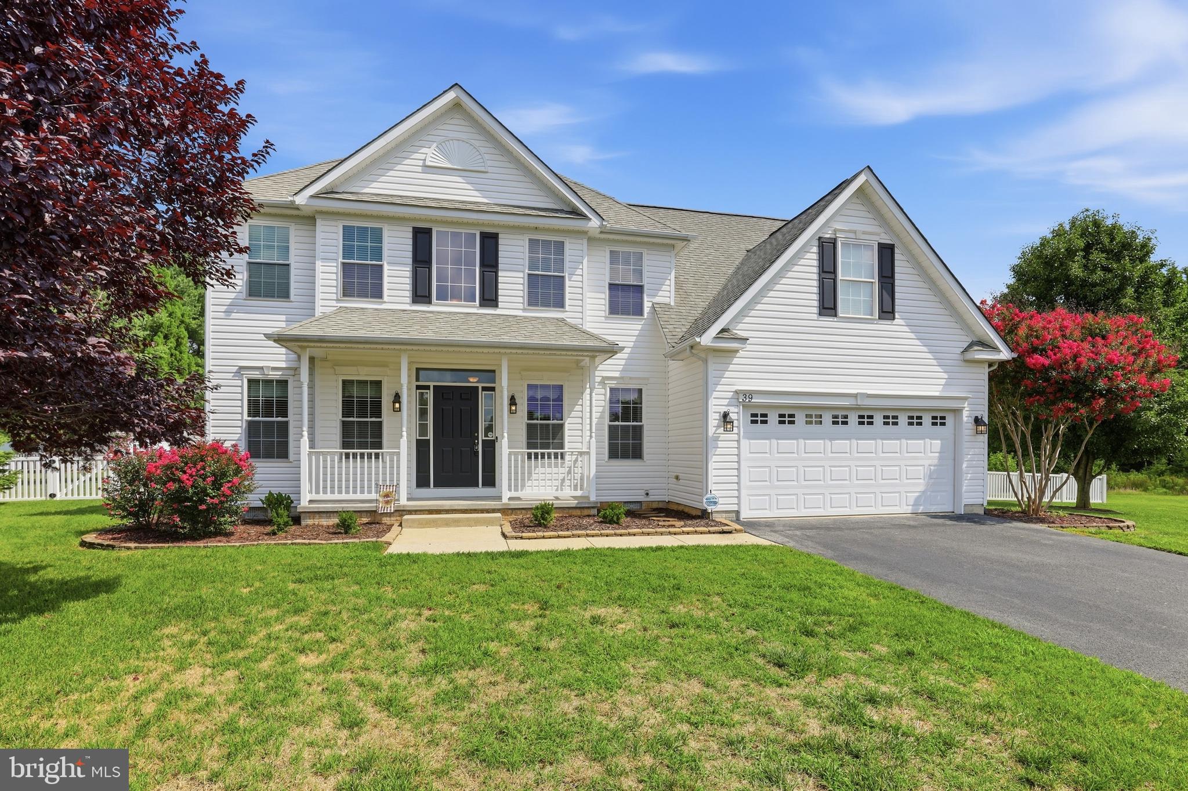
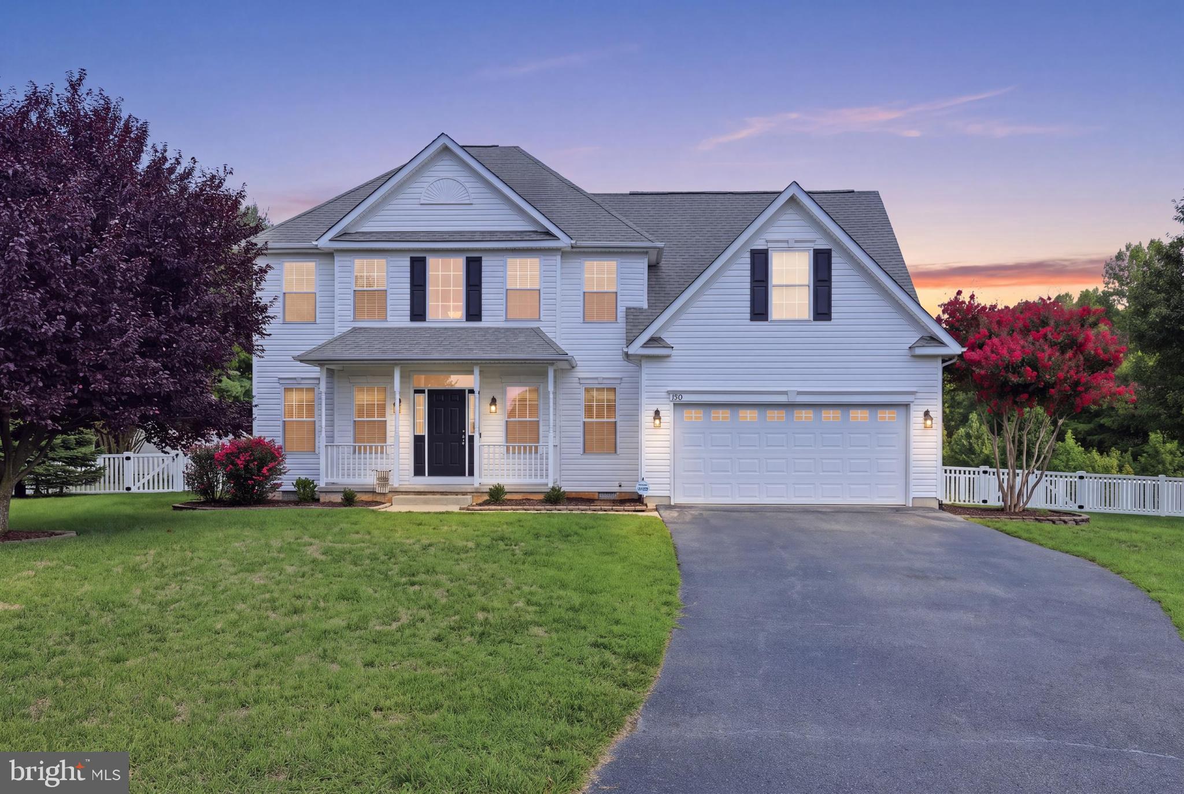
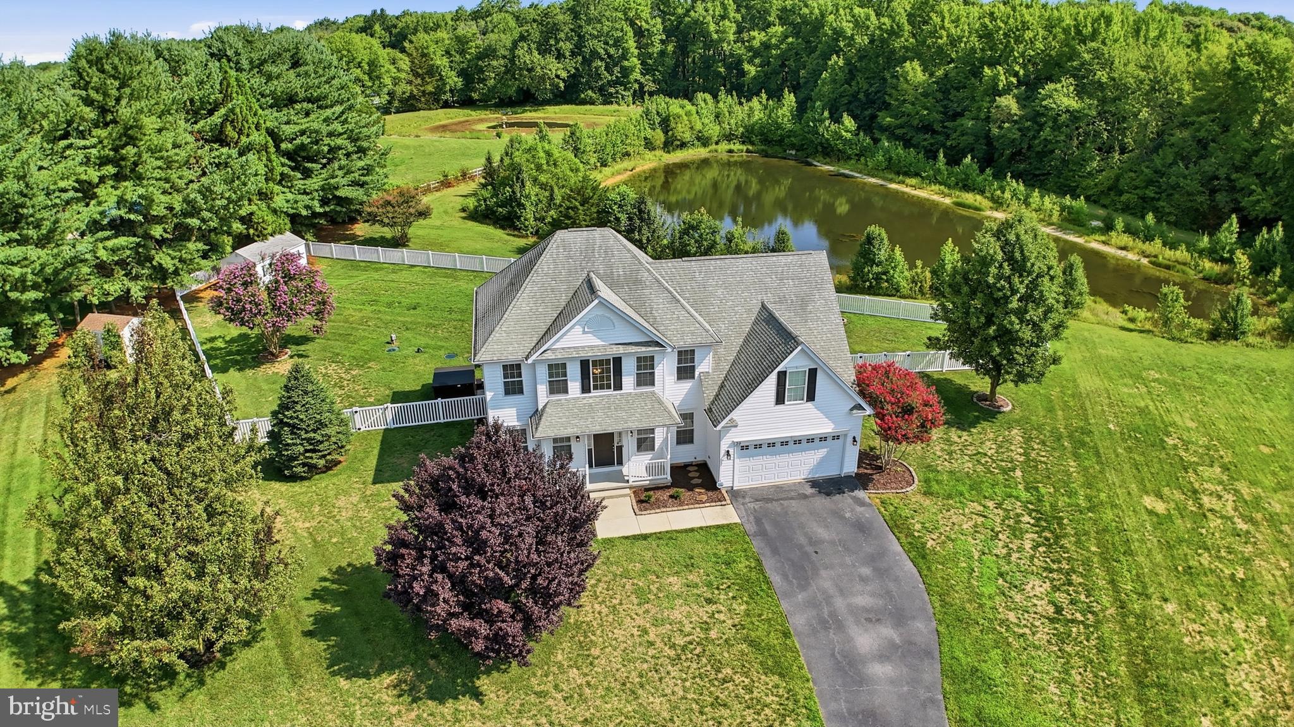
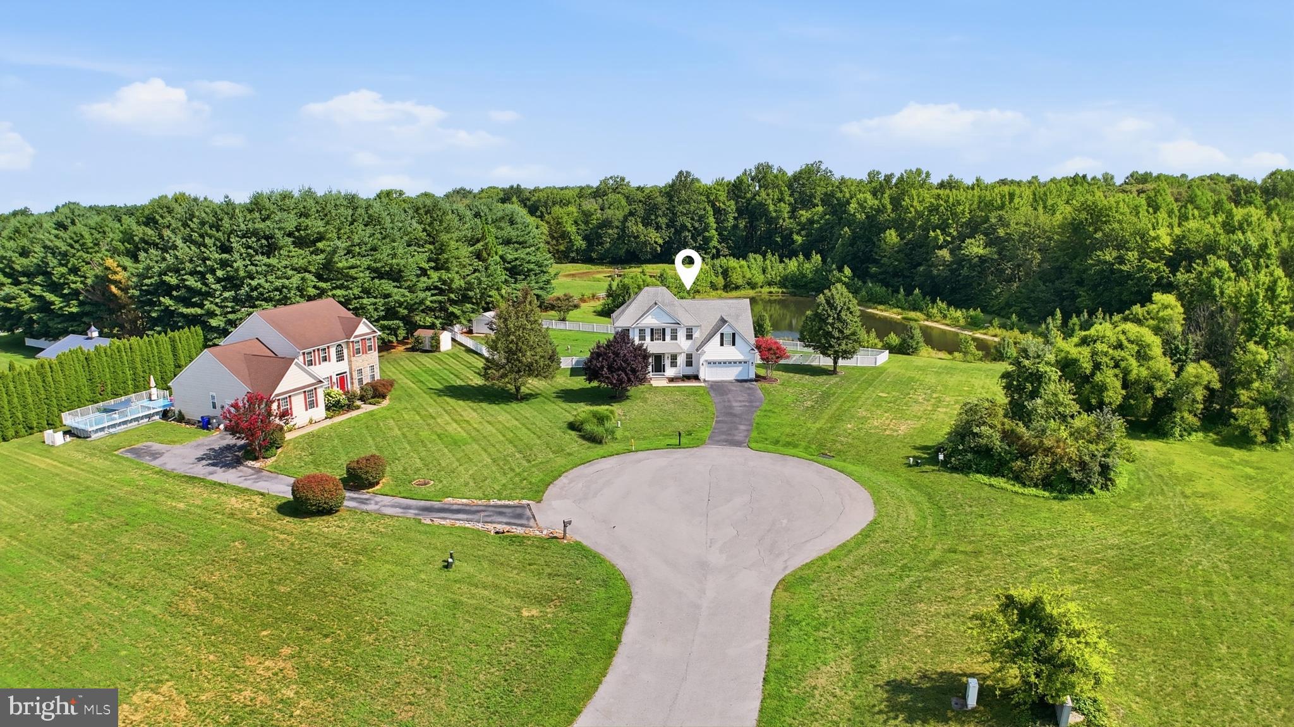
$2,235Accepting Backup Offers. You will love the privacy of this home located on a cul de sac. Enjoy the backyard featuring a custom stone patio, hot tub, fenced backyard, storage shed, and mature landscaping. Ideal for entertaining, gardening, pets or just relaxing. There is an abundance of wildlife in the area of the woods and the Retention Pond. Inside you will enjoy the natural light with lots of windows, a kitchen with granite countertops, pantry and stainless steel appliances, opening to the family room and morning room. With the living and dining room, this is great area for family gatherings. The room off the kitchen can be used as a bedroom or office. Upstairs is the Primary bedroom with a walk in closet, an updated en-suite bathroom. Completing the upstairs are two additional bedrooms and 1 full bath and a bonus room over the garage could be whatever the new owners want to make it. Conditioned crawl space for lots of storage and a 2 car attached garage with cabinets. Schedule your tour today. Realtor is related to Seller.
| 17 hours ago | Status changed to Pending | |
| 17 hours ago | Listing updated with changes from the MLS® | |
| 3 weeks ago | Listing first seen on site |

The real estate listing information is provided by Bright MLS is for the consumer's personal, non-commercial use and may not be used for any purpose other than to identify prospective properties consumer may be interested in purchasing. Any information relating to real estate for sale or lease referenced on this web site comes from the Internet Data Exchange (IDX) program of the Bright MLS. This web site references real estate listing(s) held by a brokerage firm other than the broker and/or agent who owns this web site. The accuracy of all information is deemed reliable but not guaranteed and should be personally verified through personal inspection by and/or with the appropriate professionals. Properties in listings may have been sold or may no longer be available. The data contained herein is copyrighted by Bright MLS and is protected by all applicable copyright laws. Any unauthorized collection or dissemination of this information is in violation of copyright laws and is strictly prohibited. Copyright © 2020 Bright MLS. All rights reserved.
Did you know? You can invite friends and family to your search. They can join your search, rate and discuss listings with you.