

197 LUPINE DRIVESMYRNA, DE19977
Mortgage Calculator
Monthly Payment (Est.)
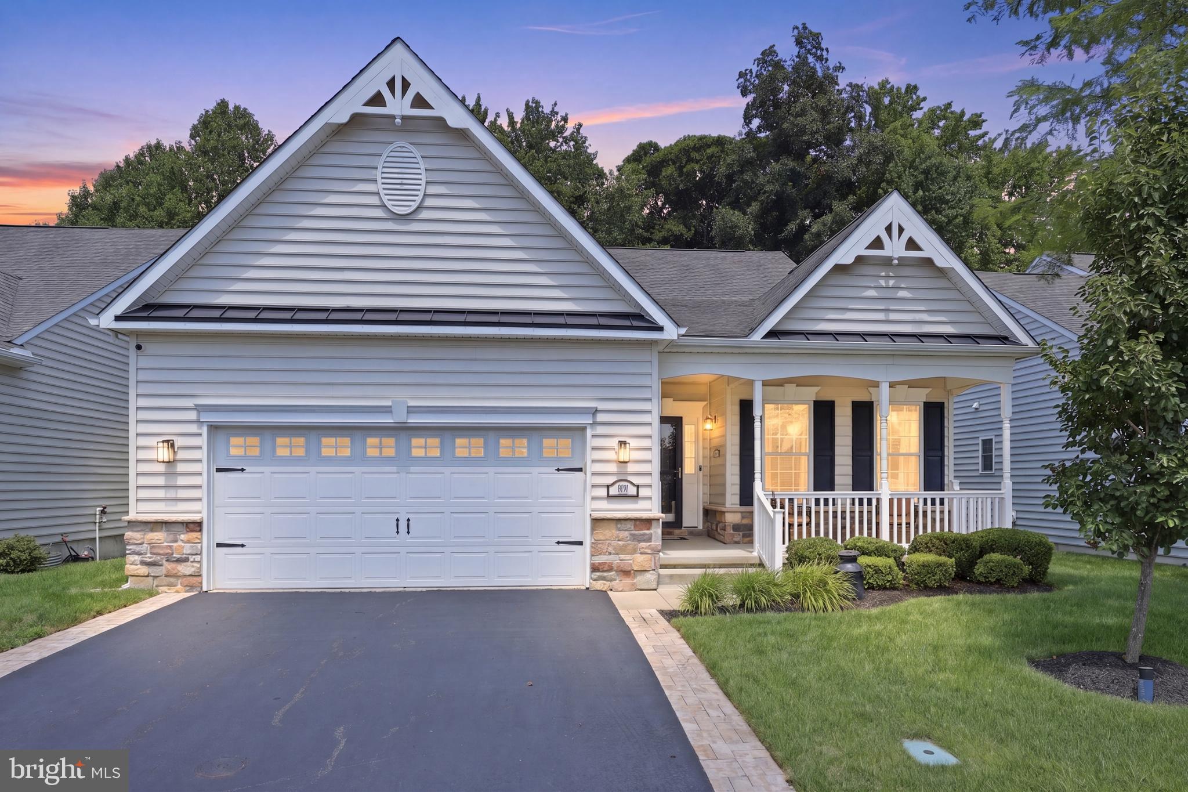
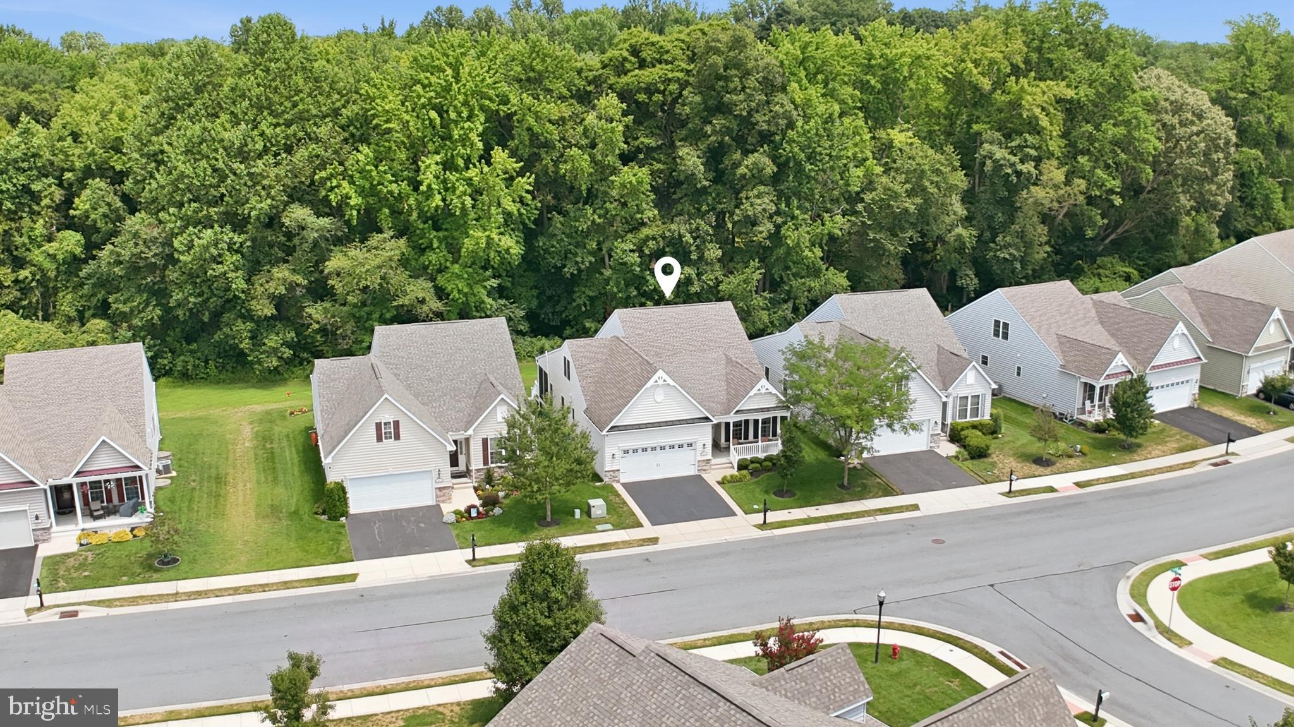
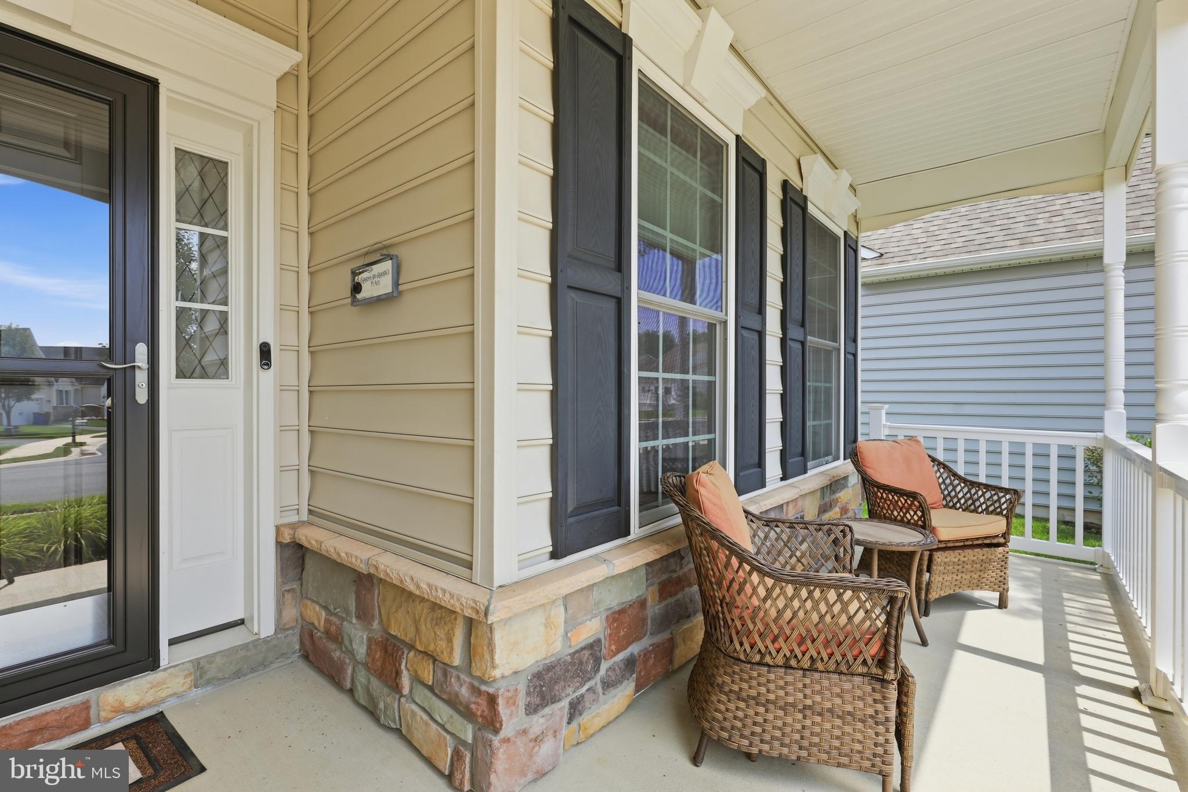
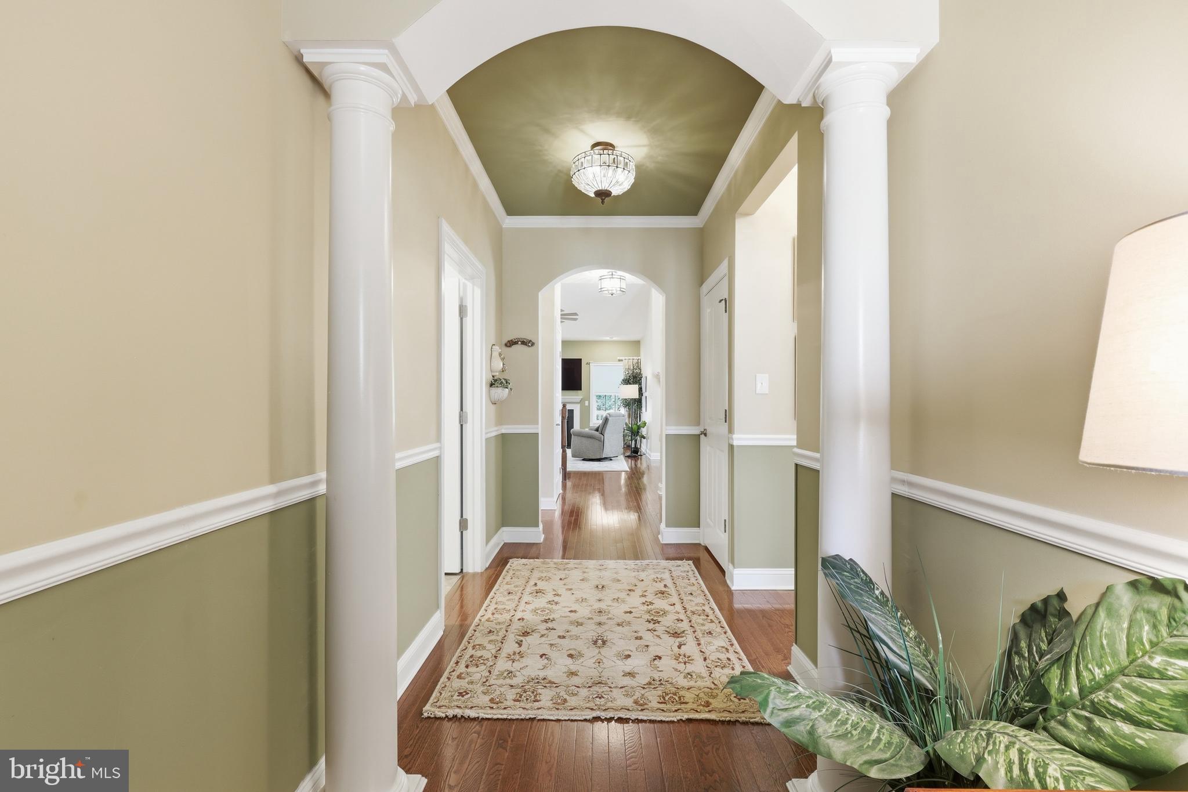
Enter an interest rate to see your estimated monthly payment.Welcome to a standard of living that you deserve located in the Village of Eastridge. 197 Lupine Drive excels in style, space and comfortability while giving you a change of pace without sacrificing quality in craftsmanship. The Eastridge Clubhouse offers the amenities you want whether it be the gym, billiards room or enjoying game nights and book club meet ups with fellow residents. The days of worrying about lawn maintenance and shoveling snow off of your driveway are in the past. Lovingly adored by the original owners, you will be impressed with the attention to detail, custom window treatments and modern flair that make this home irresistible as well as efficient for any lifestyle. Upon arrival you will notice the private paved driveway leading to your 2-car garage with epoxy sealed flooring and included shelving. Front porch is inviting and perfect for storm watching on those summer nights. Once inside the foyer, you will appreciate the level of sophistication offering a warm welcome draped in an attractive color palate and professional designer touches. First bedroom with full bath along with laundry and garage access round out the wing. Walking into your dream kitchen you will be awestruck at the entertaining space available. Granite countertops, stainless steel appliances including an additional oven with sleek lighting and custom built in dining arrangement. Sitting room gives reprieve for a quiet reading nook or bird watching over coffee while also providing access to the deck and tree line view. The living room is bright and impressive with cathedral ceilings, gas fireplace, open sight line to the loft area as well as access to your private screened in porch. The owners suite is no exception to the attractiveness of the home. Enjoy your private bathroom and massive walk-in closet complete with custom shelving perfect for storing all of your wardrobe accessories. French doors lead out to your personal screened in porch which highlights the privacy of enjoying mature woodlands that hug the Leipsic River. Hide-a-hose system installed throughout the home to help erase any messes along the way. This living space commands attention with high end lighting, hardwood floors, custom molding details and movement to the other levels with ease. Upstairs the loft provides an additional living room, large linen closet, full bathroom and another bedroom with attic access. Whereas many neighboring homes are positioned on a crawlspace, this home boasts over 1,000 sq ft of finished living space in the full basement. Once you travel downstairs you will see how quickly you will become the 'go to' house for all game nights and holiday gatherings. Custom built in seating designed with the included slate pool table in mind. Included Bar with mini fridge helps add to the appeal of the granite wet bar and both high top tables and chairs are already in place for your move in party. LVP flooring and recessed lighting carry throughout the living space, full bathroom and additional room perfect for overnight guests, home office or your latest hobby. Cozy movie nights are on the horizon and made easy with additional baseboard heating, the included wall mounted tv and surround sound system. One tour of this home and you will immediately see the pride of ownership represented throughout. Public water & sewer and only county taxes provide peace of mind for years to come. Within 20 minutes to Woodland Beach, Garrisons Lake Golf Course, Dover Air Force Base, restaurants, shopping and medical facilities. Whether you frequent the golf course, state parks or beaches this location is perfect for navigating all the state has to offer. Why wait for new construction when can have this extensively upgraded move-in ready home right away! Schedule your private tour to experience the opportunity of this rare find!!
| 3 weeks ago | Status changed to Pending | |
| 3 weeks ago | Listing updated with changes from the MLS® | |
| 2 months ago | Listing first seen on site |

The real estate listing information is provided by Bright MLS is for the consumer's personal, non-commercial use and may not be used for any purpose other than to identify prospective properties consumer may be interested in purchasing. Any information relating to real estate for sale or lease referenced on this web site comes from the Internet Data Exchange (IDX) program of the Bright MLS. This web site references real estate listing(s) held by a brokerage firm other than the broker and/or agent who owns this web site. The accuracy of all information is deemed reliable but not guaranteed and should be personally verified through personal inspection by and/or with the appropriate professionals. Properties in listings may have been sold or may no longer be available. The data contained herein is copyrighted by Bright MLS and is protected by all applicable copyright laws. Any unauthorized collection or dissemination of this information is in violation of copyright laws and is strictly prohibited. Copyright © 2020 Bright MLS. All rights reserved.
Did you know? You can invite friends and family to your search. They can join your search, rate and discuss listings with you.