

204 COG HILL COURTFELTON, DE19943
Mortgage Calculator
Monthly Payment (Est.)
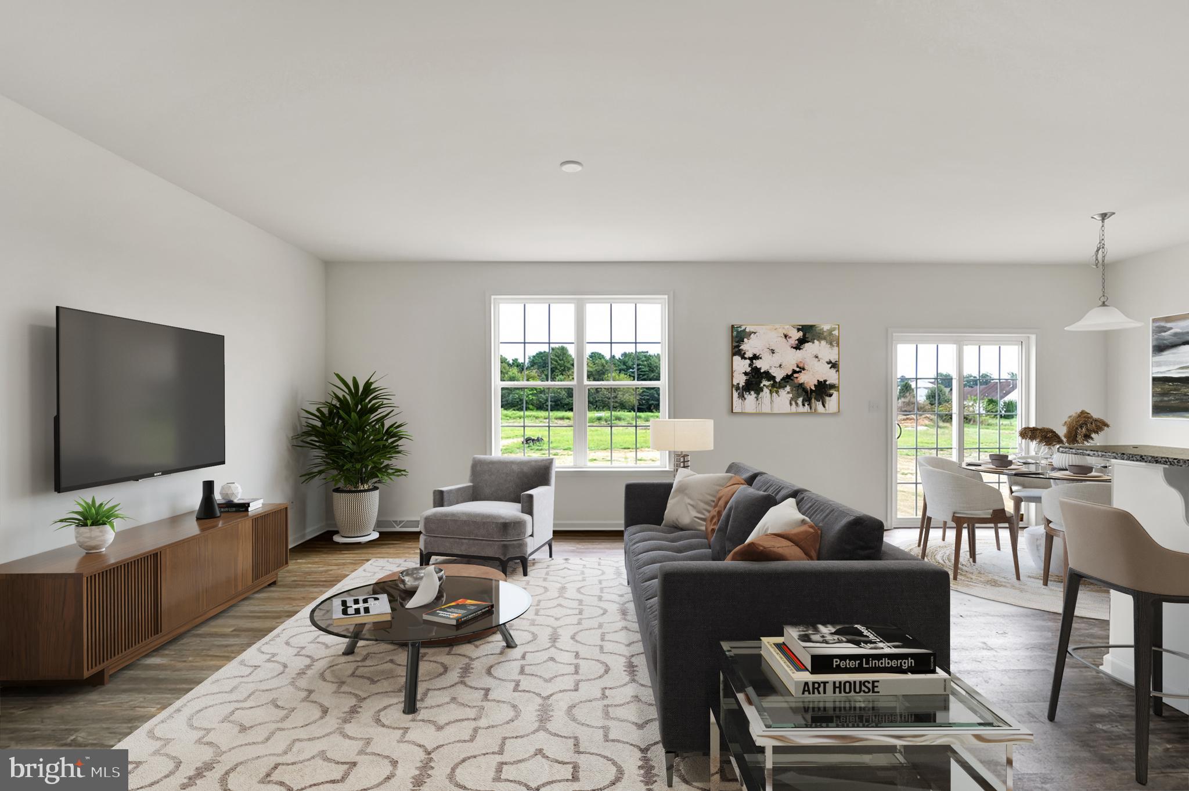
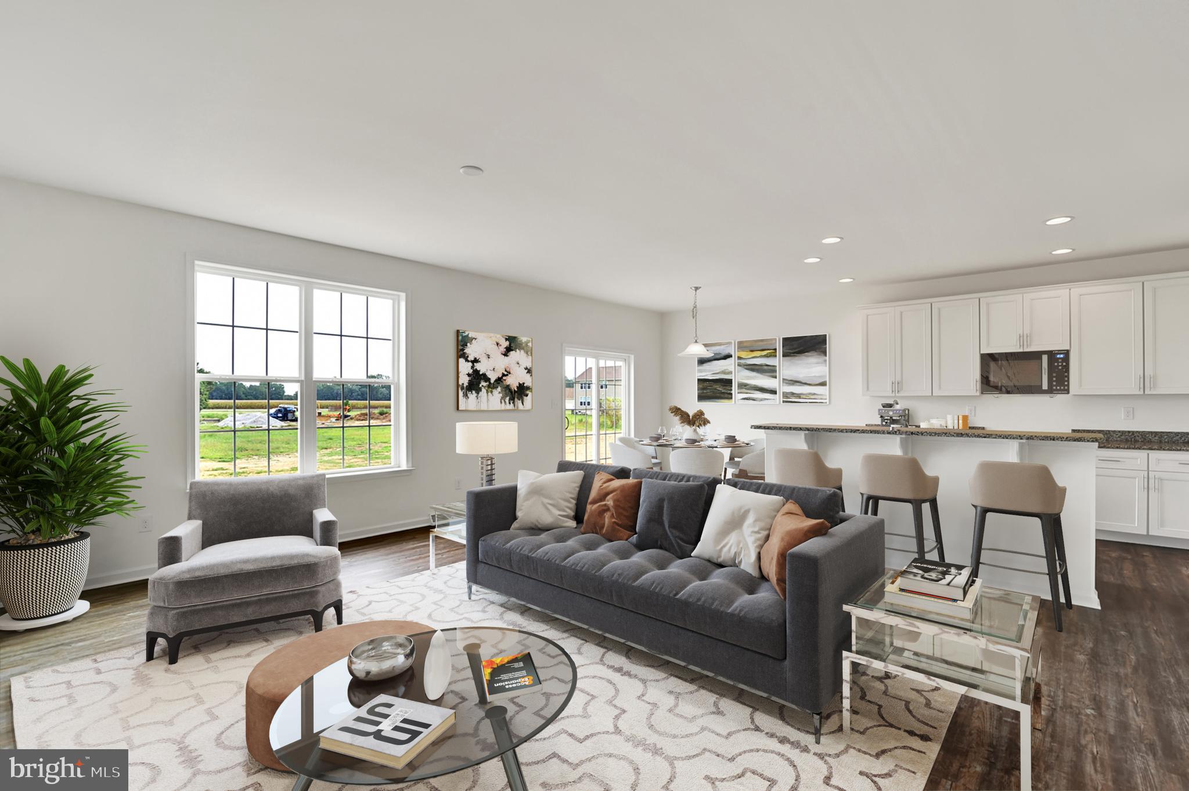
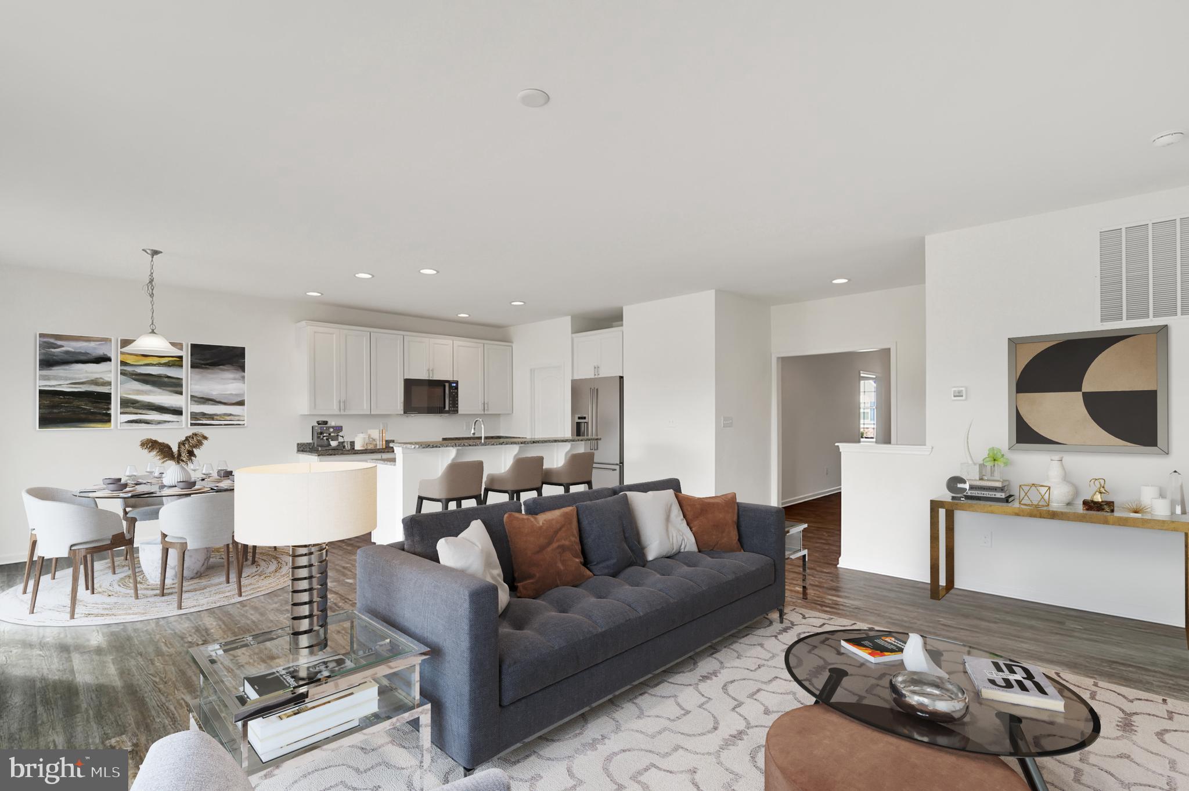
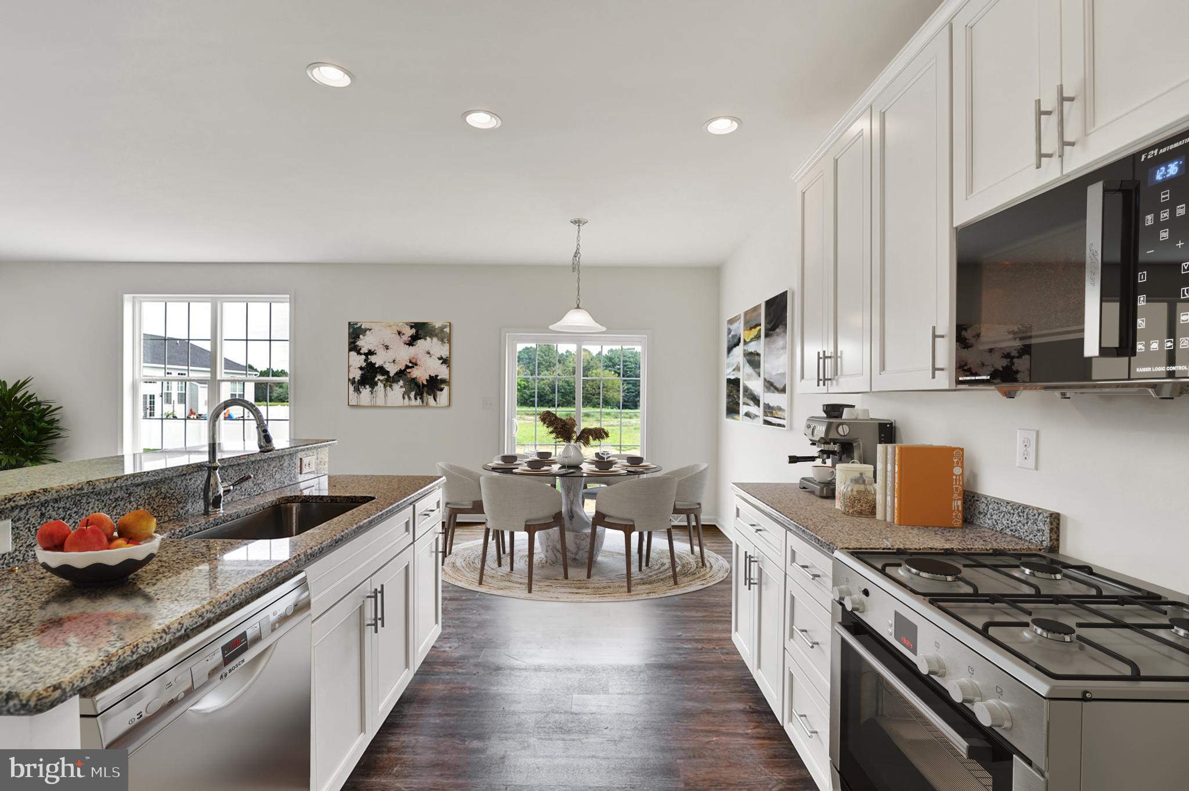
Enter an interest rate to see your estimated monthly payment.QUICK DELIVERY – NOW UNDER CONSTRUCTION! Welcome to 204 Cog Hill Court in Pinehurst Village, where Ashburn Homes’ popular Windsor model offers the comfort and convenience of single-level living with valuable upgrades already included. This thoughtfully designed ranch features 3 bedrooms, 2 full bathrooms, approximately 1,727 square feet, and an open layout ideal for everyday living and entertaining. The spacious family room is enhanced by a dramatic cathedral ceiling and flows naturally into the kitchen and dining area. The kitchen will showcase upgraded cabinetry, granite countertops, a generous island with 12-inch overhang, tile backsplash, and a stainless-steel GE appliance package—including the refrigerator. Luxury vinyl plank flooring will extend through the foyer, bedroom hallways, and family room. The private owner’s suite features a tiled shower with clear glass doors, while two additional bedrooms provide flexibility for guests, a home office, or hobbies. An 8-foot unfinished basement with an egress window and rough-in plumbing for a future full bathroom creates excellent potential for additional living space. Located in Pinehurst Village with public water and sewer, this home combines new construction, desirable upgrades, and the opportunity to move in sooner without starting the building process from scratch. Schedule your tour today!
| 3 weeks ago | Price changed to $433,000 | |
| 3 weeks ago | Listing updated with changes from the MLS | |
| 3 months ago | Listing first seen on site |

The real estate listing information is provided by Bright MLS is for the consumer's personal, non-commercial use and may not be used for any purpose other than to identify prospective properties consumer may be interested in purchasing. Any information relating to real estate for sale or lease referenced on this web site comes from the Internet Data Exchange (IDX) program of the Bright MLS. This web site references real estate listing(s) held by a brokerage firm other than the broker and/or agent who owns this web site. The accuracy of all information is deemed reliable but not guaranteed and should be personally verified through personal inspection by and/or with the appropriate professionals. Properties in listings may have been sold or may no longer be available. The data contained herein is copyrighted by Bright MLS and is protected by all applicable copyright laws. Any unauthorized collection or dissemination of this information is in violation of copyright laws and is strictly prohibited. Copyright © 2020 Bright MLS. All rights reserved.
Did you know? You can invite friends and family to your search. They can join your search, rate and discuss listings with you.