

112 GRANT STREETHARRINGTON, DE19952
Mortgage Calculator
Monthly Payment (Est.)
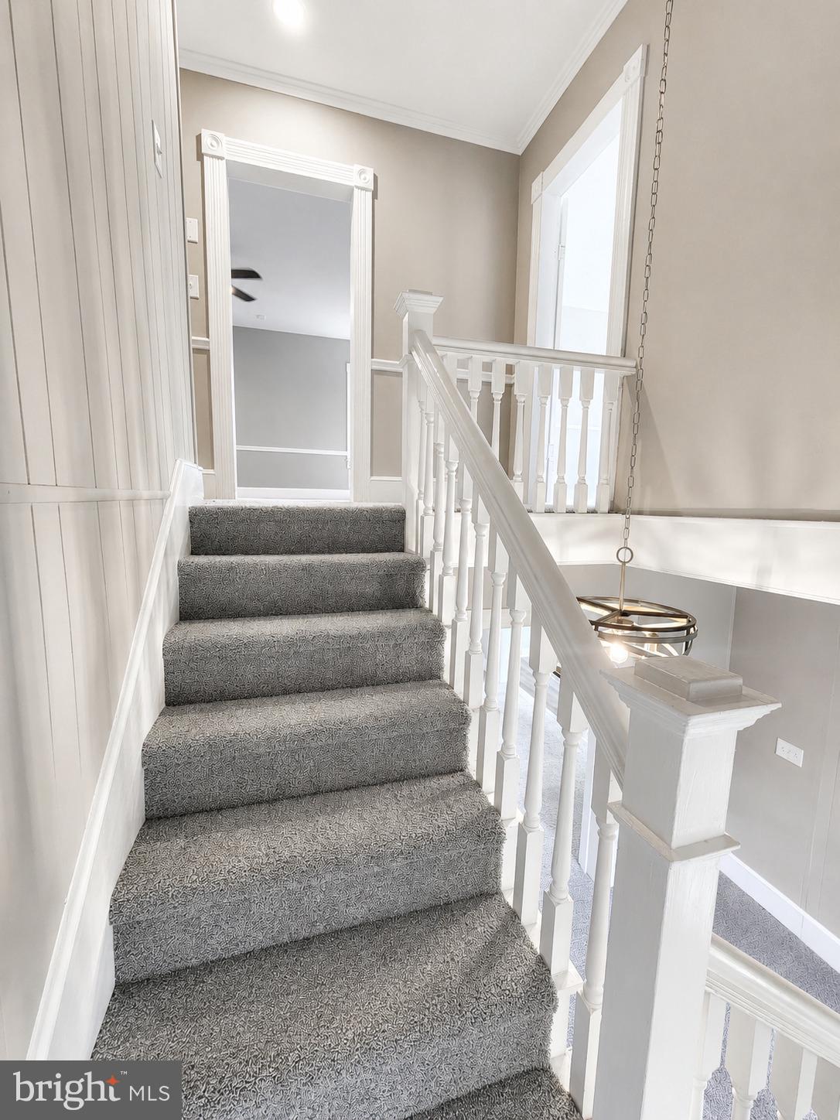
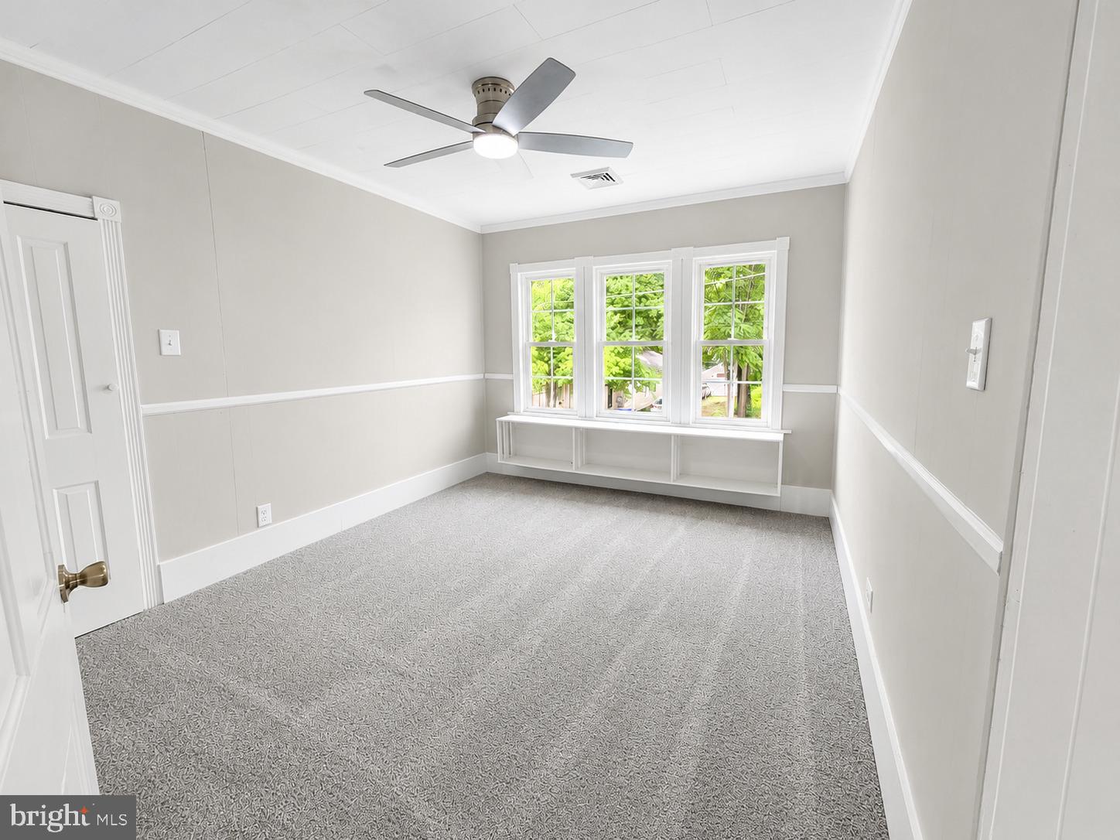
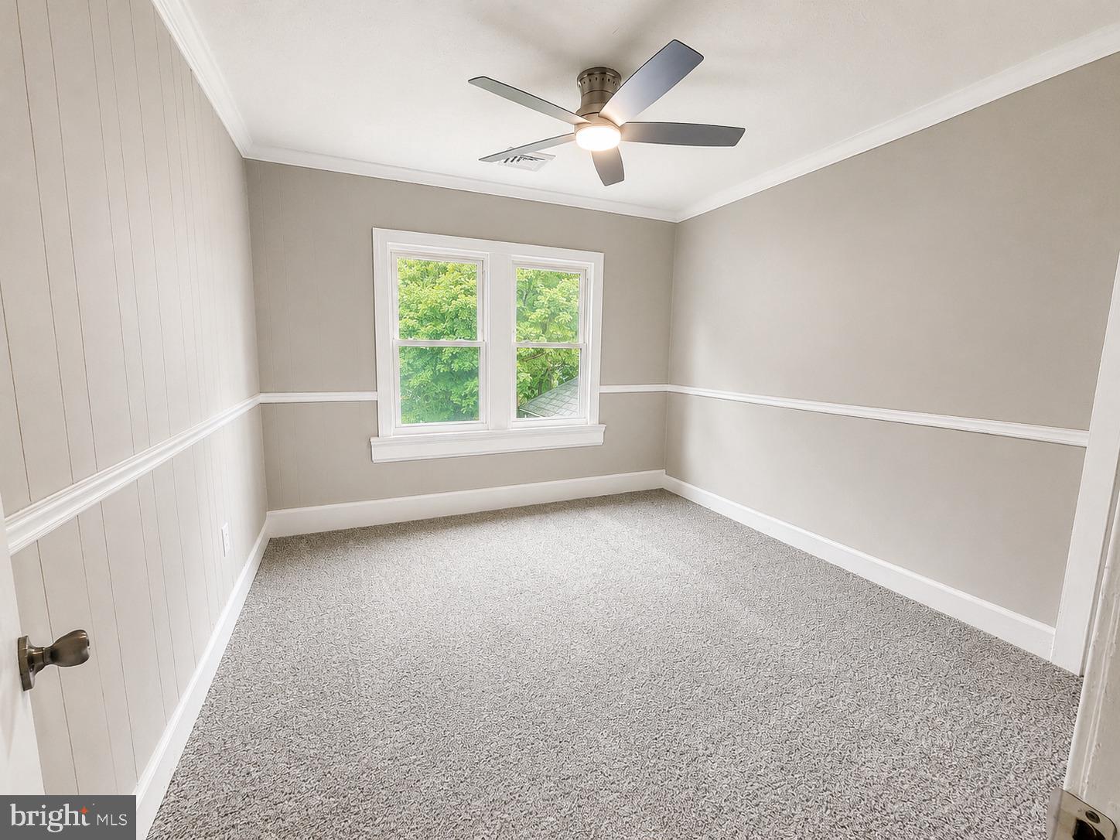
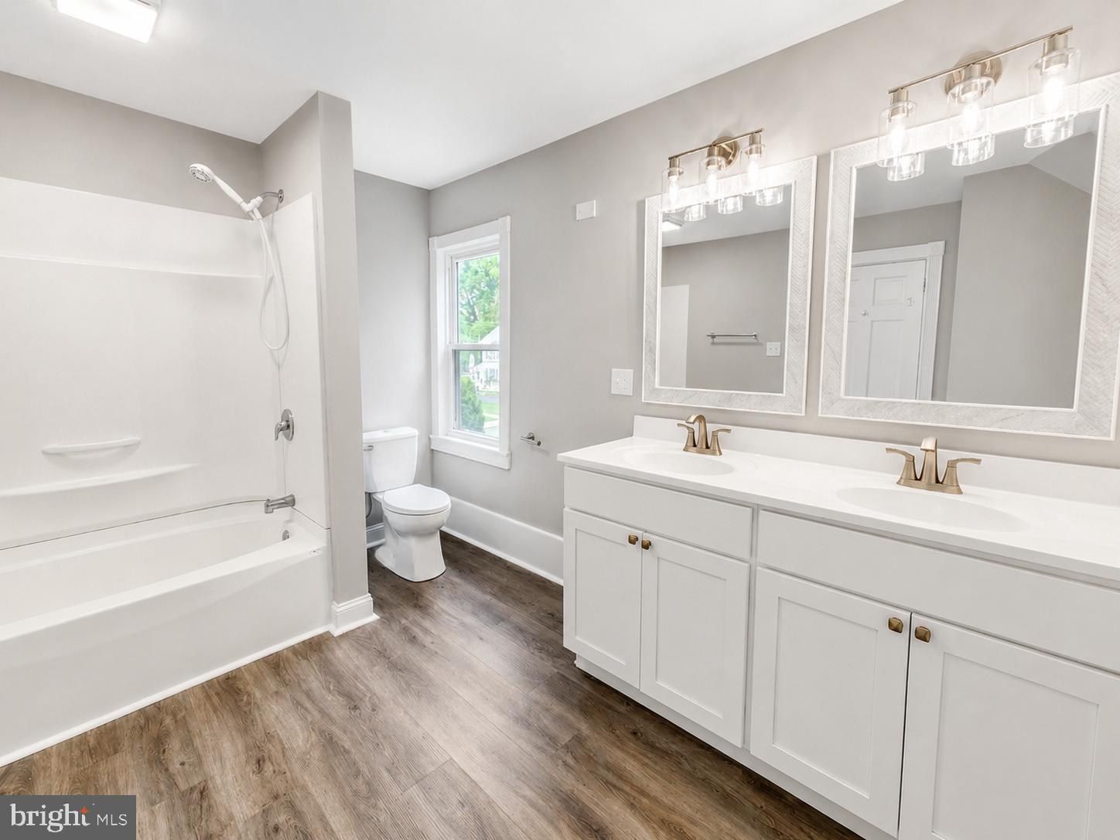
Enter an interest rate to see your estimated monthly payment.Welcome to this beautifully renovated, move-in ready home that perfectly combines modern style, quality craftsmanship, and everyday comfort. Thoughtfully updated from top to bottom, this home features luxury vinyl plank flooring throughout the main living areas, plush upgraded carpeting with premium padding in the bedrooms, recessed lighting, remote-controlled ceiling fans, and tastefully remodeled bathrooms with Moen vanity faucets. The stunning kitchen has been completely redesigned with butcher block countertops, soft-close cabinetry, and a full suite of Whirlpool stainless steel appliances, creating the perfect space for both daily living and entertaining. Offering three spacious bedrooms and two full bathrooms, this home also includes brand-new siding, energy-efficient Low-E windows, and a dedicated laundry room for added convenience. Situated on a generously sized lot with public water and public sewer, the property provides ample outdoor space, off-street parking, and a detached garage. Conveniently located in the heart of Harrington with easy access to local shopping, schools, restaurants, and Route 13, this turnkey home is ready for you to move in and enjoy.
| 3 weeks ago | Price changed to $339,000 | |
| 3 weeks ago | Listing updated with changes from the MLS® | |
| 2 months ago | Listing first seen on site |

The real estate listing information is provided by Bright MLS is for the consumer's personal, non-commercial use and may not be used for any purpose other than to identify prospective properties consumer may be interested in purchasing. Any information relating to real estate for sale or lease referenced on this web site comes from the Internet Data Exchange (IDX) program of the Bright MLS. This web site references real estate listing(s) held by a brokerage firm other than the broker and/or agent who owns this web site. The accuracy of all information is deemed reliable but not guaranteed and should be personally verified through personal inspection by and/or with the appropriate professionals. Properties in listings may have been sold or may no longer be available. The data contained herein is copyrighted by Bright MLS and is protected by all applicable copyright laws. Any unauthorized collection or dissemination of this information is in violation of copyright laws and is strictly prohibited. Copyright © 2020 Bright MLS. All rights reserved.