

682 ABAGAIL CIRCLEHARRINGTON, DE19952
Mortgage Calculator
Monthly Payment (Est.)
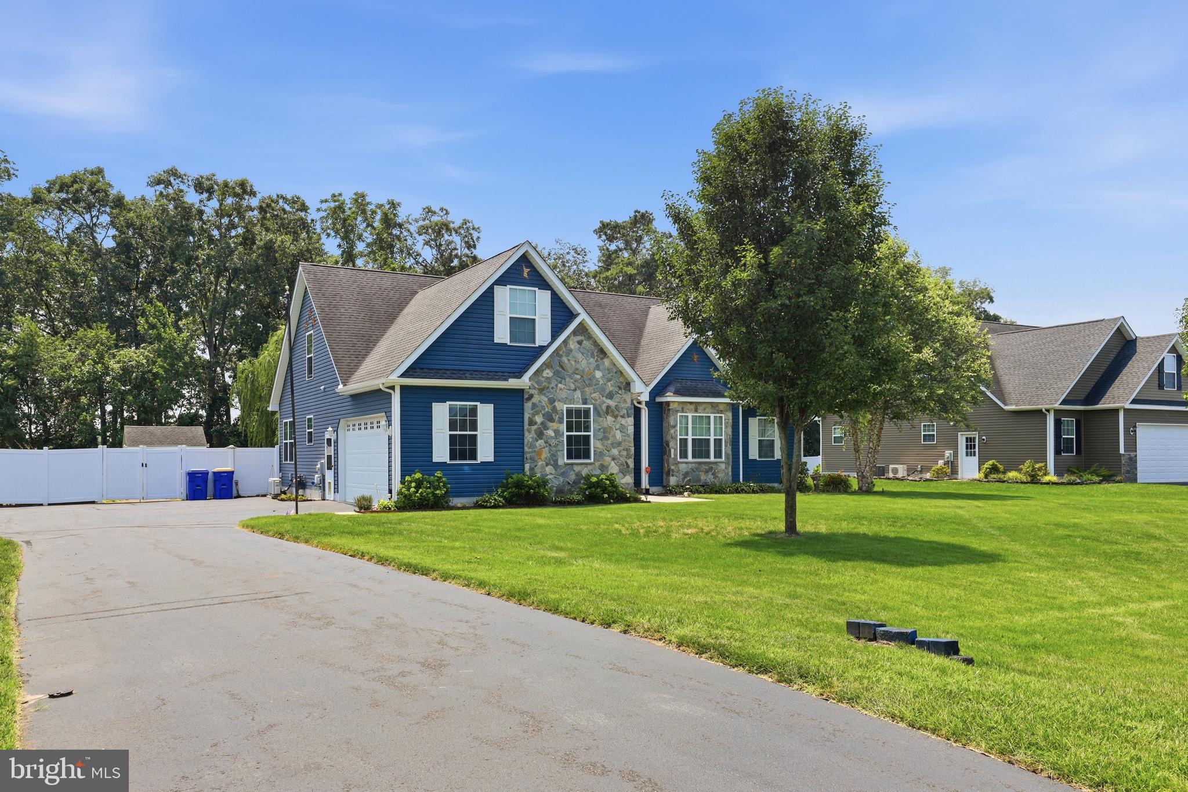
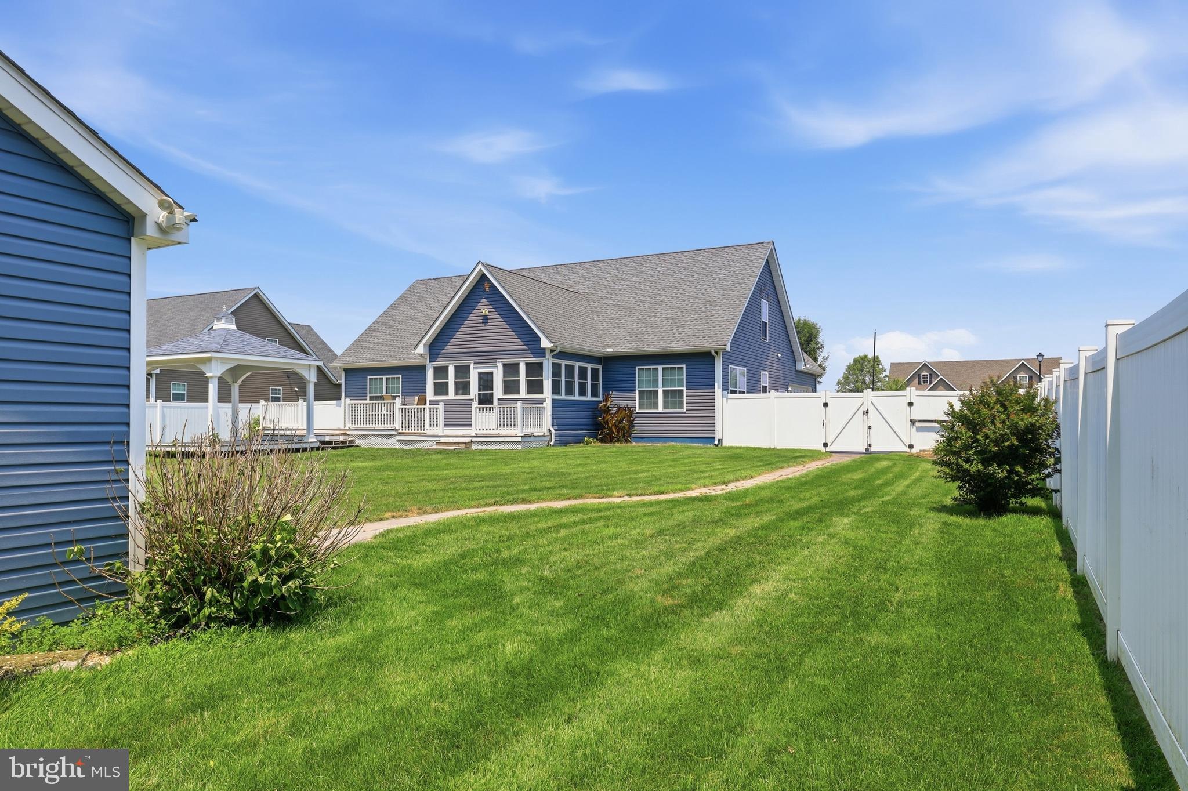
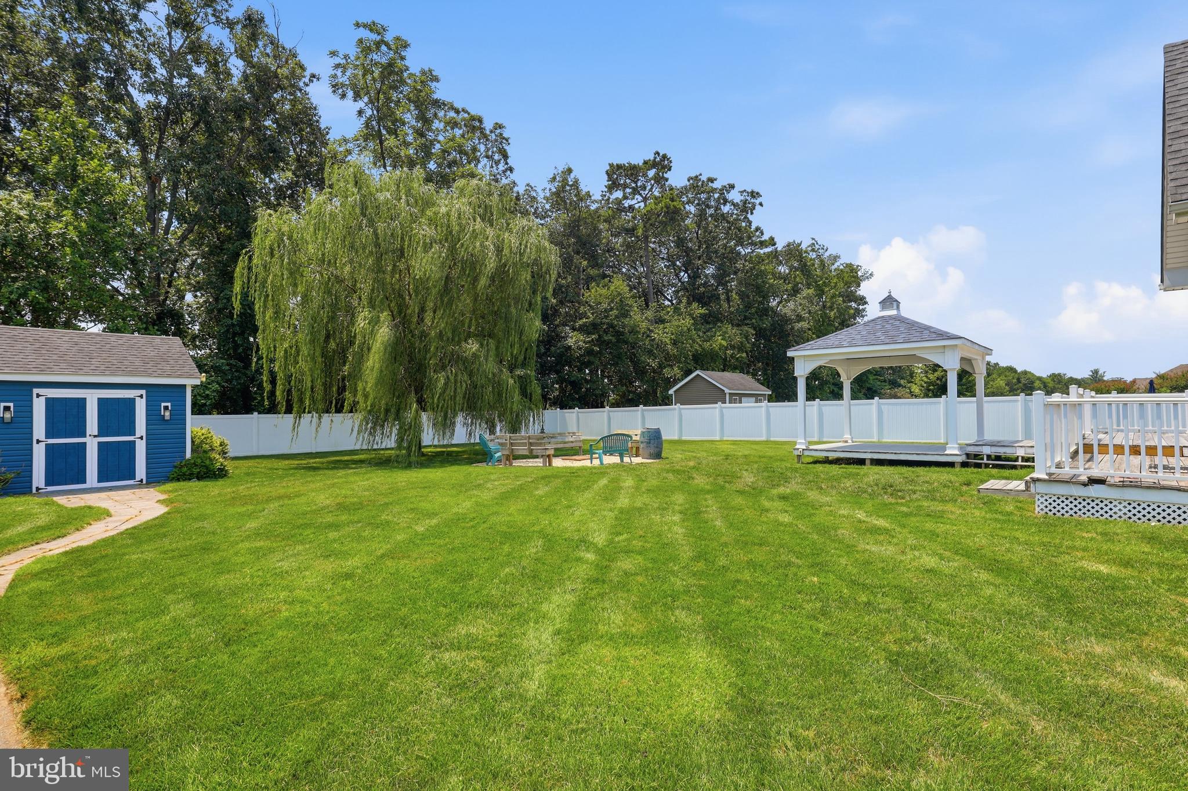
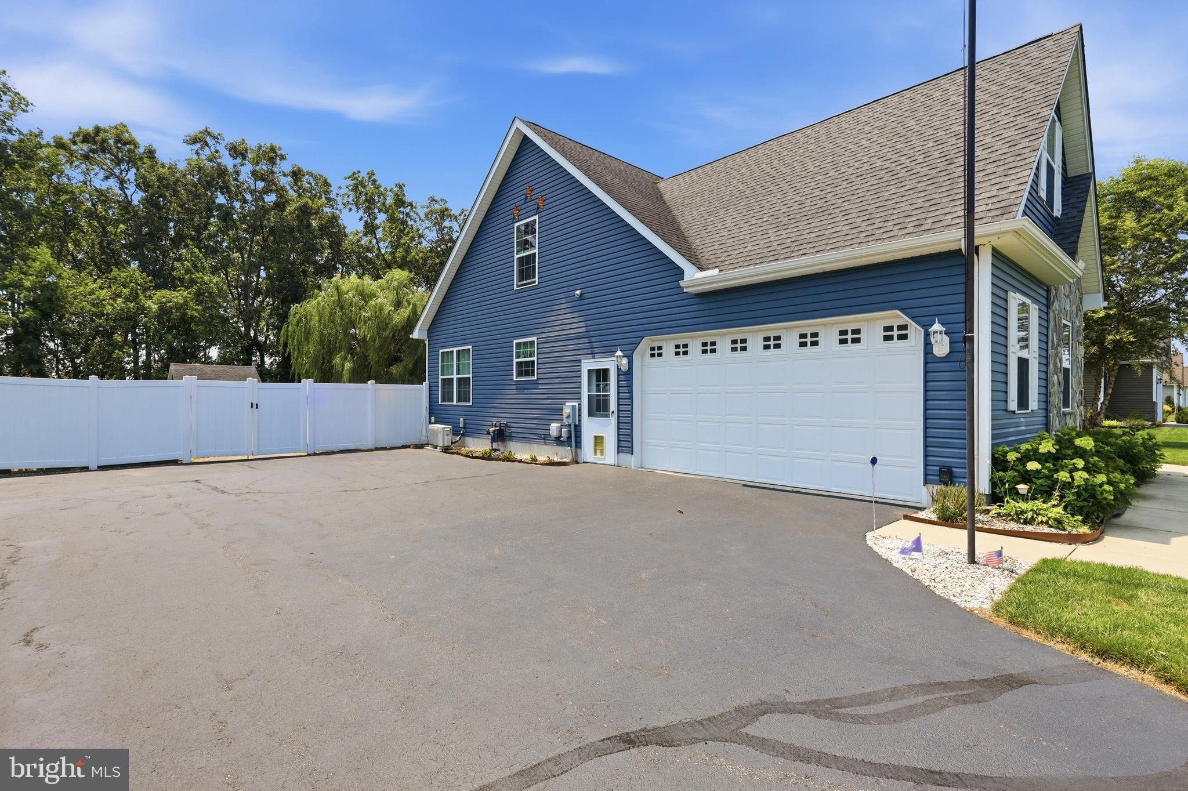
$2,053Welcome to Southfield, one of Harrington's most desirable communities. This Cape Cod sits on a beautifully landscaped lot and gives you main-level living with room to grow. You walk into a bright, open floor plan where the living room, kitchen, and dining area all flow together. Hardwood floors, gas fireplace, tile backsplash, stainless appliances, and a breakfast bar with pendant lighting. All three bedrooms are on the main floor, including a primary suite with walk-in closet and private bath with double vanity. Main-floor laundry too, so no stairs in your daily routine. Upstairs there's a huge finished bonus room with its own mini-split HVAC. Office, playroom, guest space, whatever you need. Out back is where this one really shines: a 36-foot deck, screened porch with corner fireplace, patio, gazebo, and a fire pit area, all wrapped in white vinyl privacy fencing. Oversized 2-car garage with openers, wide driveway with parking for everyone, tankless gas hot water, and natural gas heat. And while the address says Harrington, you're actually closer to Milford, putting even more restaurants and shopping just minutes away. Come see it before someone else does.
| 18 hours ago | Listing updated with changes from the MLS® | |
| 23 hours ago | Listing first seen on site |

The real estate listing information is provided by Bright MLS is for the consumer's personal, non-commercial use and may not be used for any purpose other than to identify prospective properties consumer may be interested in purchasing. Any information relating to real estate for sale or lease referenced on this web site comes from the Internet Data Exchange (IDX) program of the Bright MLS. This web site references real estate listing(s) held by a brokerage firm other than the broker and/or agent who owns this web site. The accuracy of all information is deemed reliable but not guaranteed and should be personally verified through personal inspection by and/or with the appropriate professionals. Properties in listings may have been sold or may no longer be available. The data contained herein is copyrighted by Bright MLS and is protected by all applicable copyright laws. Any unauthorized collection or dissemination of this information is in violation of copyright laws and is strictly prohibited. Copyright © 2020 Bright MLS. All rights reserved.
Did you know? You can invite friends and family to your search. They can join your search, rate and discuss listings with you.