

103 CARLISLE DRIVEDOVER, DE19904
Mortgage Calculator
Monthly Payment (Est.)
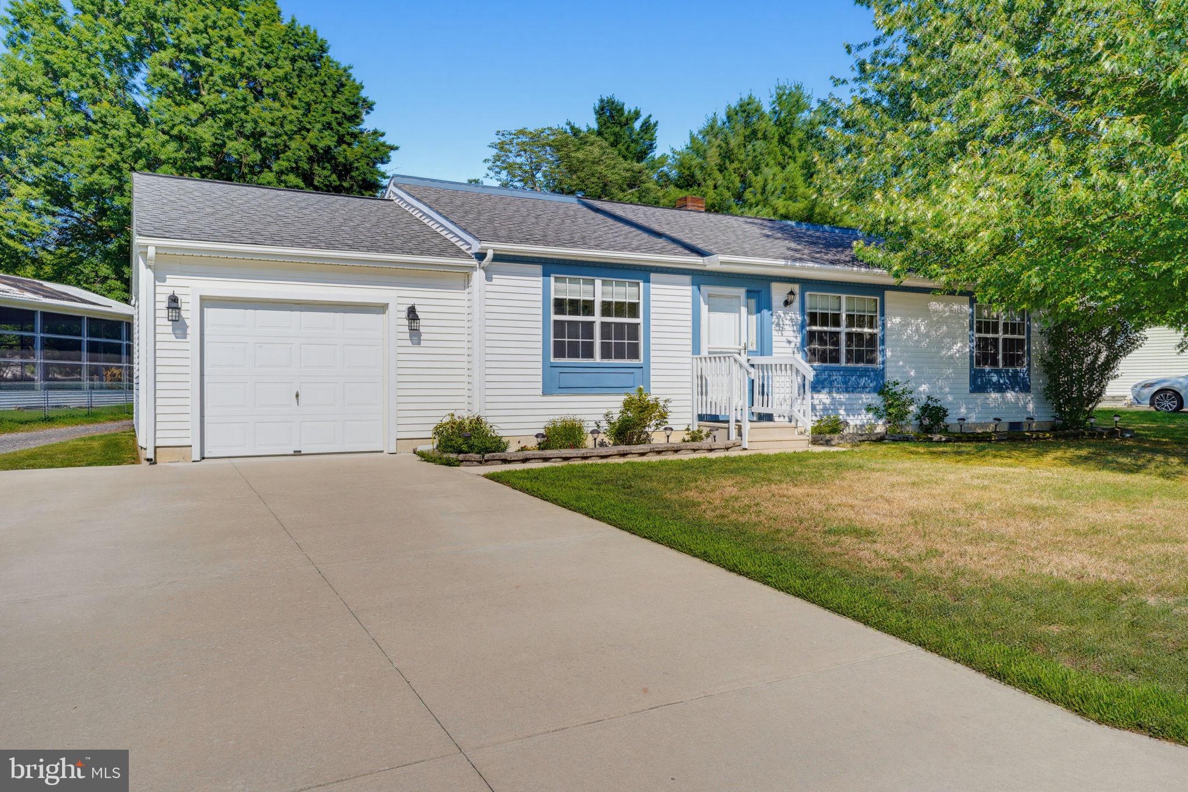
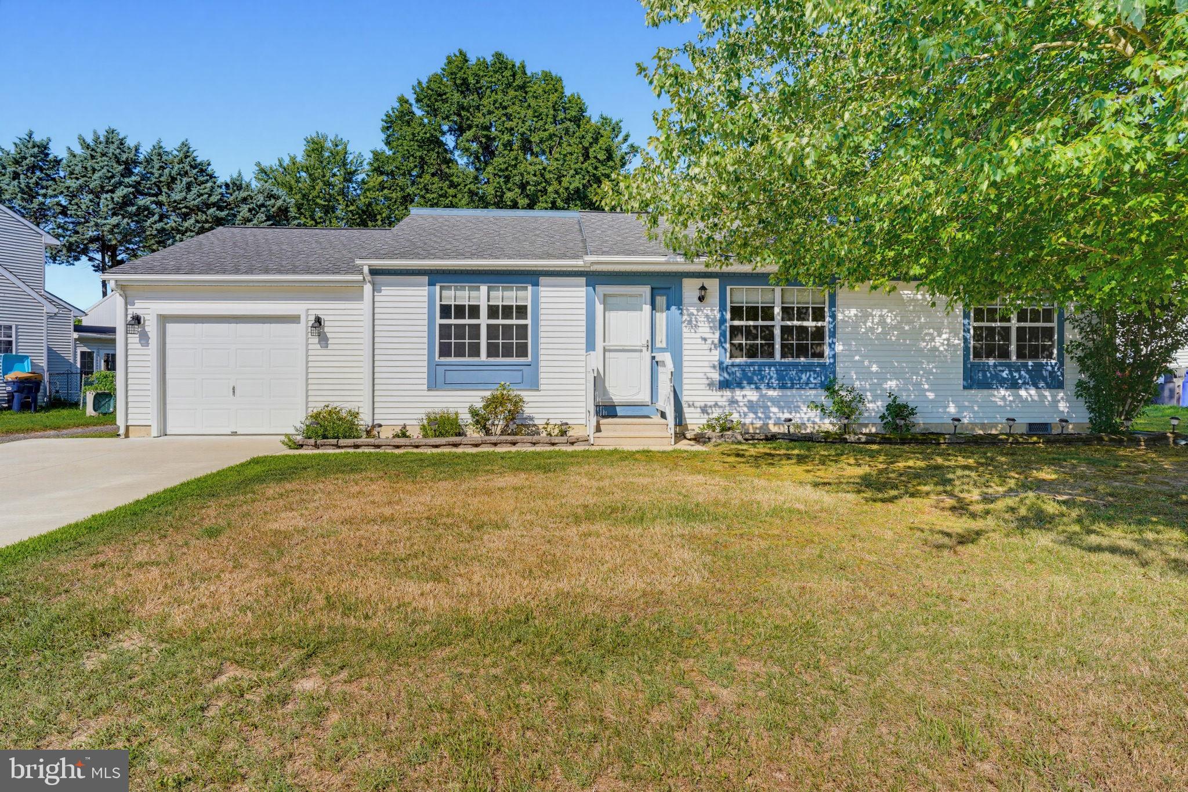
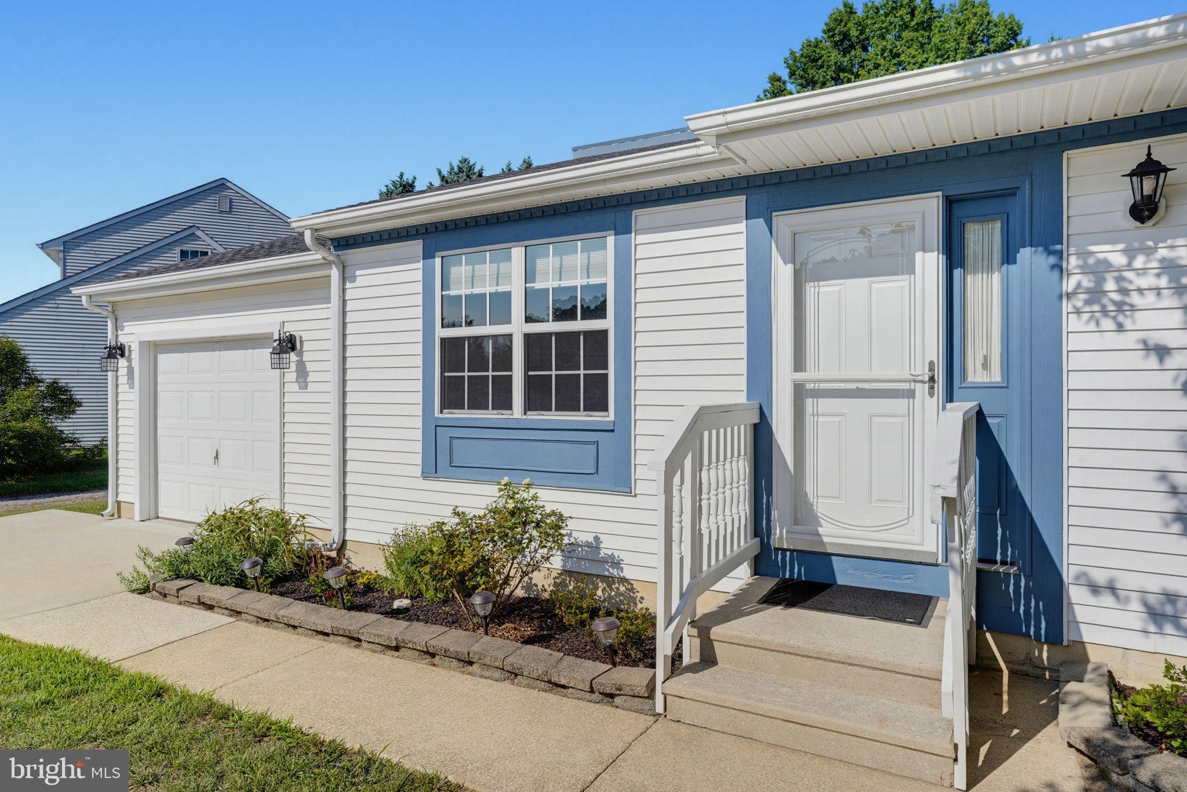
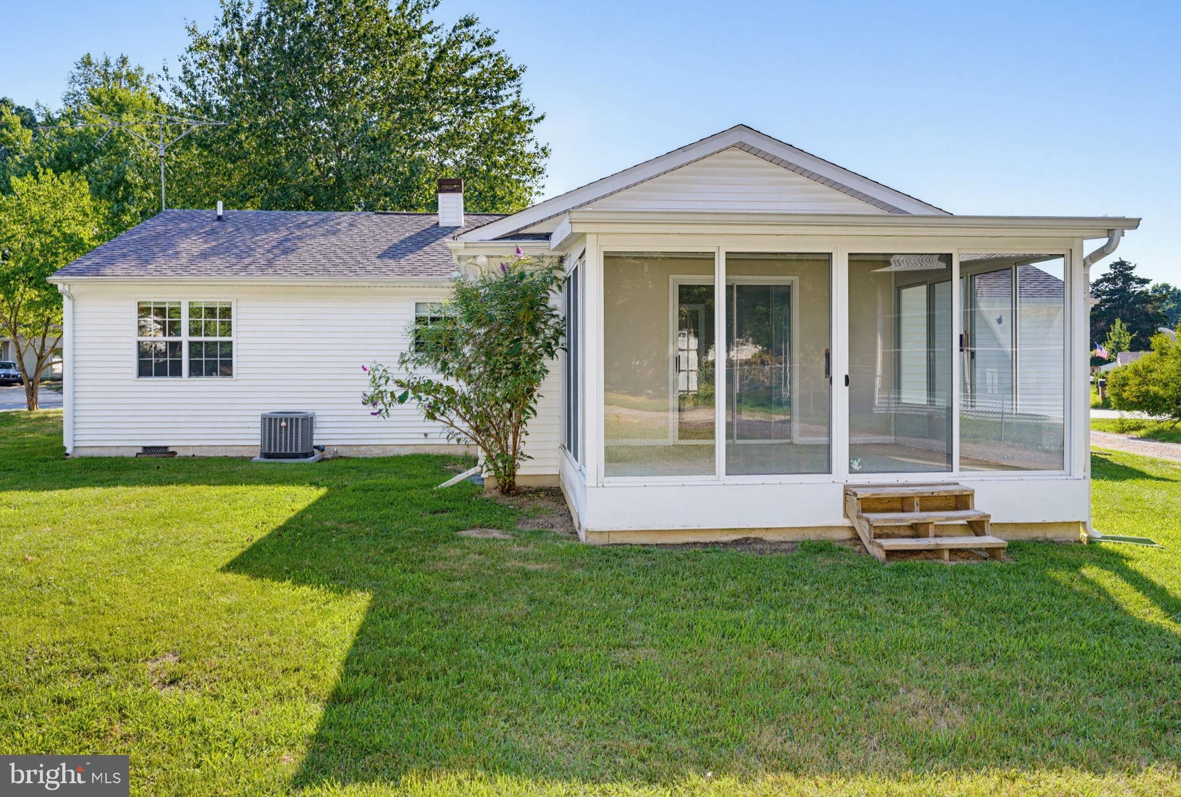
$1,505Move right into this beautifully maintained ranch home in the highly desirable community of Carlisle Village in North Dover! Freshly painted and truly move-in ready, this 3-bedroom, 2-bath home offers comfortable one-level living with plenty of space to relax and entertain. The inviting living room features a vaulted ceiling and a cozy wood-burning fireplace, creating a warm and welcoming atmosphere. The eat-in kitchen includes a walk-in pantry and convenient laundry closet, while the adjoining oversized family room provides additional living space for gatherings, hobbies, or everyday enjoyment. A bright three-season room overlooks the backyard, offering the perfect spot to enjoy morning coffee or unwind at the end of the day. The oversized one-car garage provides extra storage and workspace. For added peace of mind, the crawlspace has recently been professionally improved and encapsulated, eliminating previous moisture concerns and enhancing the home’s overall efficiency and comfort. Located in a well-established neighborhood close to shopping, dining, medical facilities, and major routes, this North Dover gem is ready for its next owner to call home! Inside photos coming soon!
| 24 hours ago | Listing updated with changes from the MLS® | |
| yesterday | Listing first seen on site |

The real estate listing information is provided by Bright MLS is for the consumer's personal, non-commercial use and may not be used for any purpose other than to identify prospective properties consumer may be interested in purchasing. Any information relating to real estate for sale or lease referenced on this web site comes from the Internet Data Exchange (IDX) program of the Bright MLS. This web site references real estate listing(s) held by a brokerage firm other than the broker and/or agent who owns this web site. The accuracy of all information is deemed reliable but not guaranteed and should be personally verified through personal inspection by and/or with the appropriate professionals. Properties in listings may have been sold or may no longer be available. The data contained herein is copyrighted by Bright MLS and is protected by all applicable copyright laws. Any unauthorized collection or dissemination of this information is in violation of copyright laws and is strictly prohibited. Copyright © 2020 Bright MLS. All rights reserved.
Did you know? You can invite friends and family to your search. They can join your search, rate and discuss listings with you.