

91 JILLIAN DRIVEDOVER, DE19901
Mortgage Calculator
Monthly Payment (Est.)
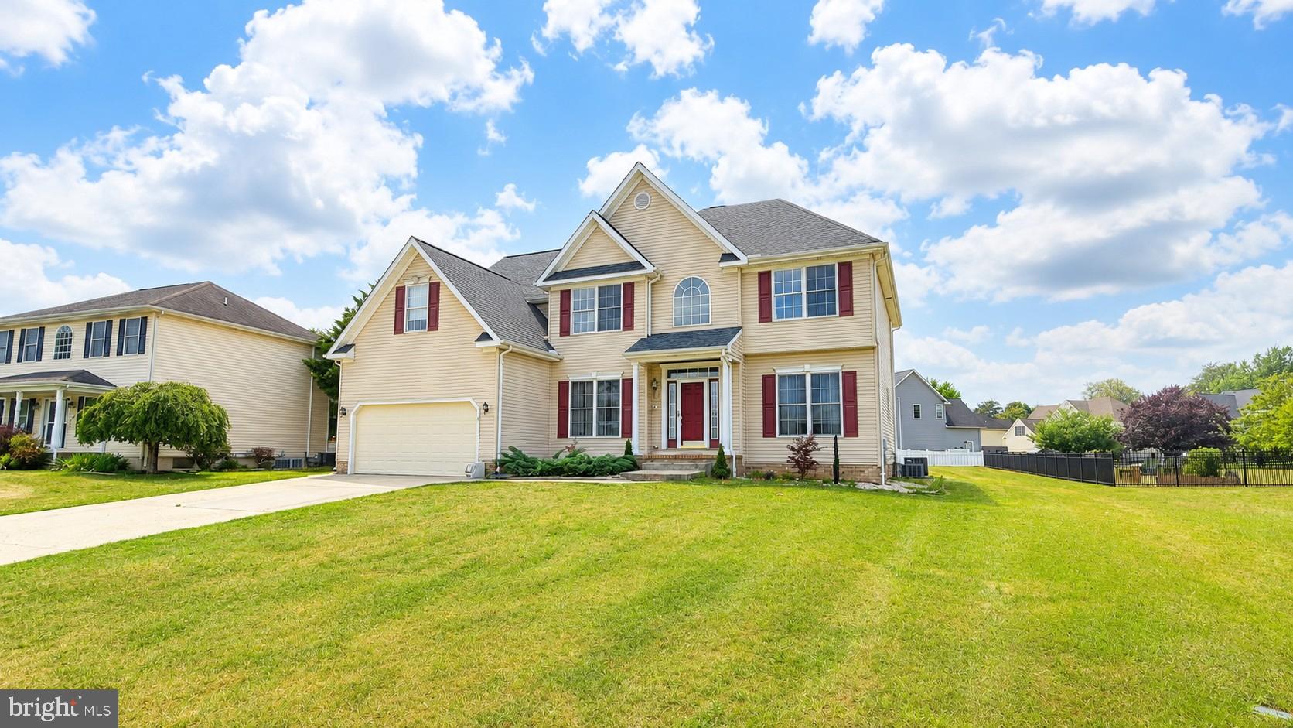
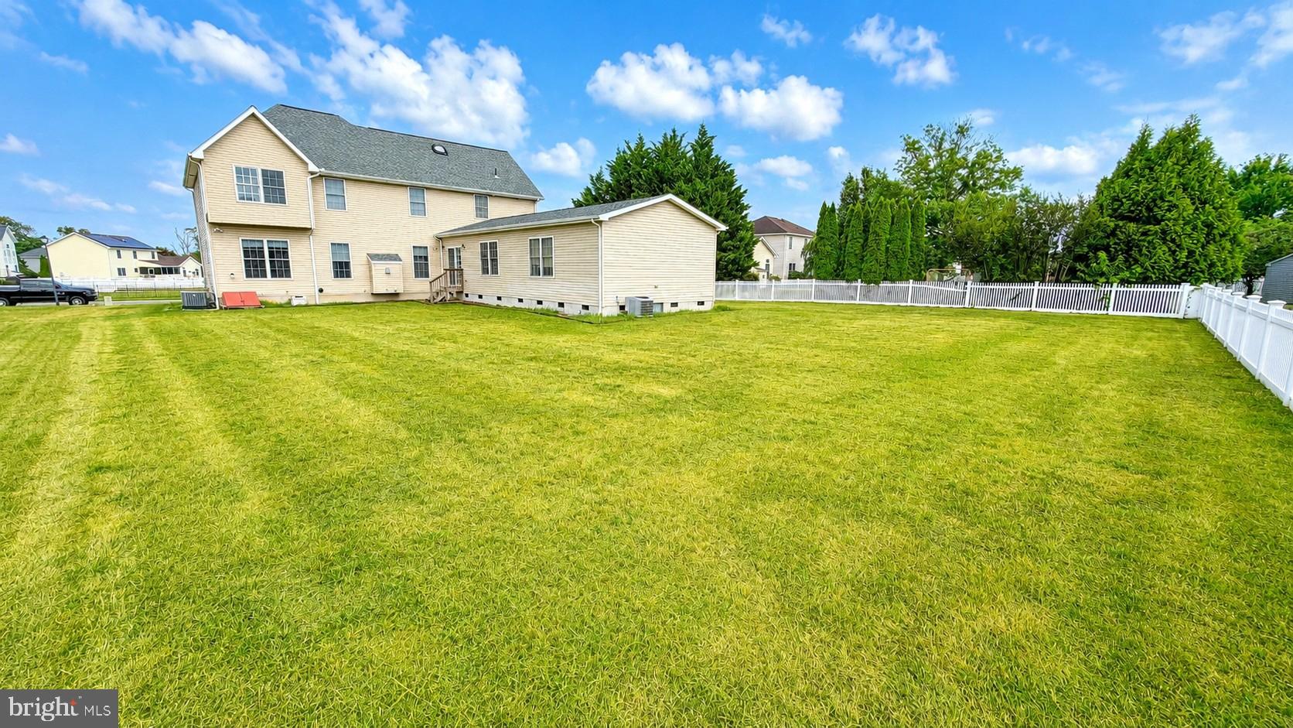
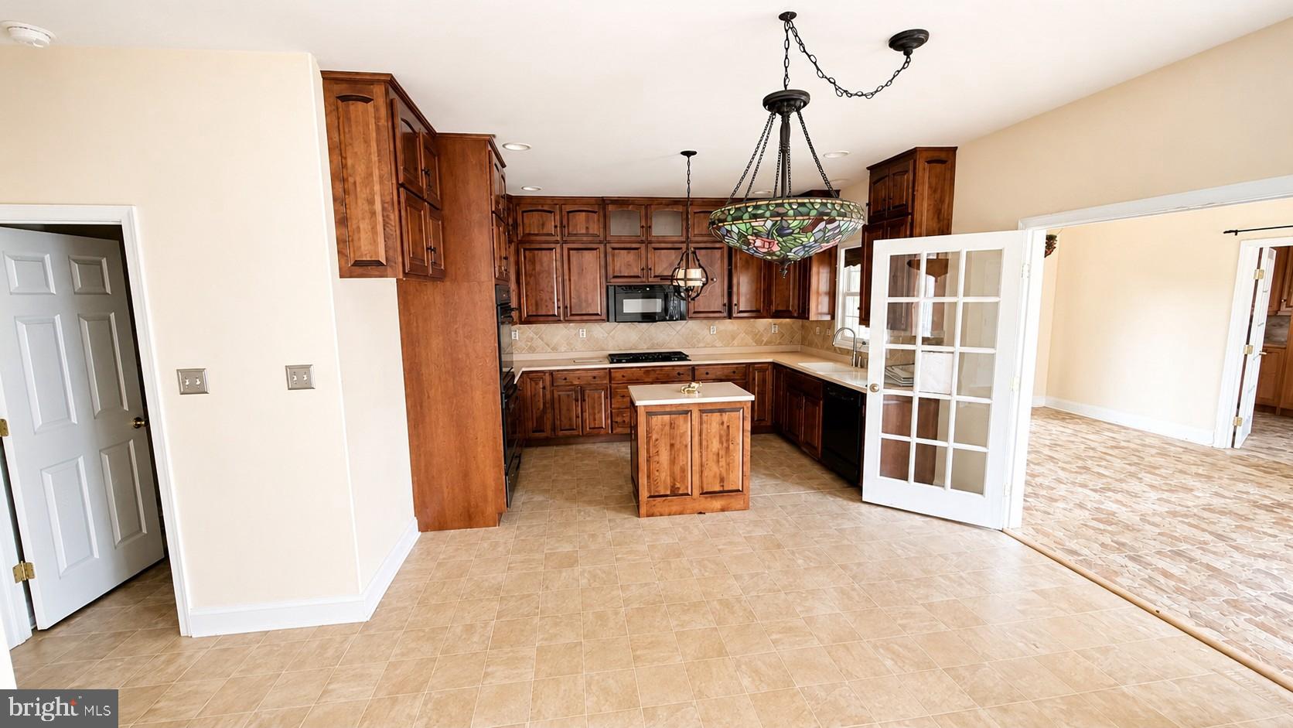
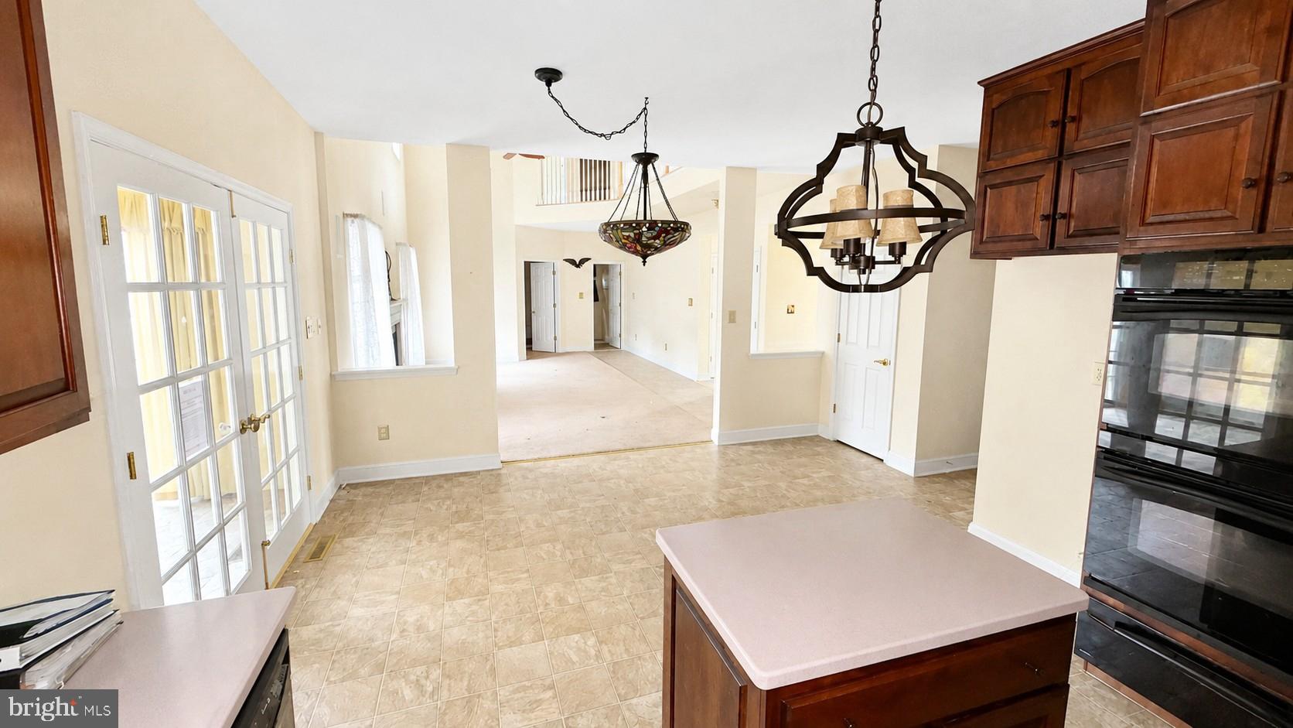
$2,737Welcome to this spacious and exceptionally versatile 4-bedroom home, offering the flexibility today's buyers are looking for! In addition to the four bedrooms, the main level features a bonus room that can easily serve as a 5th bedroom, home office, playroom, or guest space. The home's open floor plan is highlighted by a dramatic two-story cathedral ceiling in the family room, creating an inviting space filled with natural light. Gather around the cozy gas fireplace while enjoying seamless flow into the main living areas, making this home ideal for both everyday living and entertaining. One of the property's standout features is the approximately 1,000-square-foot in-law suite, thoughtfully added in 2007. Designed for multi-generational living or extended guests, this private suite includes its own full kitchen, living room, bedroom with a large walk-in closet, full bathroom, washer and dryer hookups, and separate HVAC system (heat pump and central air) along with its own electrical panel for added independence. Additional features include a full basement with egress, poured concrete foundation, tankless water heater, water softening system, and a roof replaced in 2022 for added peace of mind. Outside, you'll enjoy a large, level rectangular lot offering plenty of room for outdoor entertaining, recreation, gardening, or future possibilities. While the home would benefit from some cosmetic updates, including fresh paint and new carpeting it offers an excellent opportunity for buyers to personalize the space while building equity. With its flexible floor plan, impressive in-law suite this is a home that truly offers space, comfort, and value for a wide variety of lifestyles. Don't miss the opportunity to make it yours!
| 10 hours ago | Listing updated with changes from the MLS® | |
| 13 hours ago | Listing first seen on site |

The real estate listing information is provided by Bright MLS is for the consumer's personal, non-commercial use and may not be used for any purpose other than to identify prospective properties consumer may be interested in purchasing. Any information relating to real estate for sale or lease referenced on this web site comes from the Internet Data Exchange (IDX) program of the Bright MLS. This web site references real estate listing(s) held by a brokerage firm other than the broker and/or agent who owns this web site. The accuracy of all information is deemed reliable but not guaranteed and should be personally verified through personal inspection by and/or with the appropriate professionals. Properties in listings may have been sold or may no longer be available. The data contained herein is copyrighted by Bright MLS and is protected by all applicable copyright laws. Any unauthorized collection or dissemination of this information is in violation of copyright laws and is strictly prohibited. Copyright © 2020 Bright MLS. All rights reserved.
Did you know? You can invite friends and family to your search. They can join your search, rate and discuss listings with you.