

26 PARDONERS TALE LANEFELTON, DE19943
Mortgage Calculator
Monthly Payment (Est.)
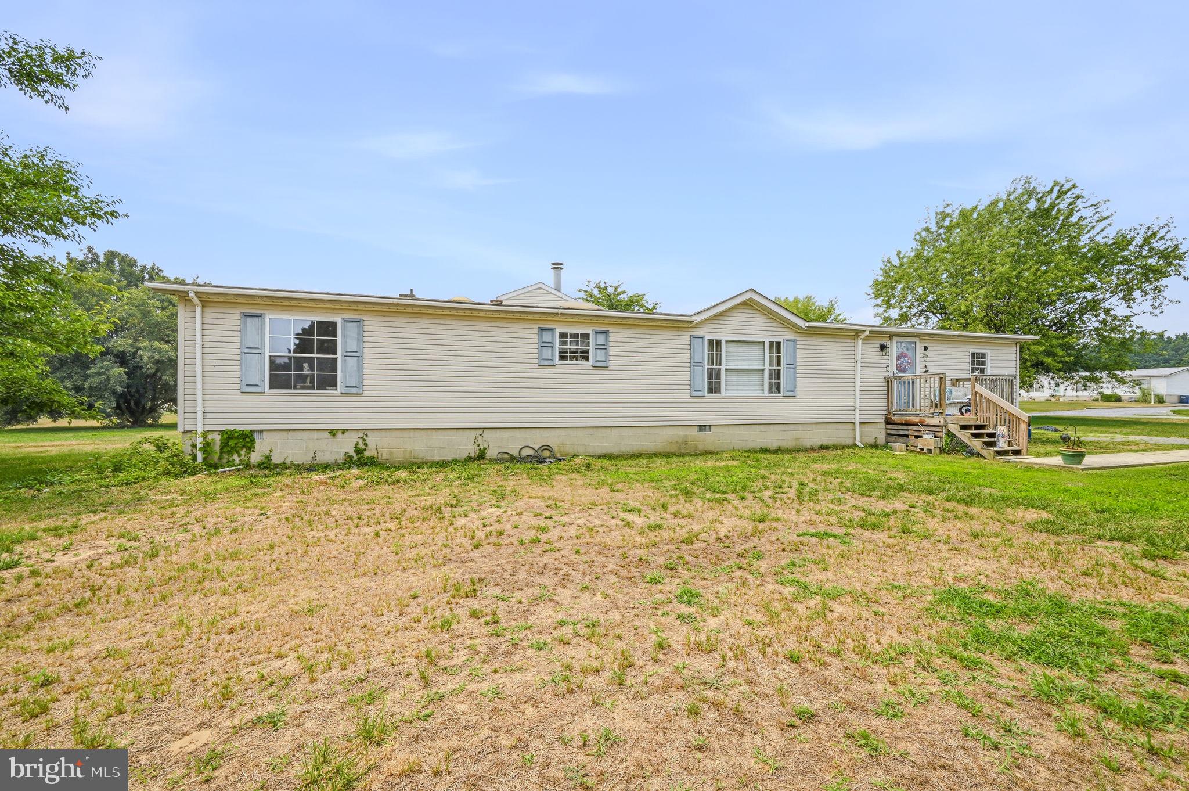
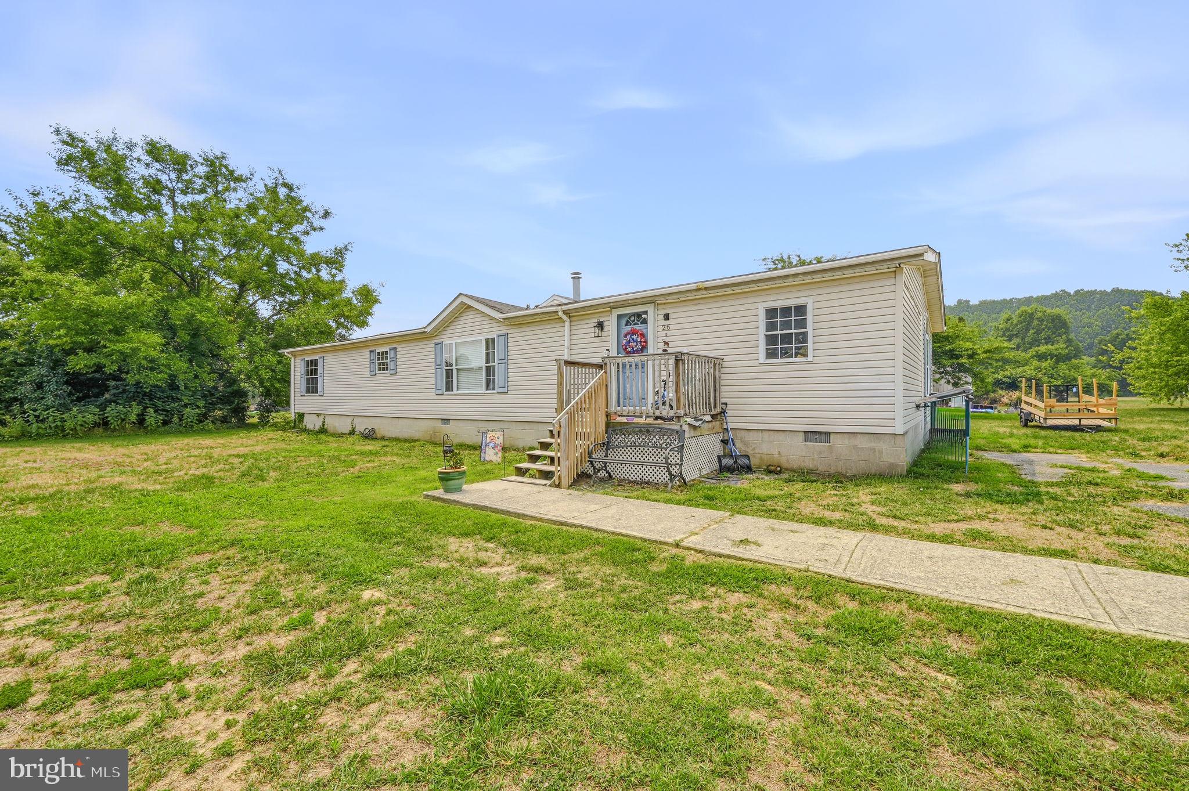
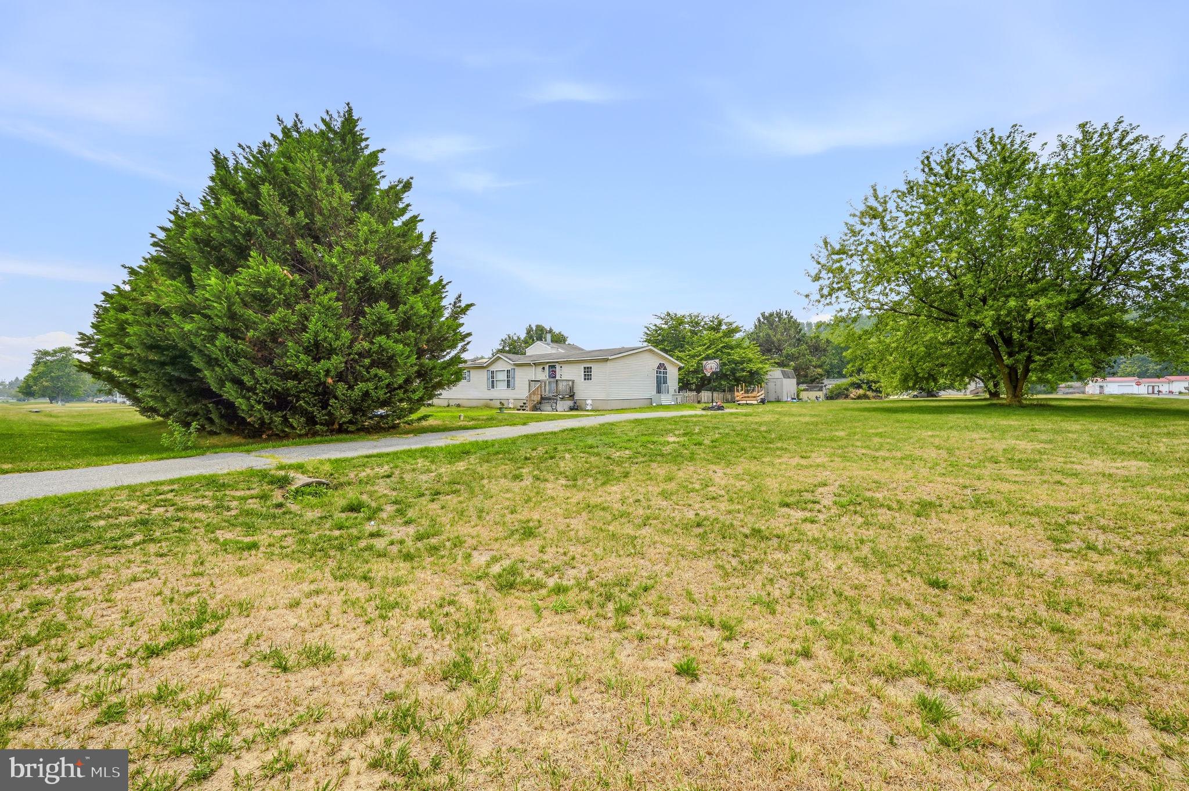
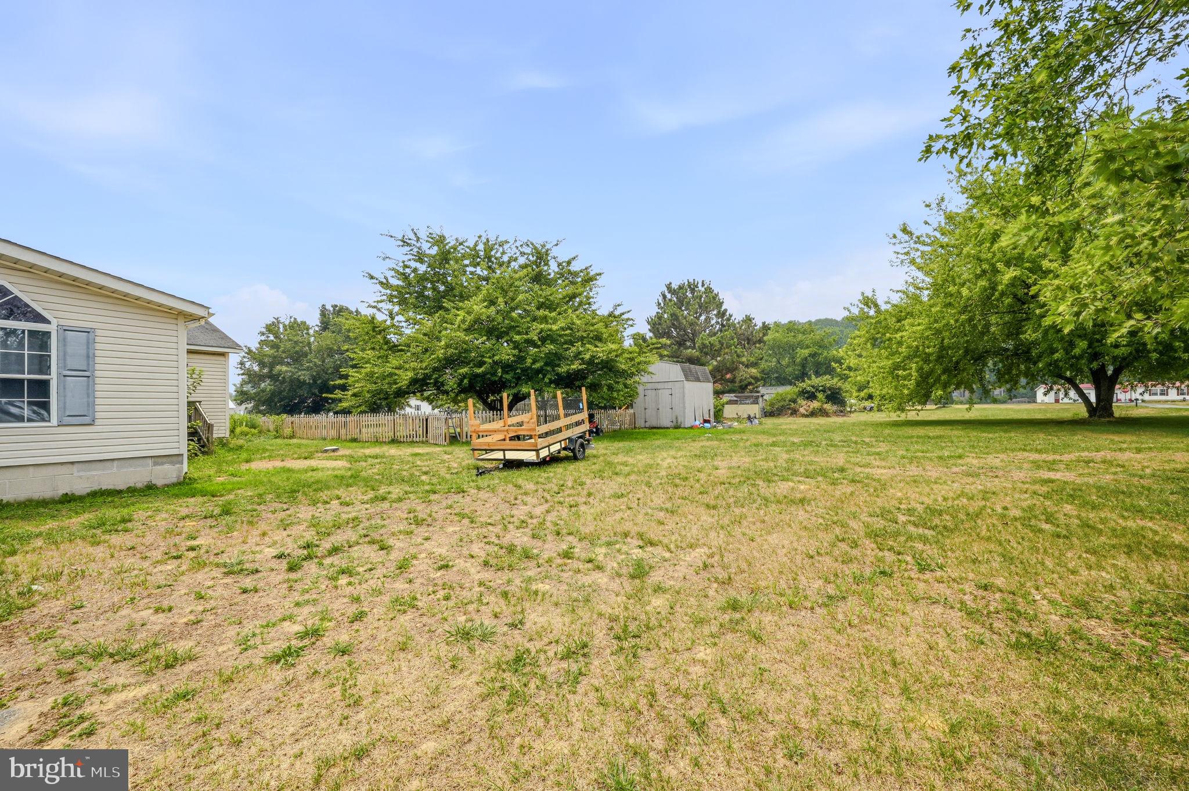
$1,255Welcome to 26 Pardoners Tale Lane, Felton, DE, where peaceful country living meets endless outdoor possibilities. Situated on a spacious lot surrounded by mature trees, this well-maintained manufactured home offers privacy, open green space, and plenty of room to enjoy the outdoors. A welcoming front porch provides the perfect place to relax with your morning coffee or unwind in the evening. The expansive yard offers countless opportunities for gardening, entertaining, outdoor recreation, or future improvements. A fenced backyard creates an ideal space for pets or play, while the detached storage shed provides additional room for tools, lawn equipment, or seasonal storage. The long driveway offers ample off-street parking for multiple vehicles, trailers, or recreational equipment. Mature landscaping and established shade trees add beauty and character to the property while creating a peaceful setting. Conveniently located just minutes from Route 13, Dover, local shopping, restaurants, schools, and Delaware beaches, this home combines the tranquility of country living with easy access to everyday conveniences. Whether you're looking for your first home, downsizing, or simply searching for extra outdoor space to make your own, 26 Pardoners Tale Lane offers exceptional potential in a desirable Felton location. Schedule your private showing today!
| 21 hours ago | Listing first seen on site | |
| 21 hours ago | Listing updated with changes from the MLS® |

The real estate listing information is provided by Bright MLS is for the consumer's personal, non-commercial use and may not be used for any purpose other than to identify prospective properties consumer may be interested in purchasing. Any information relating to real estate for sale or lease referenced on this web site comes from the Internet Data Exchange (IDX) program of the Bright MLS. This web site references real estate listing(s) held by a brokerage firm other than the broker and/or agent who owns this web site. The accuracy of all information is deemed reliable but not guaranteed and should be personally verified through personal inspection by and/or with the appropriate professionals. Properties in listings may have been sold or may no longer be available. The data contained herein is copyrighted by Bright MLS and is protected by all applicable copyright laws. Any unauthorized collection or dissemination of this information is in violation of copyright laws and is strictly prohibited. Copyright © 2020 Bright MLS. All rights reserved.
Did you know? You can invite friends and family to your search. They can join your search, rate and discuss listings with you.