

642 FAWN HAVEN WALKDOVER, DE19901
Mortgage Calculator
Monthly Payment (Est.)
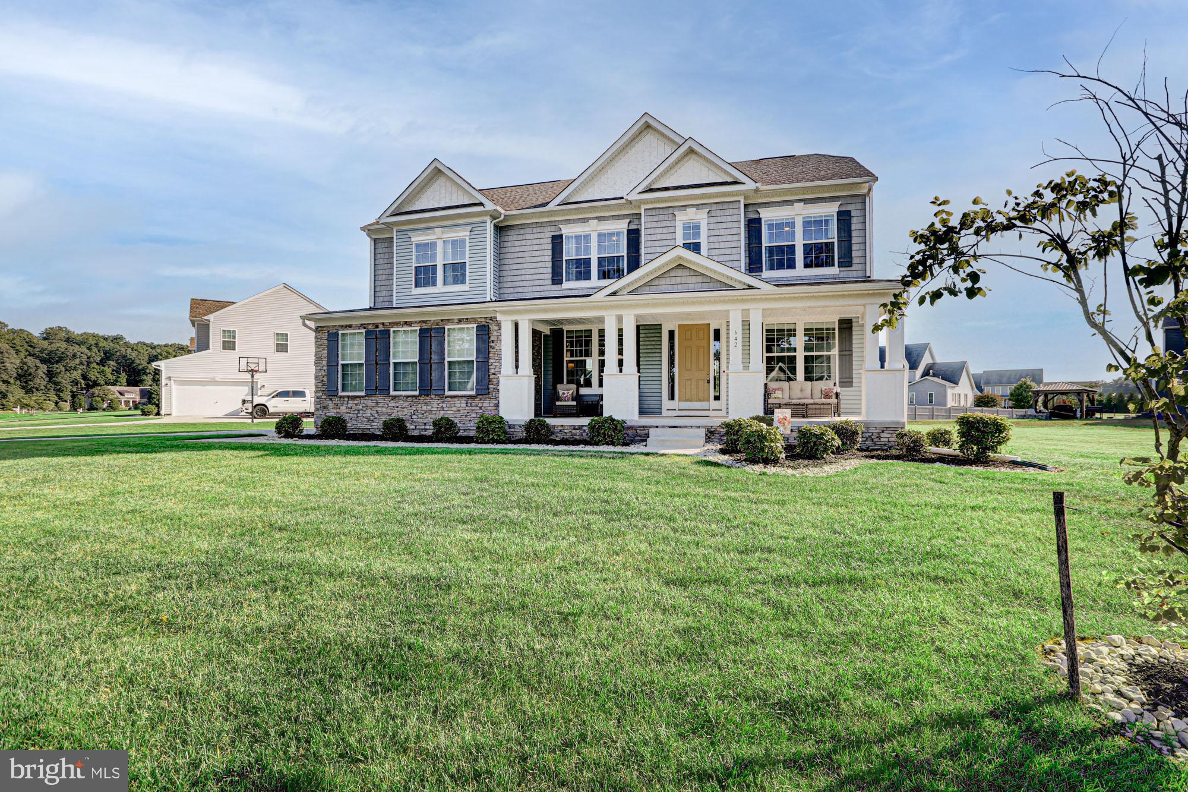
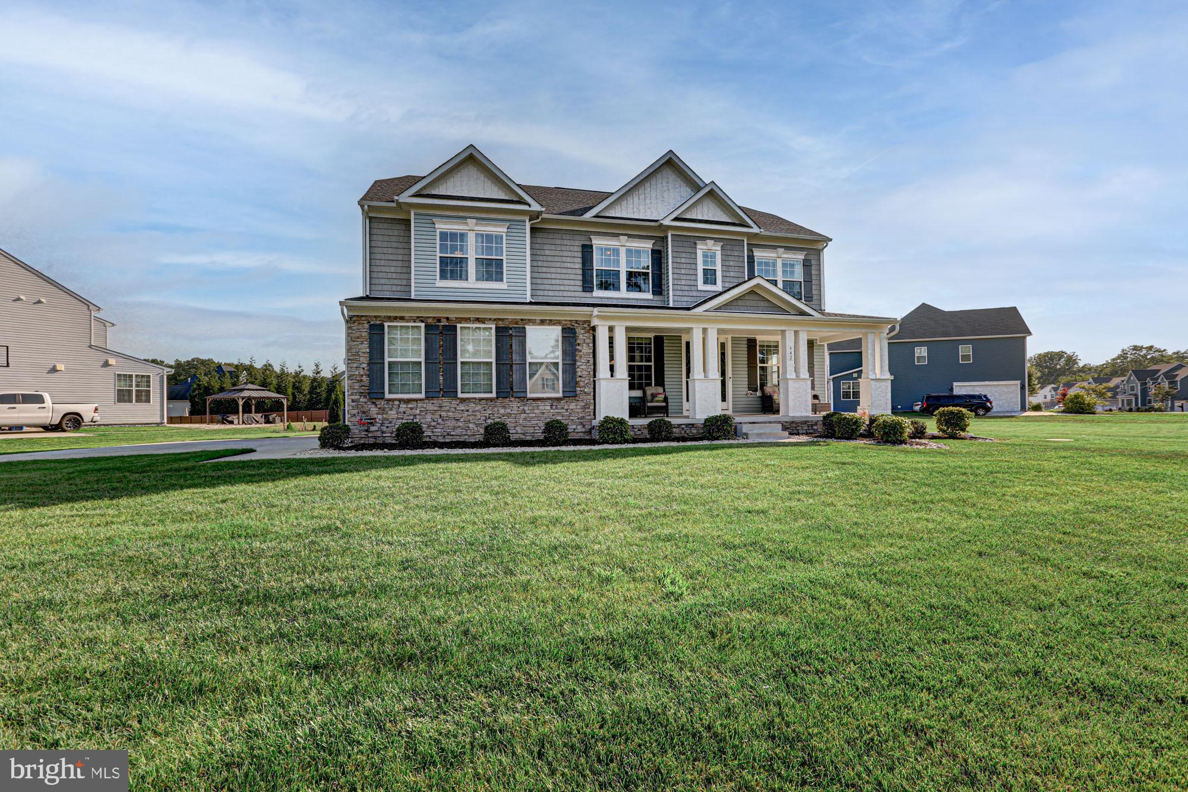
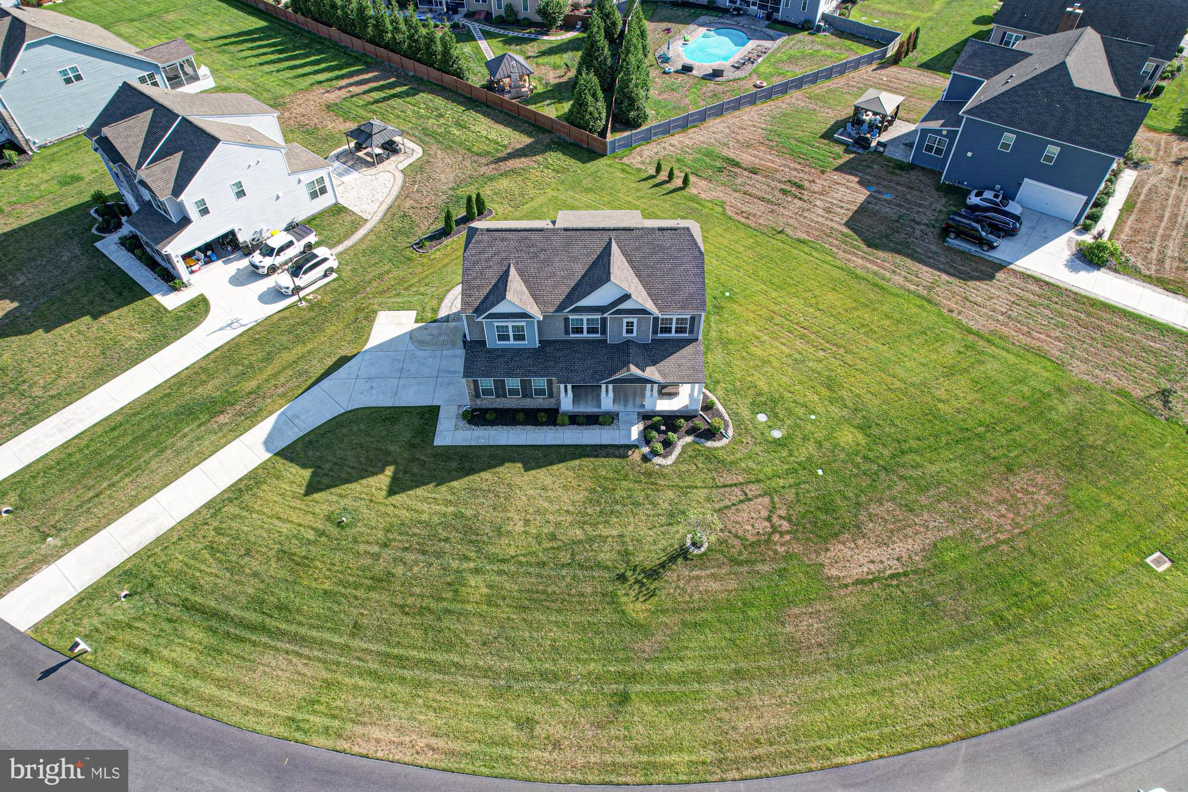
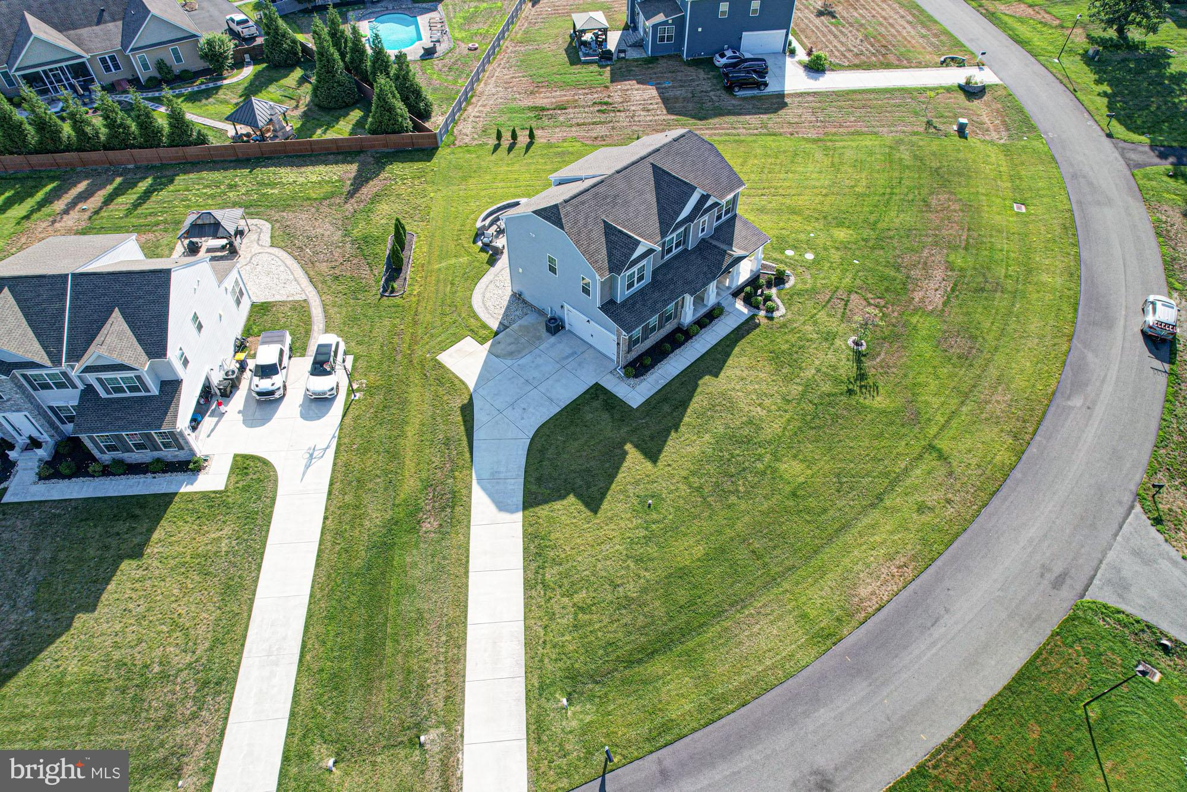
$3,080Why wait for new construction when you can have better than new? Welcome to 642 Fawn Haven Walk, an exceptional luxury residence in the highly sought-after Townsend Fields community that offers every upgrade today's buyers want, without the wait, lot premiums, or added expense. Perfectly situated on a beautifully landscaped homesite, this stunning four bedroom, three and a half bath home has been meticulously maintained and feels like a model home from the moment you walk through the front door. Designed for both everyday living and unforgettable entertaining, the heart of the home is a spectacular two-story family room featuring a dramatic floor-to-ceiling stacked stone accent wall with a striking gas fireplace, creating an impressive focal point while filling the home with warmth and natural light. The gourmet kitchen is every chef's dream, boasting a gas cooktop, premium cabinetry, abundant workspace, and an open-concept design that seamlessly connects to the dining and living spaces—perfect for entertaining family and friends. Working from home is effortless with a dedicated private office, while five generously sized bedrooms provide exceptional flexibility for growing families, overnight guests, or multigenerational living. The professionally finished basement elevates this home to another level, offering an incredible entertainment space complete with a wet bar/kitchenette, full bathroom and expansive recreation area—ideal for game days, movie nights, holiday gatherings, or creating the ultimate in-law or guest retreat. Outside, you'll appreciate one of the home's most valuable upgrades: a professionally installed irrigation system that keeps the lawn lush and beautiful while saving you the time and expense of adding it yourself. Throughout the home you'll find thoughtful upgrades and quality finishes that simply aren't included in today's new construction pricing. Located in the desirable Townsend Fields community within the Caesar Rodney School District, this home offers the perfect balance of luxury, comfort, and convenience with easy access to Route 1, Dover Air Force Base, shopping, dining, healthcare, and everyday amenities. This isn't just another new construction alternative—it's the home buyers wish builders offered. Beautifully upgraded, completely turnkey, and priced to deliver exceptional value, 642 Fawn Haven Walk is ready for its next chapter.
| 14 hours ago | Listing updated with changes from the MLS® | |
| 15 hours ago | Listing first seen on site |

The real estate listing information is provided by Bright MLS is for the consumer's personal, non-commercial use and may not be used for any purpose other than to identify prospective properties consumer may be interested in purchasing. Any information relating to real estate for sale or lease referenced on this web site comes from the Internet Data Exchange (IDX) program of the Bright MLS. This web site references real estate listing(s) held by a brokerage firm other than the broker and/or agent who owns this web site. The accuracy of all information is deemed reliable but not guaranteed and should be personally verified through personal inspection by and/or with the appropriate professionals. Properties in listings may have been sold or may no longer be available. The data contained herein is copyrighted by Bright MLS and is protected by all applicable copyright laws. Any unauthorized collection or dissemination of this information is in violation of copyright laws and is strictly prohibited. Copyright © 2020 Bright MLS. All rights reserved.
Did you know? You can invite friends and family to your search. They can join your search, rate and discuss listings with you.