

10228 BAYSIDE DRIVEDOVER, DE19901
Mortgage Calculator
Monthly Payment (Est.)
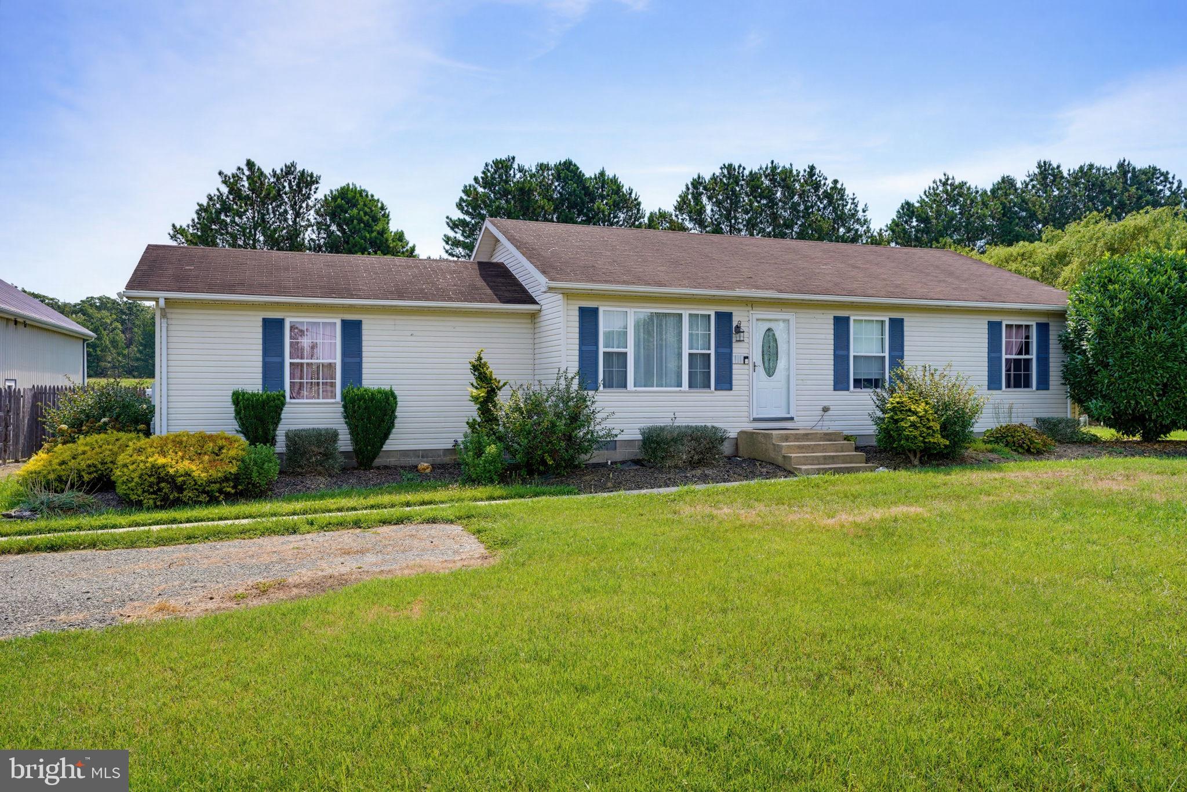
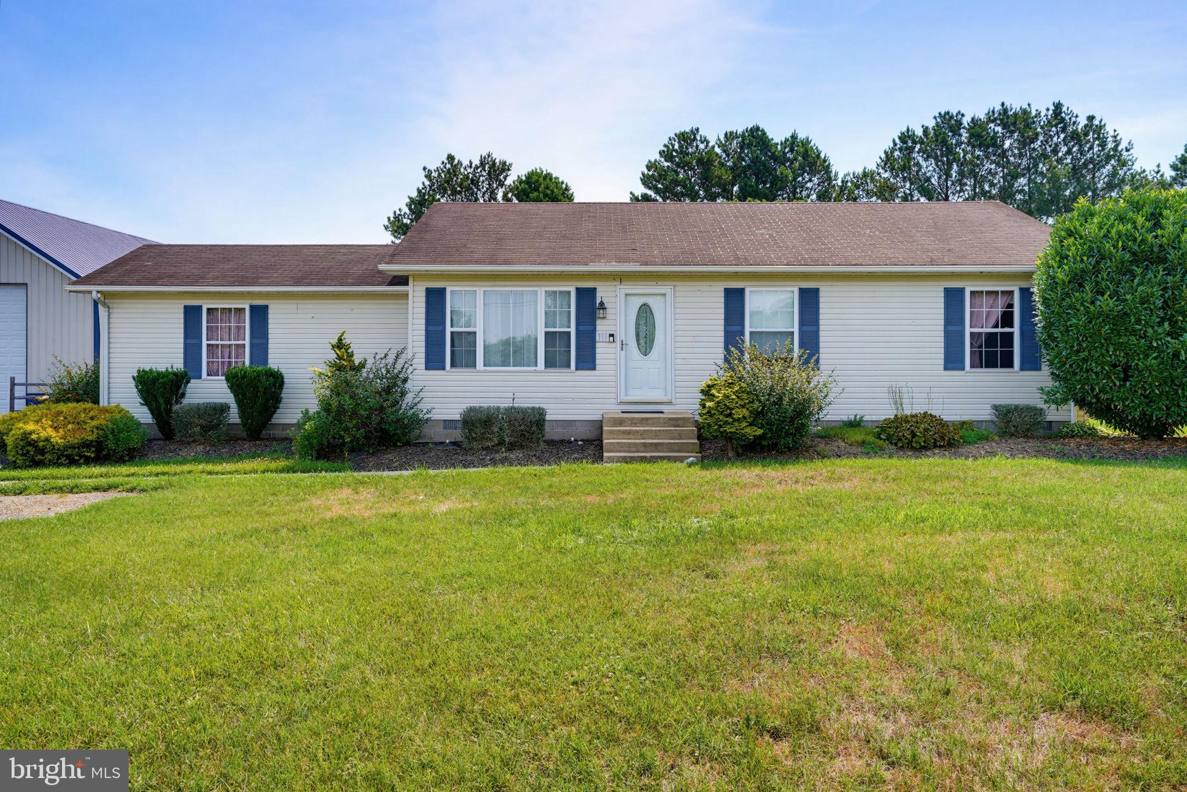
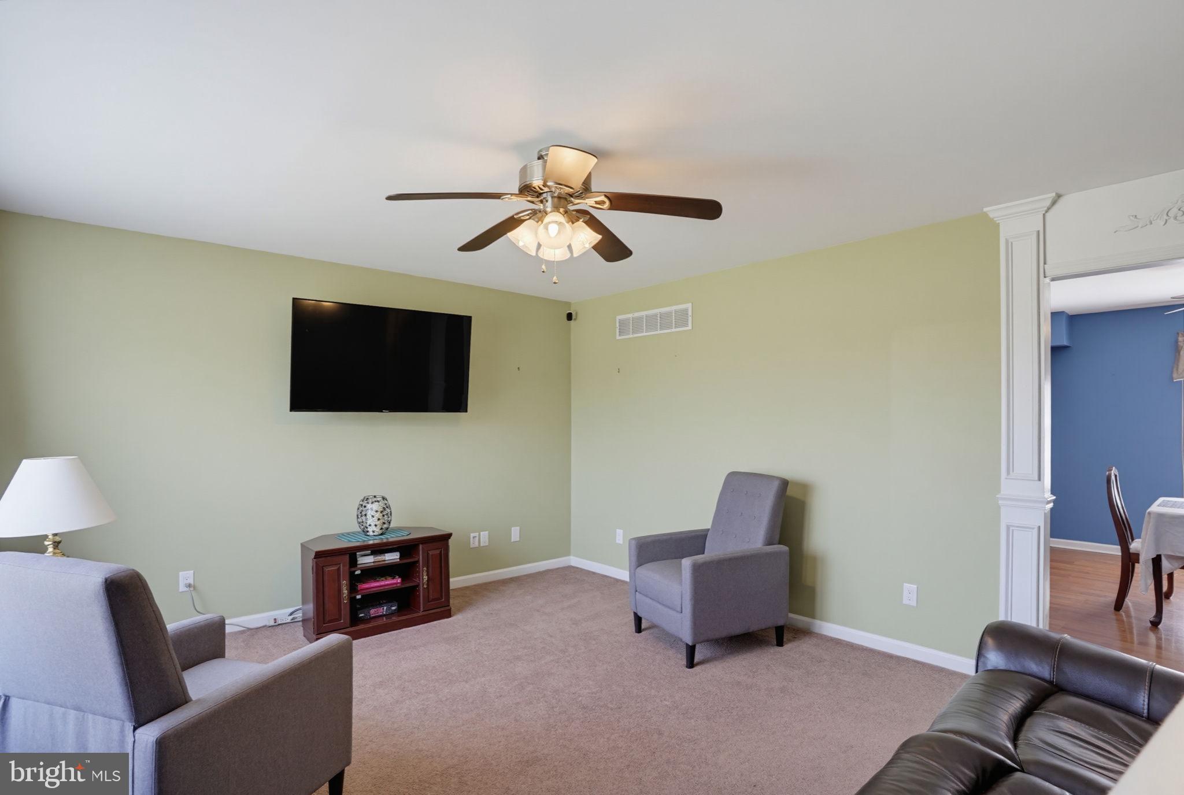
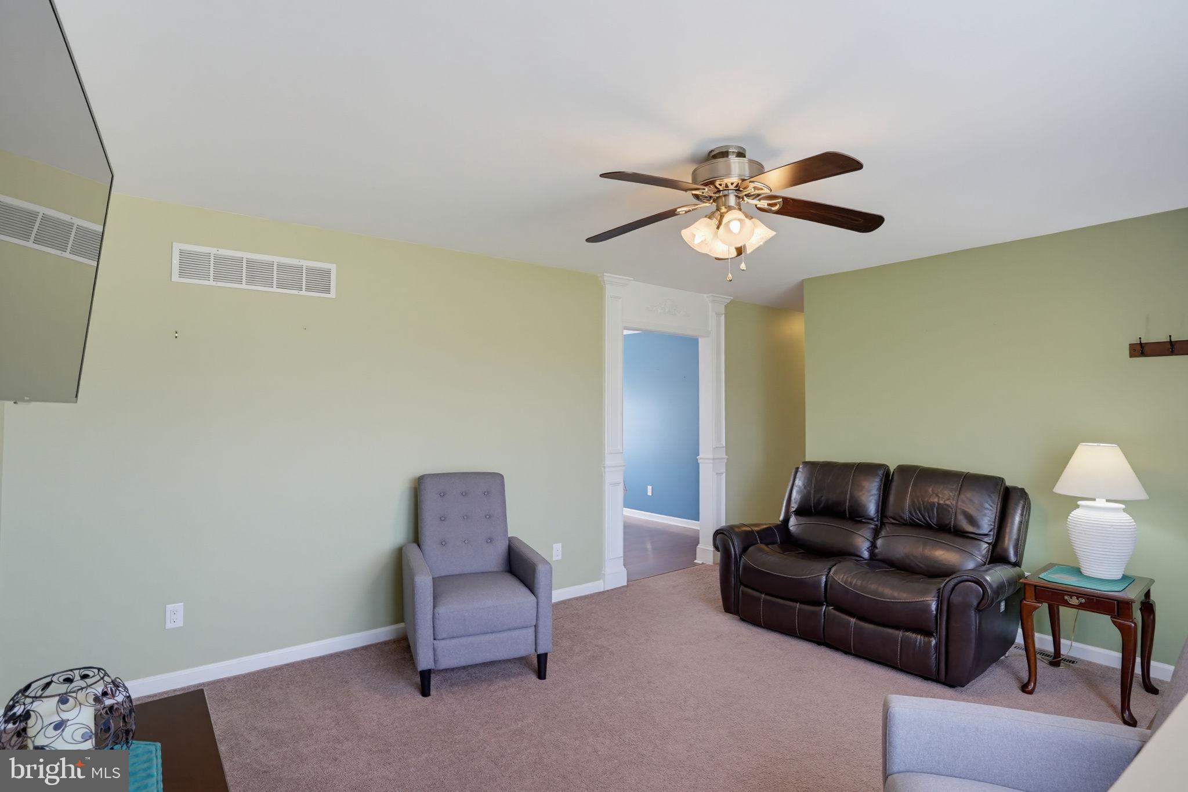
$2,140Welcome to 10228 Bayside Drive in Dover, DE! This well-maintained, one-level ranch home offers over 1,400 square feet of comfortable living space with 4 bedrooms and 2 full bathrooms. Situated on one acre, the property provides the perfect balance of peaceful country living while remaining just a short drive from Dover's shopping, dining, and everyday conveniences. Outside, you'll find plenty of space to enjoy, including an above-ground pool, a small stocked pond, and mature trees lining the backyard of the property for added privacy. A spacious 1,400+ square foot pole building, featuring multiple garage doors (main door being oversized for taller vehicles) for ease of access, and a nicely sized loft space, offers endless possibilities for storage, hobbies, a workshop, or recreational equipment. The home being on well and septic while featuring high-efficiency electric heating and cooling, helping to keep utility costs low and maintenance simple. If you're looking for room to spread out, enjoy the outdoors, and still be close to everything the Dover area has to offer, this property is one you won't want to miss.
| 22 hours ago | Listing first seen on site | |
| 22 hours ago | Listing updated with changes from the MLS® |

The real estate listing information is provided by Bright MLS is for the consumer's personal, non-commercial use and may not be used for any purpose other than to identify prospective properties consumer may be interested in purchasing. Any information relating to real estate for sale or lease referenced on this web site comes from the Internet Data Exchange (IDX) program of the Bright MLS. This web site references real estate listing(s) held by a brokerage firm other than the broker and/or agent who owns this web site. The accuracy of all information is deemed reliable but not guaranteed and should be personally verified through personal inspection by and/or with the appropriate professionals. Properties in listings may have been sold or may no longer be available. The data contained herein is copyrighted by Bright MLS and is protected by all applicable copyright laws. Any unauthorized collection or dissemination of this information is in violation of copyright laws and is strictly prohibited. Copyright © 2020 Bright MLS. All rights reserved.
Did you know? You can invite friends and family to your search. They can join your search, rate and discuss listings with you.