

1381 CABIN RIDGE ROADFELTON, DE19943
Mortgage Calculator
Monthly Payment (Est.)
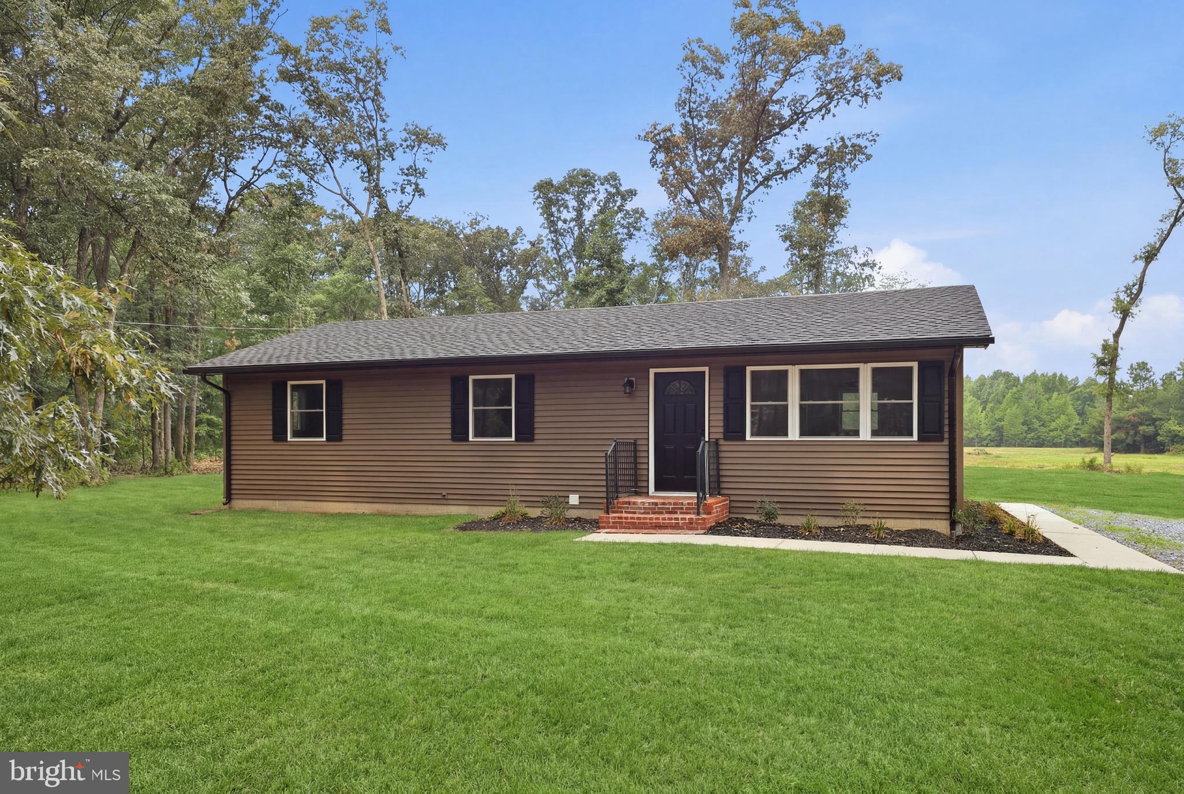
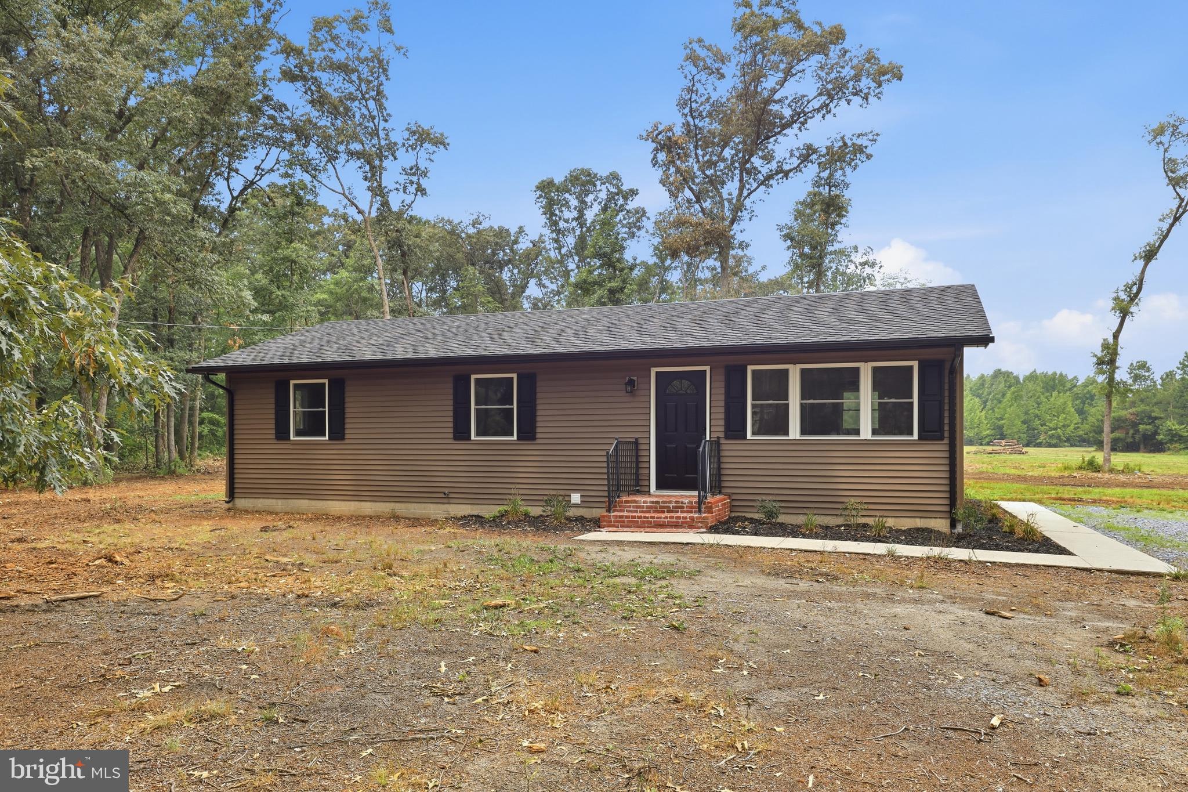
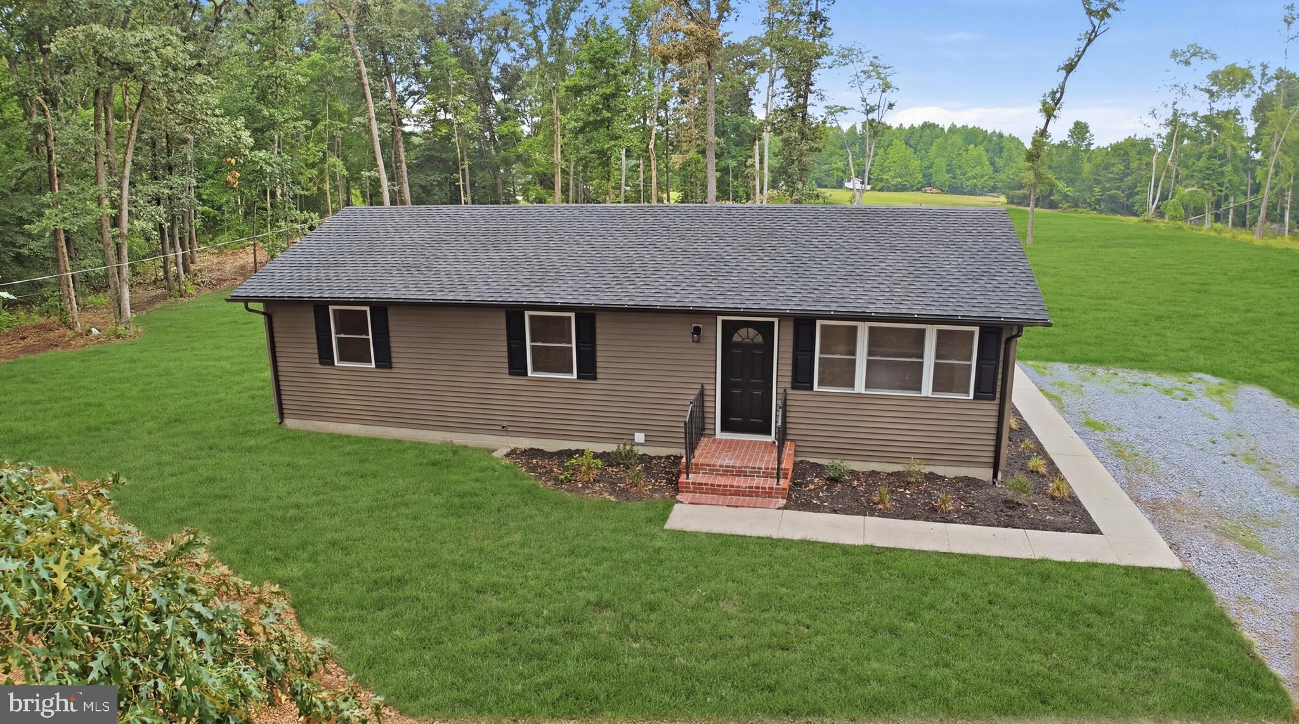
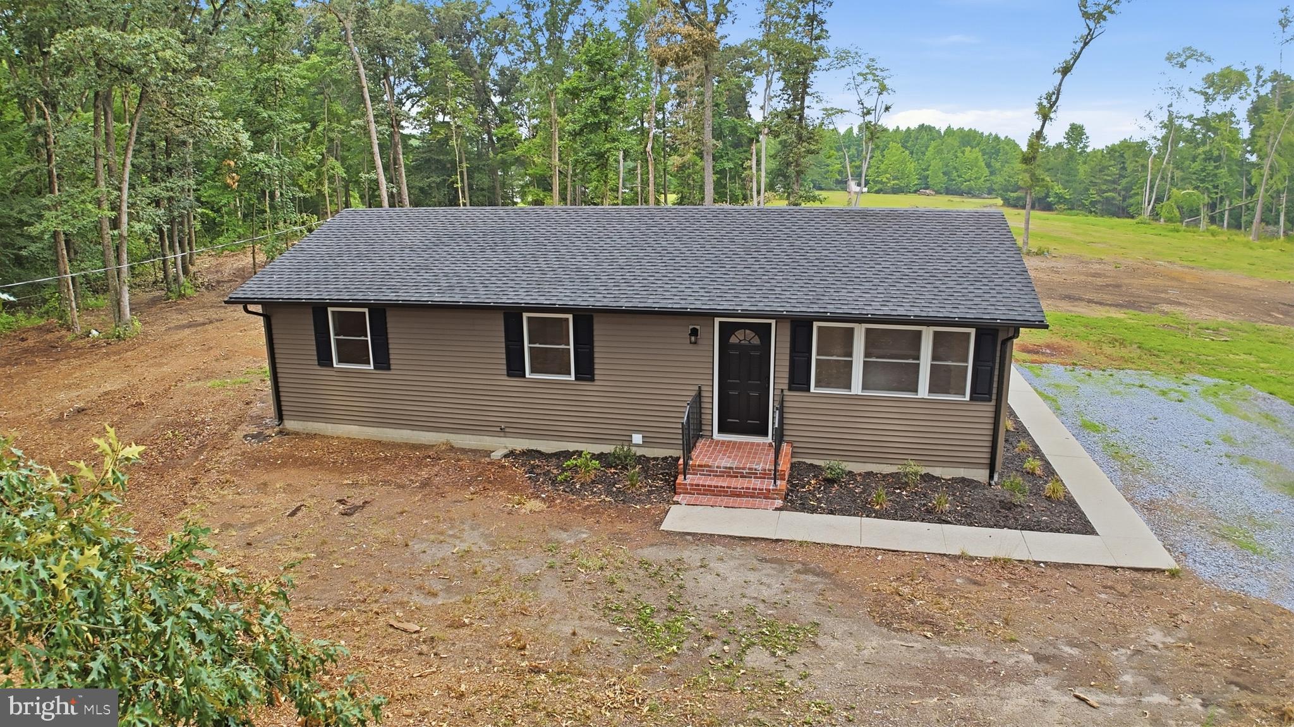
Enter an interest rate to see your estimated monthly payment.LABOR DAY SPECIAL!! - BUYER'S CHOICE - $10,000 in settlement assistance with a $333,000 purchase price OR seller will pay 2 points to buy down buyer's interest rate (1/2 percentage point!!) Welcome home to 1381 Cabin Ridge Rd. where your renovated and updated country dream home is waiting for you. Sitting on just under 3/4 acre where there's wildlife, woods, and wonderful peace and quiet even though you're close to all amenities. With 3 bedrooms, a living room, separate dining room, kitchen with island, and back deck, there's plenty of room for entertaining or just sitting and listening to the birds while you have your morning coffee or tea. The home has been renovated and boasts new windows, new doors, new siding, new deck, new floors, new HVAC and ductwork, conditioned crawl space, new granite countertops, new butcher block island in the kitchen, new kitchen appliances, new cabinets, new lighting, new tiled bathroom, and more! The well and septic have both been inspected and both are in great shape! You get the best of both worlds being in the country, but also just 20 minutes away from shopping, and just under an hour away from the resort area beaches. To top it all off, the home is within the award winning Caesar Rodney school district AND in Delaware Coop's electric service area! It's win, win, win with this home! Tell your agent that this is the ONE and have them schedule your showing today.
| 4 days ago | Listing updated with changes from the MLS | |
| a month ago | Status changed to Pending | |
| 2 months ago | Price changed to $325,000 | |
| 3 months ago | Listing first seen on site |

The real estate listing information is provided by Bright MLS is for the consumer's personal, non-commercial use and may not be used for any purpose other than to identify prospective properties consumer may be interested in purchasing. Any information relating to real estate for sale or lease referenced on this web site comes from the Internet Data Exchange (IDX) program of the Bright MLS. This web site references real estate listing(s) held by a brokerage firm other than the broker and/or agent who owns this web site. The accuracy of all information is deemed reliable but not guaranteed and should be personally verified through personal inspection by and/or with the appropriate professionals. Properties in listings may have been sold or may no longer be available. The data contained herein is copyrighted by Bright MLS and is protected by all applicable copyright laws. Any unauthorized collection or dissemination of this information is in violation of copyright laws and is strictly prohibited. Copyright © 2020 Bright MLS. All rights reserved.