

216 N RED HAVEN LANEDOVER, DE19901
Mortgage Calculator
Monthly Payment (Est.)
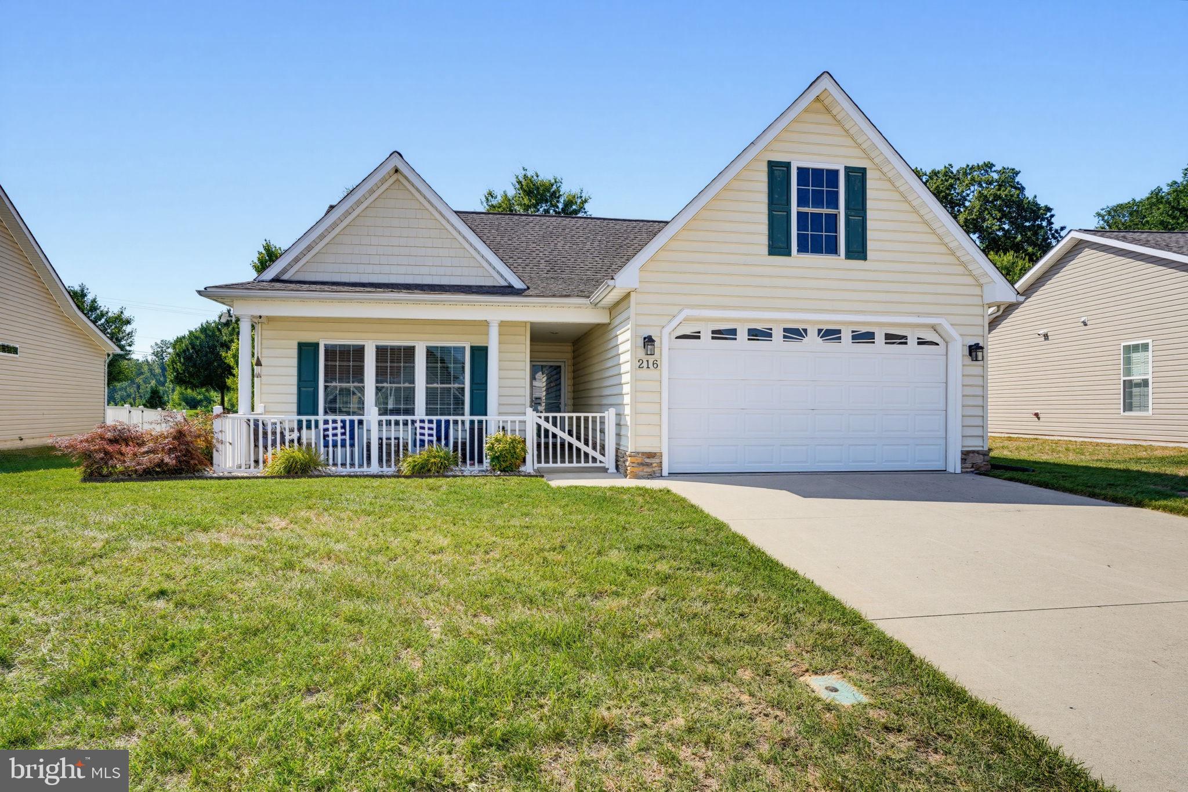
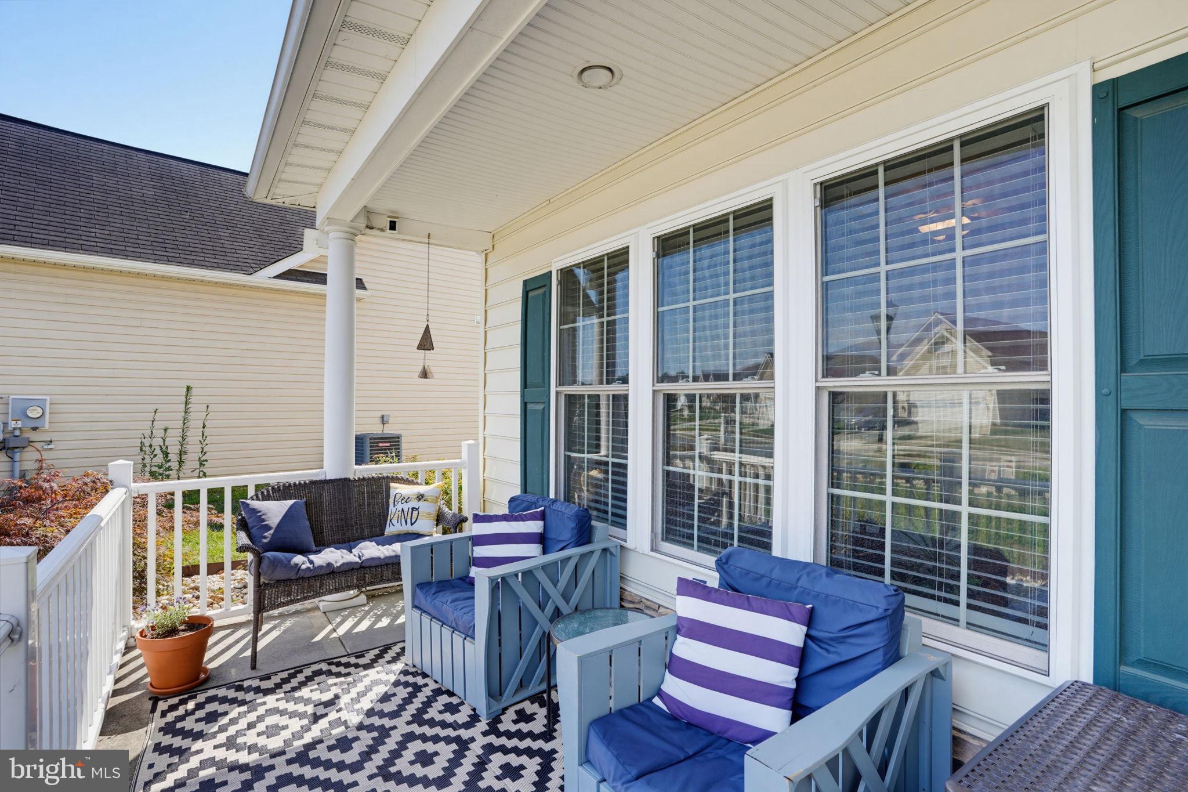
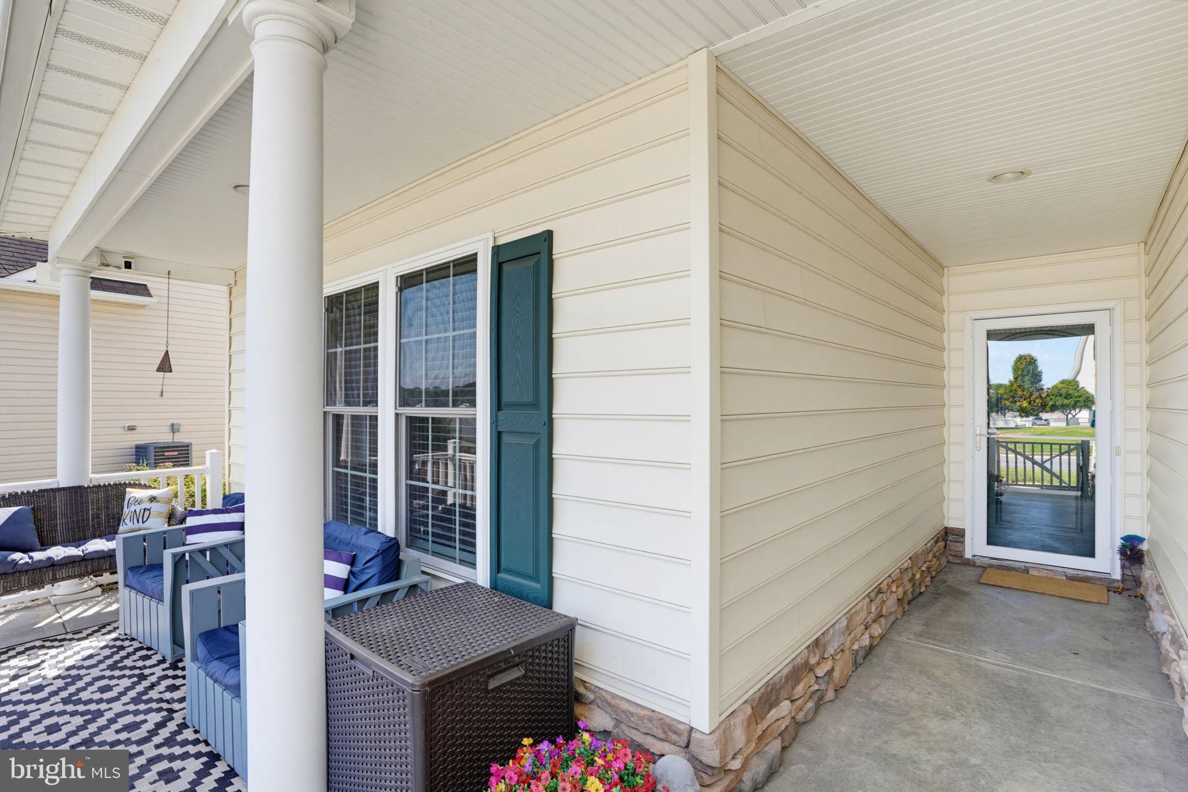
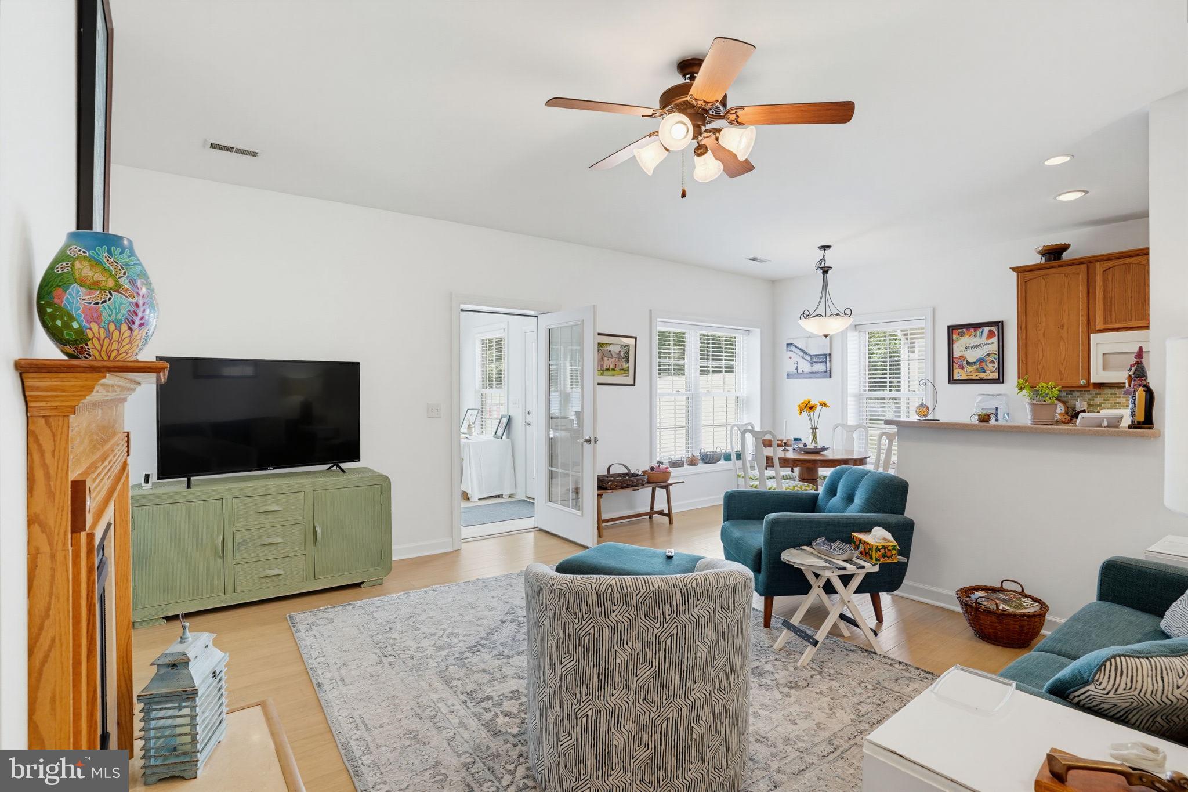
$1,757Is quality important? Impeccable ranch w/bright sunroom with vinyl flooring and door to fenced back yard providing privacy with a 6' fence. The step saver kitchen offers Corian counters, tiled back splash, 5 burner gas range, dishwasher, built-in microwave and newer refrigerator that completes the kitchen. There is a bright window lined dining area off the kitchen and the great room w/gas fireplace is the perfect place for relaxing evenings. The bedroom wing offers large owners suite (15x12), spacious bath w/new vanity, fixtures, mirror and glass shower doors. The large walk-in closet will hold all your personal clothing. The second bedroom (15x12) is serviced by an updated hall bath featuring new vanity, mirror, flooring and glass shower door. Completing this home is laundry w/washer and dryer and utility sink. Did you notice the large windowsills? This quality home was built by Layton Builders and is constructed with w/ARXX insulation and concrete walls for energy efficiency. The home also has roof w/architectural shingles, double hung windows, tankless water heater, irrigation system w/well and much more. The 2-car garage offers plenty of room for 2 cars. Don't hesitate to see this lovely home. Schedule your showing today. Sellers are motivated!
| a month ago | Listing updated with changes from the MLS® | |
| a month ago | Listing first seen on site |

The real estate listing information is provided by Bright MLS is for the consumer's personal, non-commercial use and may not be used for any purpose other than to identify prospective properties consumer may be interested in purchasing. Any information relating to real estate for sale or lease referenced on this web site comes from the Internet Data Exchange (IDX) program of the Bright MLS. This web site references real estate listing(s) held by a brokerage firm other than the broker and/or agent who owns this web site. The accuracy of all information is deemed reliable but not guaranteed and should be personally verified through personal inspection by and/or with the appropriate professionals. Properties in listings may have been sold or may no longer be available. The data contained herein is copyrighted by Bright MLS and is protected by all applicable copyright laws. Any unauthorized collection or dissemination of this information is in violation of copyright laws and is strictly prohibited. Copyright © 2020 Bright MLS. All rights reserved.