

594 SORRELL CIRCLESMYRNA, DE19977
Mortgage Calculator
Monthly Payment (Est.)
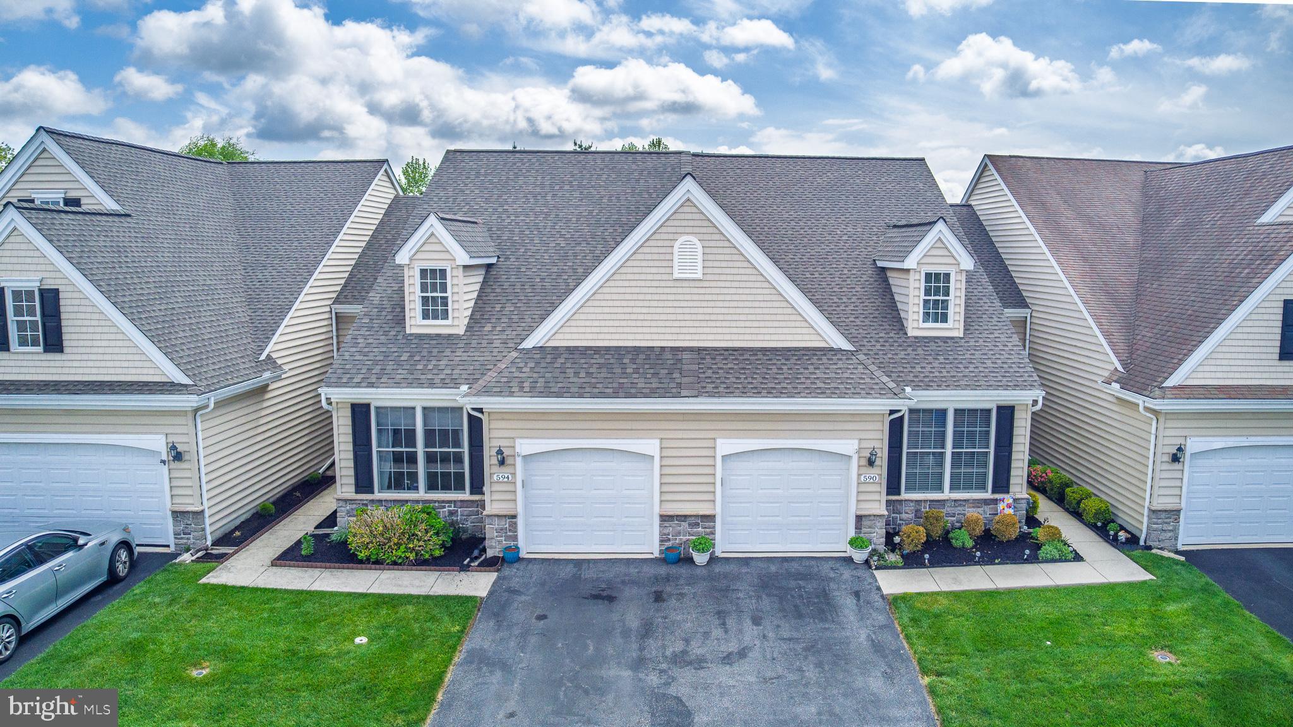
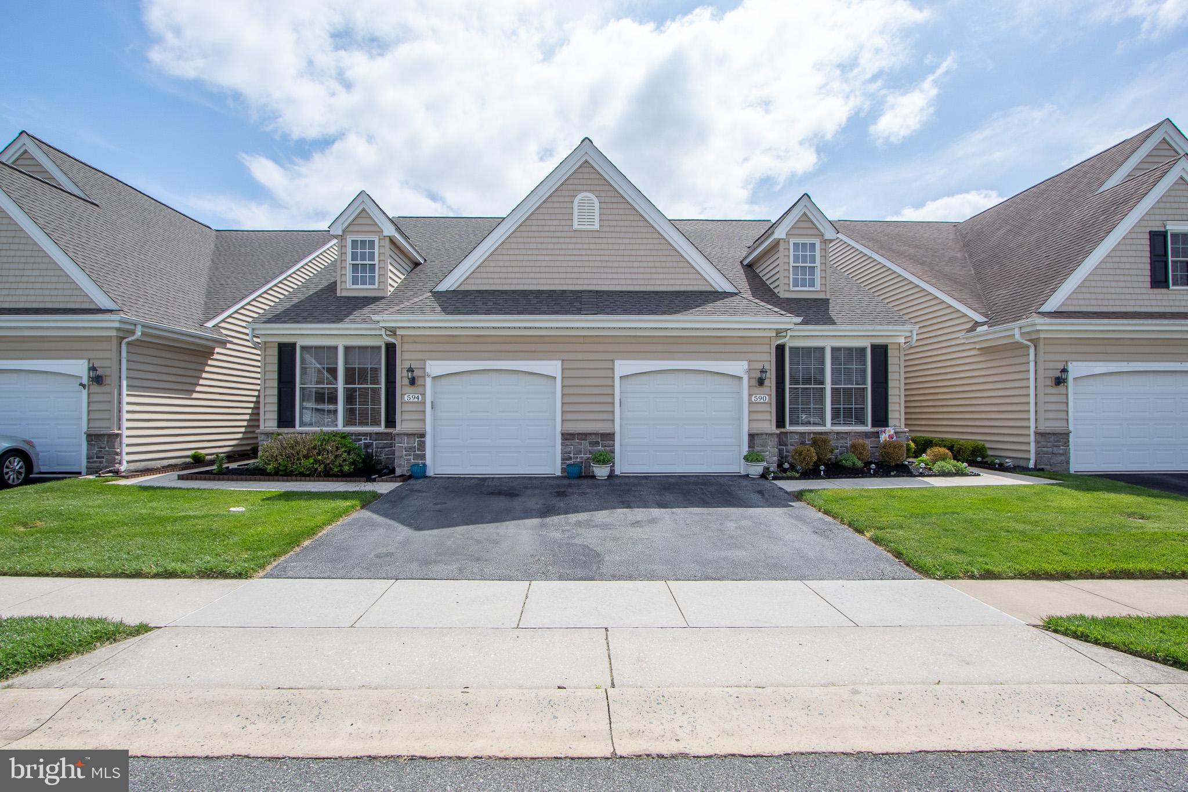
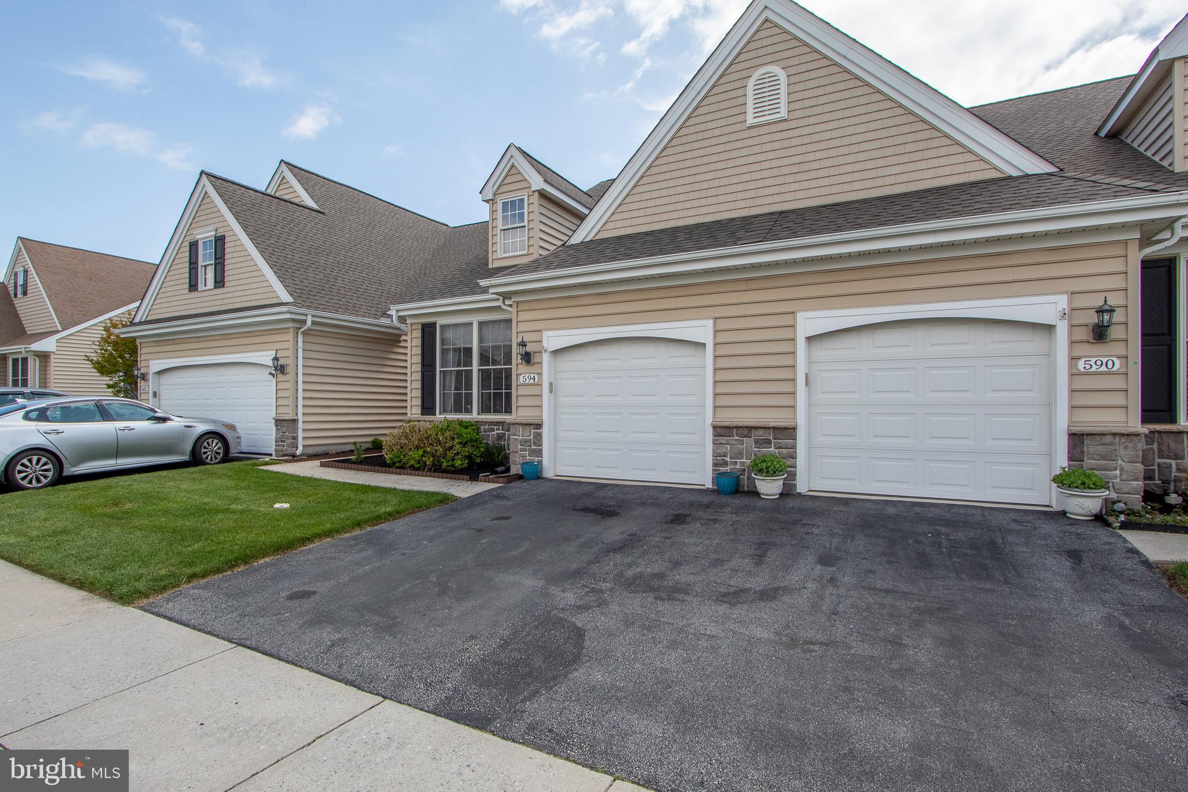
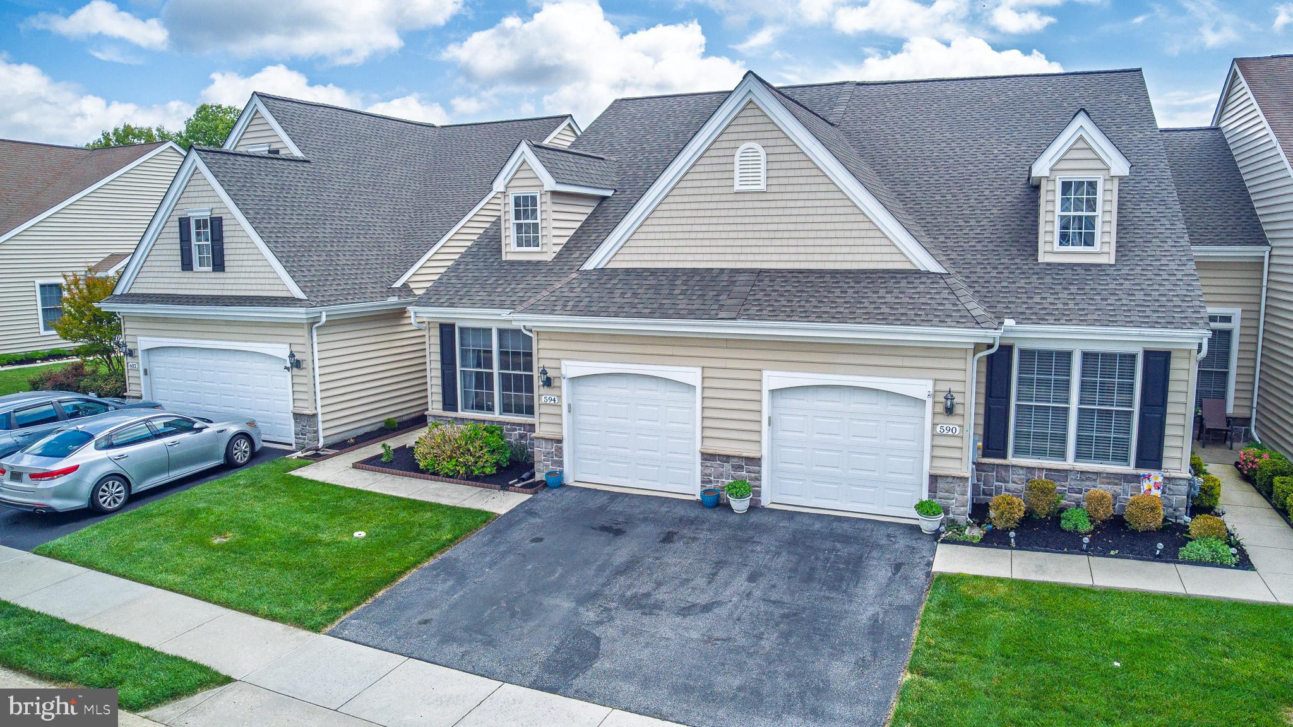
$1,460Welcome to easy living in the desirable Spring Meadow 55+ Community! This beautifully maintained two-bedroom, two-bath home offers the perfect combination of comfort, convenience, privacy, and an active adult lifestyle. Designed for those looking to downsize without sacrificing space or quality, this inviting home features one-floor living, a bright and open layout, and a carefree lifestyle in a welcoming community. The home is filled with natural light, creating a warm, airy, and inviting atmosphere. The large family room provides plenty of space for relaxing or entertaining and features a door leading to the exterior for easy outdoor access. Behind the home, nothing but grass and trees that offer, added privacy and a peaceful backdrop to enjoy your surroundings. The spacious separate dining area is perfect for everyday meals, holiday gatherings, or entertaining family and friends. The home has been meticulously maintained and is truly move-in ready. Additional features include natural gas heat, central air conditioning, and sidewalks throughout the community, making it easy to enjoy a stroll, visit with neighbors, and take in the beautiful surroundings. The well-appointed kitchen includes all appliances and features classic oak cabinetry with plenty of storage. The functional design allows you to prepare meals while remaining connected to the adjoining living and dining spaces. The generous dining area provides the perfect setting for casual breakfasts, dinners with friends, or special occasions. The primary bedroom suite offers a relaxing retreat with a vaulted ceiling that enhances the spacious feel of the room. The private primary bath includes a walk-in shower for comfort, convenience, and easy accessibility. The second bedroom is currently being used as an office but offers wonderful flexibility as a guest room, hobby space, craft room, or personal workspace. The second full bath features a tub and shower combination for added convenience. Spring Meadow offers an exceptional 55+ lifestyle with amenities designed for active and enjoyable living. The beautifully maintained clubhouse features a kitchen, billiards/pool table room, library, meeting rooms, and additional spaces for gatherings, clubs, and community activities. Residents can stay active in the exercise room, relax and socialize by the community pool, or simply enjoy time with friends and neighbors. If you are looking for a low- maintenance home where you can spend more time enjoying life, traveling, pursuing hobbies, and building new friendships, this Spring Meadow residence is the perfect opportunity. Enjoy the comfort of a beautiful home, the convenience of one-floor living, and the fun, welcoming atmosphere of a vibrant 55+ community. Make Spring Meadow your next chapter—a place where you can relax, stay active, and truly enjoy the lifestyle you deserve.
| 3 weeks ago | Listing updated with changes from the MLS® | |
| 3 weeks ago | Status changed to Active | |
| 3 weeks ago | Listing first seen on site |

The real estate listing information is provided by Bright MLS is for the consumer's personal, non-commercial use and may not be used for any purpose other than to identify prospective properties consumer may be interested in purchasing. Any information relating to real estate for sale or lease referenced on this web site comes from the Internet Data Exchange (IDX) program of the Bright MLS. This web site references real estate listing(s) held by a brokerage firm other than the broker and/or agent who owns this web site. The accuracy of all information is deemed reliable but not guaranteed and should be personally verified through personal inspection by and/or with the appropriate professionals. Properties in listings may have been sold or may no longer be available. The data contained herein is copyrighted by Bright MLS and is protected by all applicable copyright laws. Any unauthorized collection or dissemination of this information is in violation of copyright laws and is strictly prohibited. Copyright © 2020 Bright MLS. All rights reserved.