

None Available112 SKYLINE LOCUST DRIVE 112SMYRNA, DE19977
Mortgage Calculator
Monthly Payment (Est.)
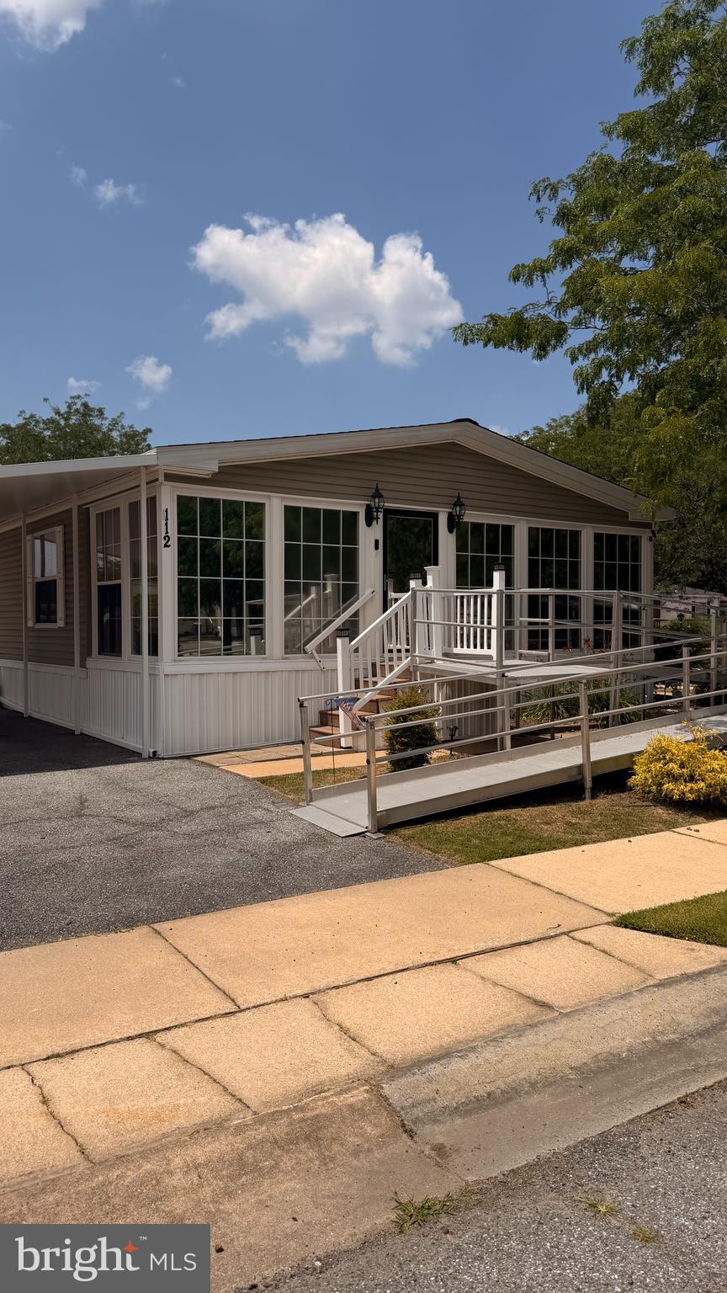
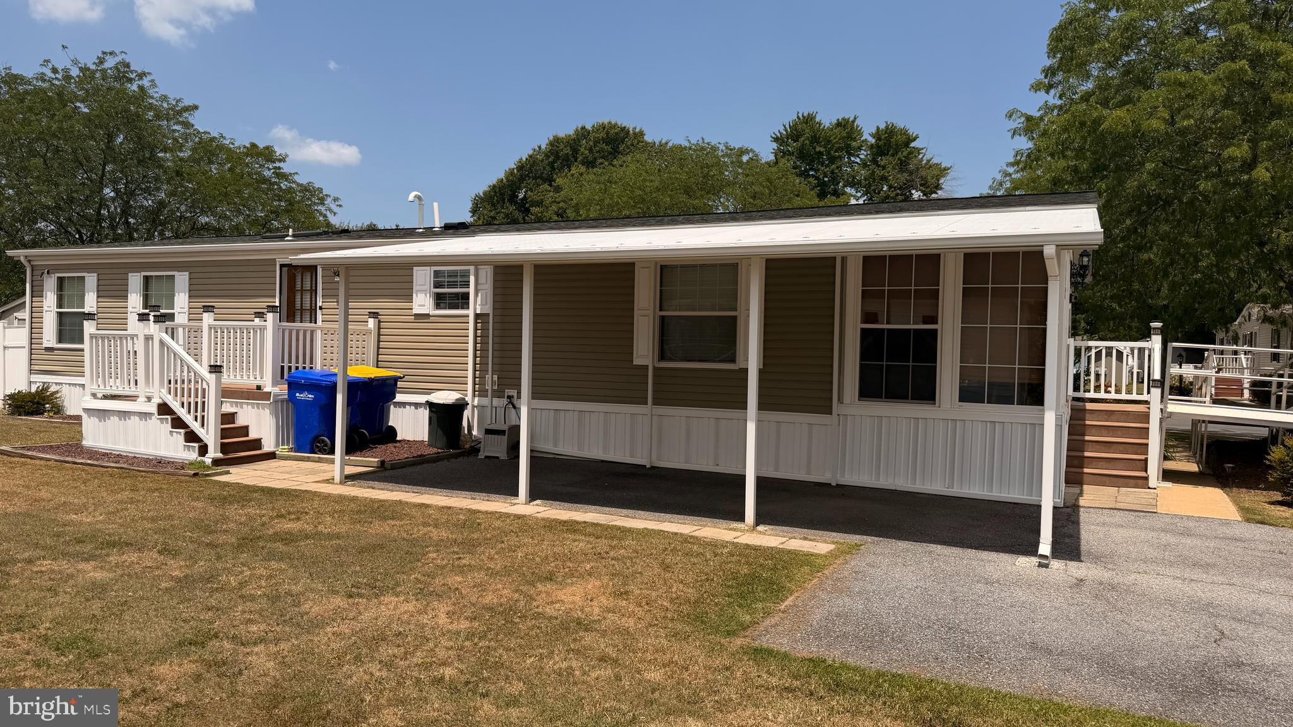
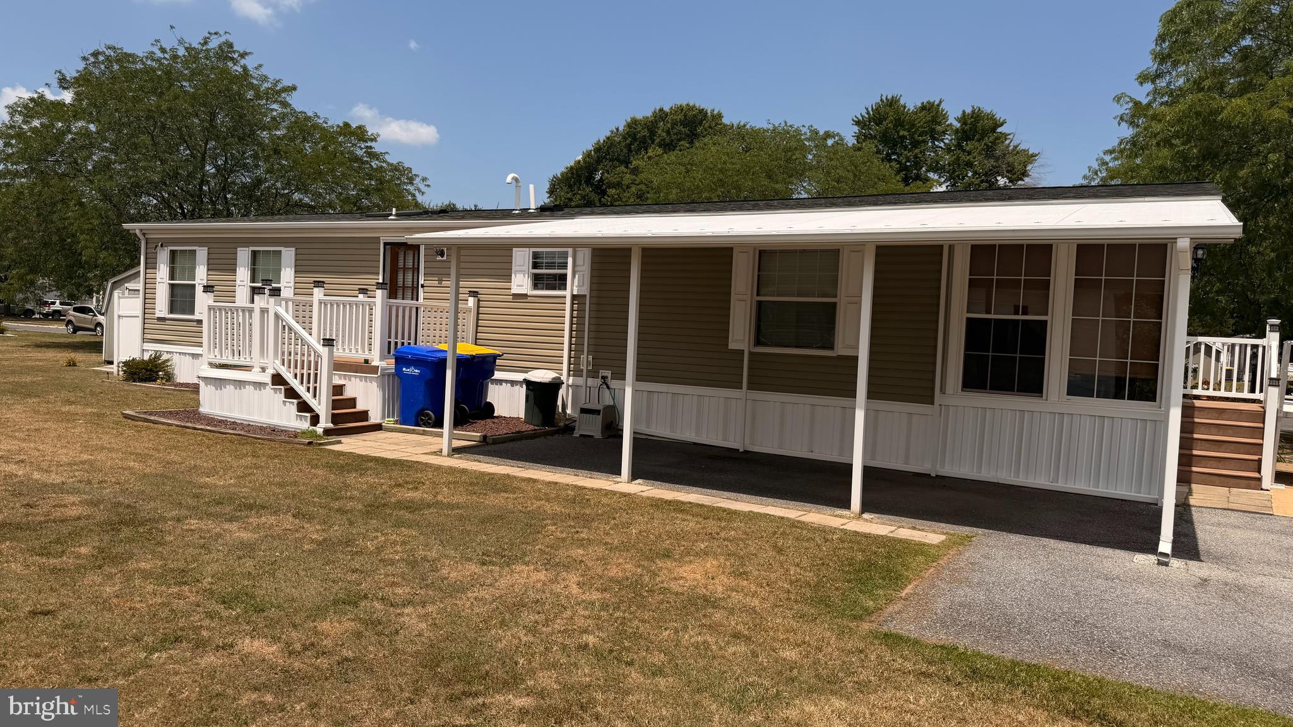
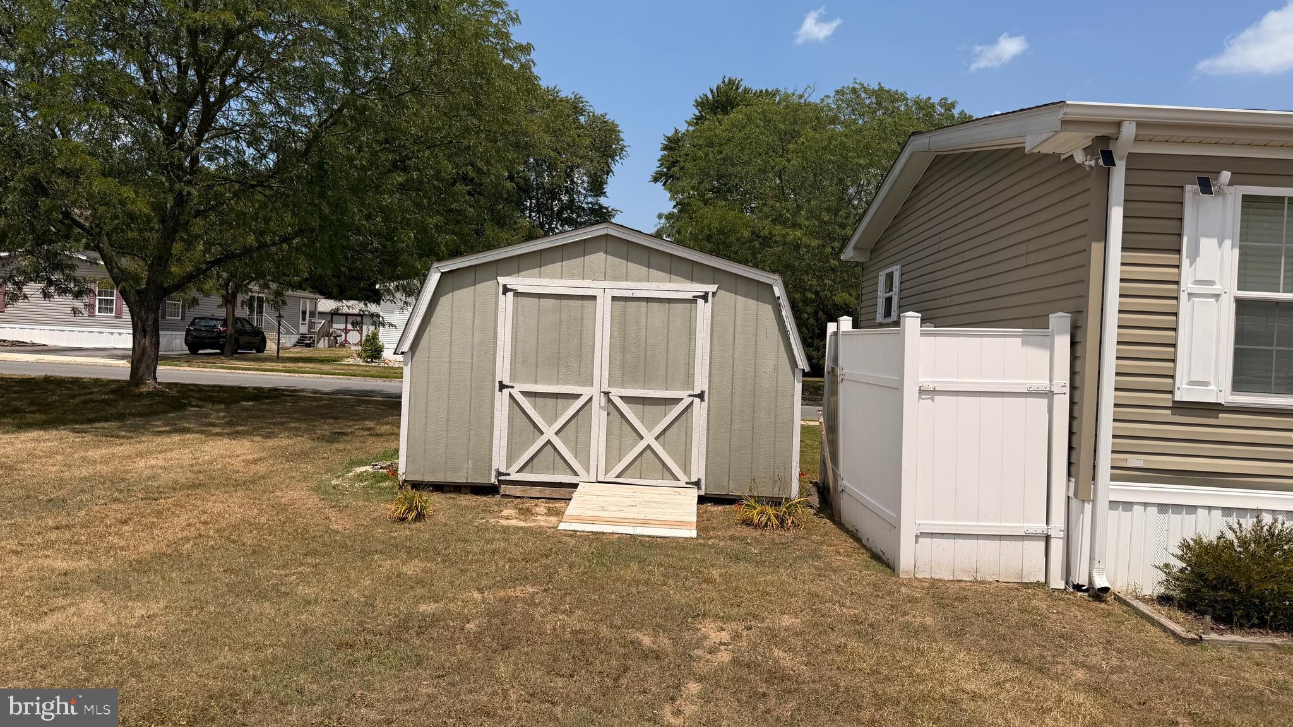
Enter an interest rate to see your estimated monthly payment.Interior Pictures coming 7/25/26. Step into effortless, one-level living. This mobile home, with modern updates, is nestled within the serene Ridgewood Manor in Smyrna, DE. Designed with both comfort and style in mind, this 3-bedroom, 2-bath home invites you to savor the best of simple, modern living. Start your mornings on the inviting enclosed porch, where you can enjoy your coffee and the peaceful surroundings. The exterior also features off-street parking and a cozy patio out front—perfect for relaxing or hosting friends. The Shed features storage and electric service. Inside, the floor plan welcomes you with abundant natural light, creating a warm, airy atmosphere. The heart of the home is the living room, where you can cozy up on those cool winter nights. The kitchen has plenty of cabinet space and includes a stainless steel propane stove/range, microwave, dishwasher, and refrigerator. appliances are all newer. Built-in cabinets in the living room, kitchen, and dining area. A convenient laundry room with a washer and dryer is included, and a side entrance adds to the space's practicality. Whether you're downsizing or looking for a low-maintenance lifestyle, this home delivers comfort, convenience, and a touch of luxury. Don't let this opportunity pass you by—your perfect retreat awaits! Property Is Being Offered In As-Is Condition.
| 6 days ago | Status changed to Active Under Contract | |
| 6 days ago | Listing updated with changes from the MLS® | |
| 3 months ago | Price changed to $115,000 | |
| 3 months ago | Listing first seen on site |

The real estate listing information is provided by Bright MLS is for the consumer's personal, non-commercial use and may not be used for any purpose other than to identify prospective properties consumer may be interested in purchasing. Any information relating to real estate for sale or lease referenced on this web site comes from the Internet Data Exchange (IDX) program of the Bright MLS. This web site references real estate listing(s) held by a brokerage firm other than the broker and/or agent who owns this web site. The accuracy of all information is deemed reliable but not guaranteed and should be personally verified through personal inspection by and/or with the appropriate professionals. Properties in listings may have been sold or may no longer be available. The data contained herein is copyrighted by Bright MLS and is protected by all applicable copyright laws. Any unauthorized collection or dissemination of this information is in violation of copyright laws and is strictly prohibited. Copyright © 2020 Bright MLS. All rights reserved.
Did you know? You can invite friends and family to your search. They can join your search, rate and discuss listings with you.