

184 CARRINGTON DRIVEDOVER, DE19904
Mortgage Calculator
Monthly Payment (Est.)
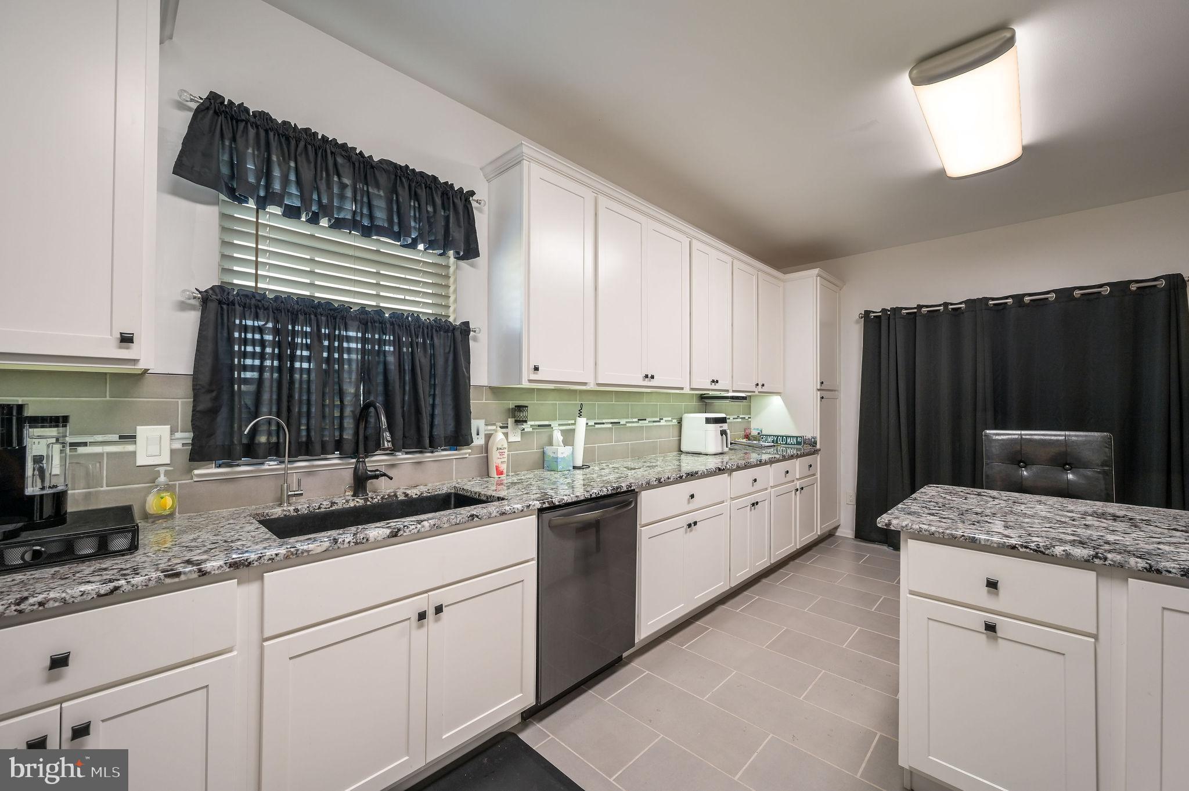
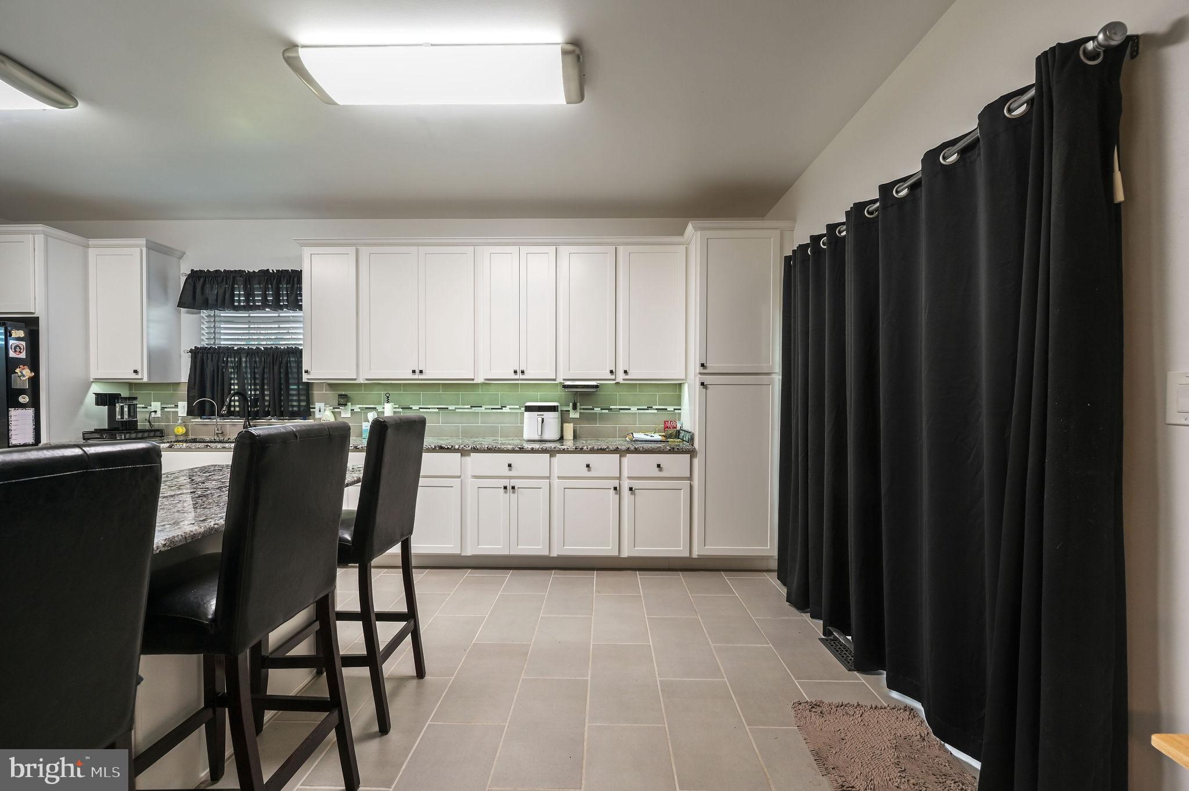
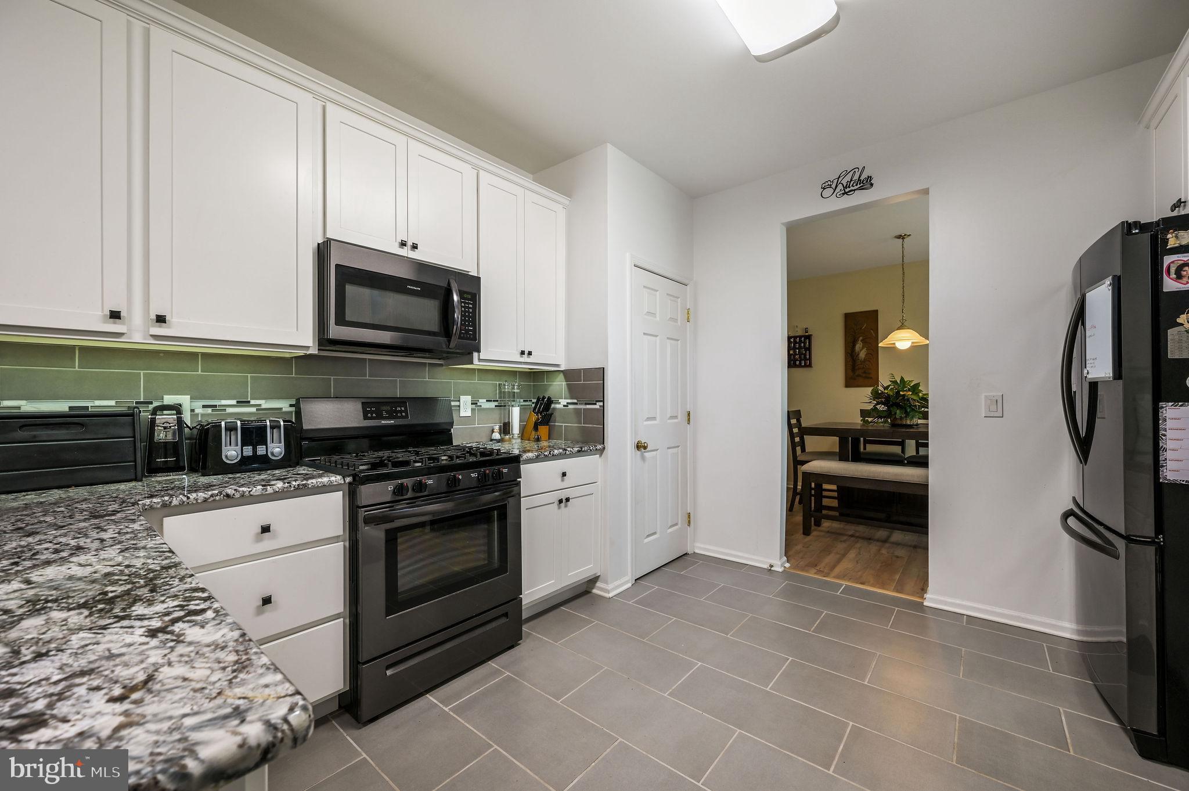
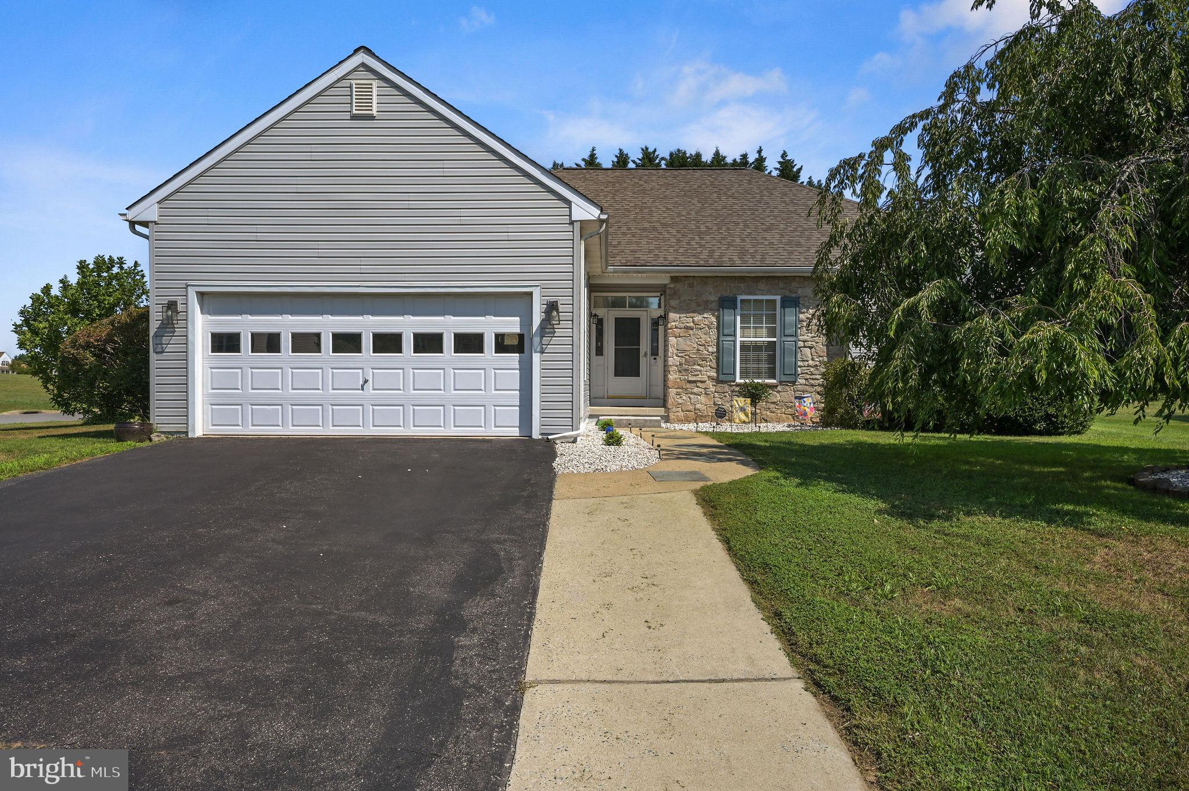
$2,094Welcome to 184 Carrington Drive in Lakeshore Village! This beautifully updated 3-bedroom, 2-bath ranch is truly move-in ready and offers exceptional quality, comfort, and privacy. Situated on a spacious 0.39± acre corner lot facing open space, this meticulously maintained home features mature landscaping, a fenced backyard, and a storage shed, creating a peaceful outdoor retreat. Inside, you'll find a stunning, fully upgraded kitchen with granite countertops, 42-inch white cabinetry, tile flooring, a stylish tile backsplash, and newer stainless-steel appliances. The dining room features attractive Luxury Vinyl Plank (LVP) flooring, while the welcoming entry showcases beautiful hardwood flooring. Both bathrooms have been completely renovated, including a luxurious primary bath with a custom walk-in tile shower. Additional recent upgrades include a newer HVAC system, water heater, and heating system, providing peace of mind for years to come. Relax and enjoy the outdoors from the screened porch, perfect for morning coffee or evening gatherings. This home has been meticulously cared for and offers the rare opportunity to purchase it completely furnished, making your move effortless. Don't miss your chance to own this exceptional home in the desirable Lakeshore Village community!
| 2 weeks ago | Price changed to $459,000 | |
| 2 weeks ago | Listing updated with changes from the MLS® | |
| a month ago | Listing first seen on site |

The real estate listing information is provided by Bright MLS is for the consumer's personal, non-commercial use and may not be used for any purpose other than to identify prospective properties consumer may be interested in purchasing. Any information relating to real estate for sale or lease referenced on this web site comes from the Internet Data Exchange (IDX) program of the Bright MLS. This web site references real estate listing(s) held by a brokerage firm other than the broker and/or agent who owns this web site. The accuracy of all information is deemed reliable but not guaranteed and should be personally verified through personal inspection by and/or with the appropriate professionals. Properties in listings may have been sold or may no longer be available. The data contained herein is copyrighted by Bright MLS and is protected by all applicable copyright laws. Any unauthorized collection or dissemination of this information is in violation of copyright laws and is strictly prohibited. Copyright © 2020 Bright MLS. All rights reserved.
Did you know? You can invite friends and family to your search. They can join your search, rate and discuss listings with you.