

1825 WINDSWEPT CIRCLEDOVER, DE19901
Mortgage Calculator
Monthly Payment (Est.)
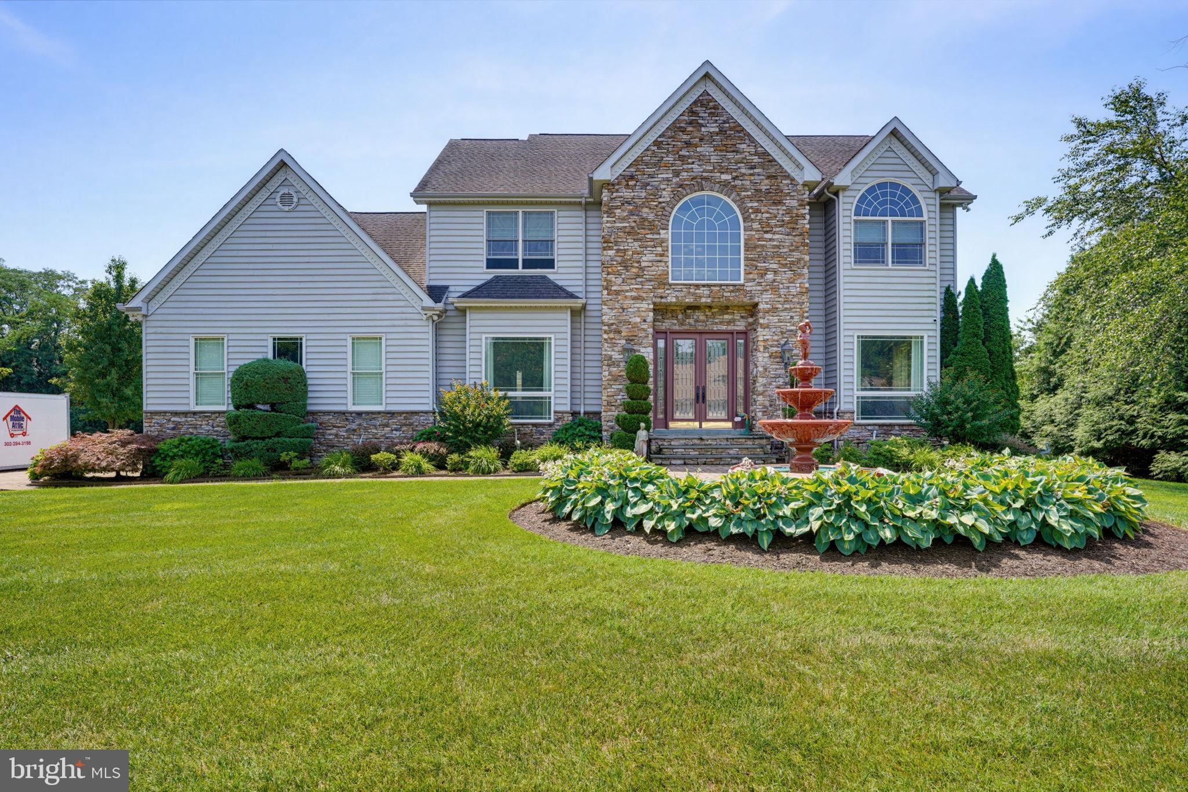
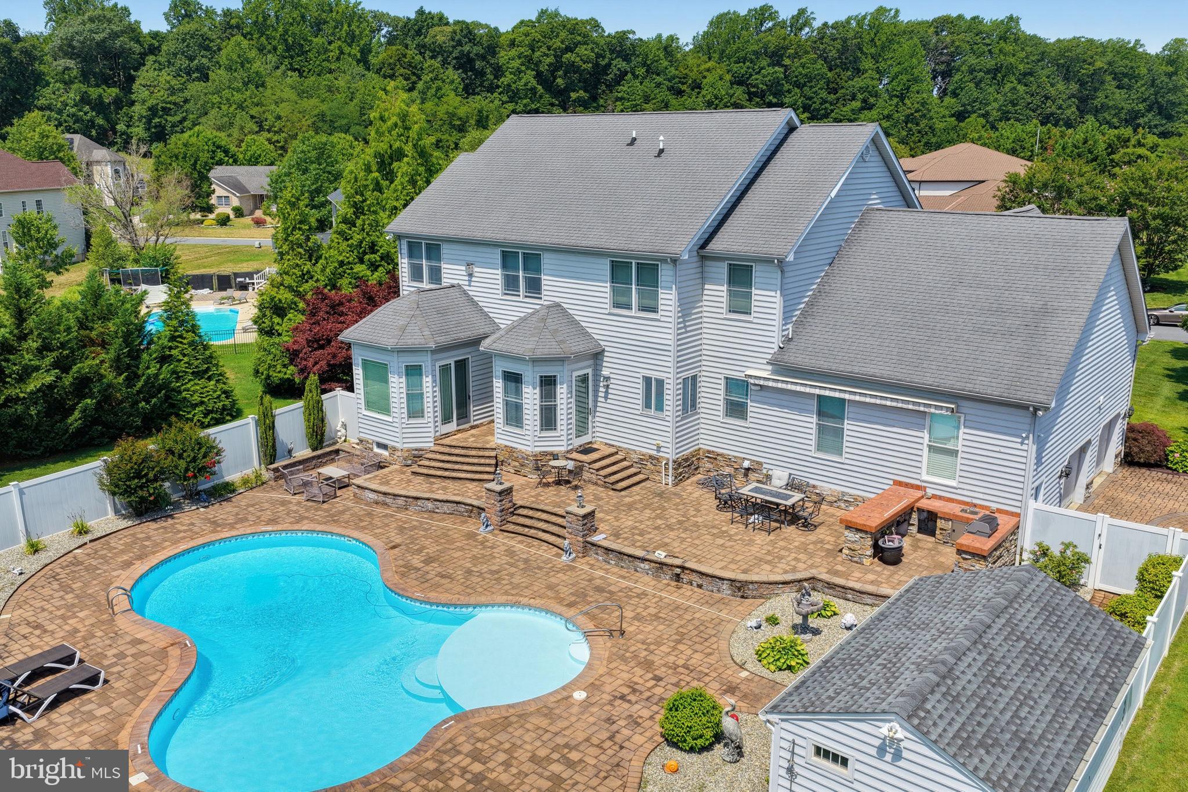
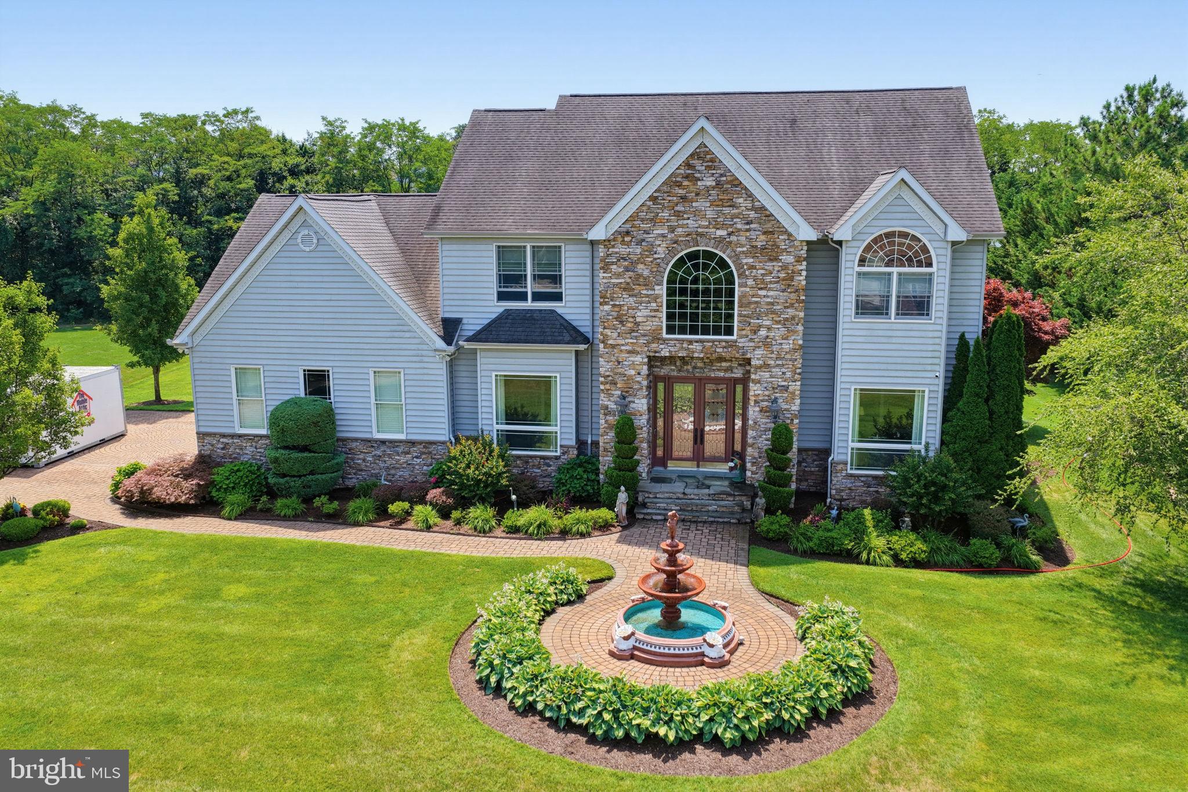
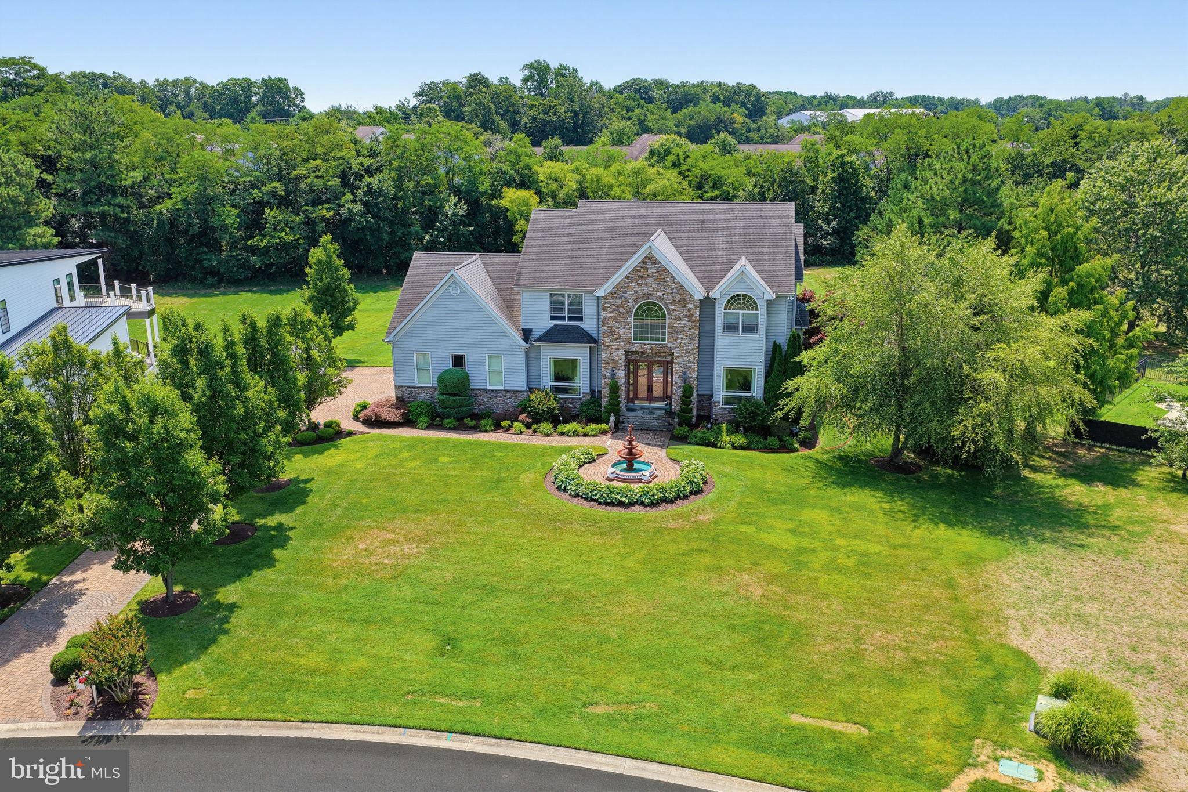
$4,220Welcome to luxury living in the highly sought-after Windswept community, located within the award-winning Caesar Rodney School District. Perfectly situated on an impressive 1.12-acre lot, this exceptional home offers the ideal blend of timeless elegance, thoughtful design, and resort-style outdoor living. From the moment you step inside, you'll be captivated by the gorgeous hardwood floors that flow throughout the main level and the abundance of natural light pouring through oversized windows. A private, designated office provides the perfect work-from-home space, while the inviting great room showcases a beautiful gas fireplace and seamlessly connects to the sunroom, where sliding doors lead to your own backyard oasis. The heart of the home is the spectacular gourmet kitchen, designed for both everyday living and entertaining. Featuring an abundance of custom cabinetry, stunning granite countertops, a massive walk-in pantry, and generous workspace, this dream kitchen is as functional as it is beautiful. Upstairs, you'll find three spacious bedrooms plus a versatile bonus room that can easily serve as a fourth bedroom, playroom, media room, or second home office. The luxurious primary suite is truly a private retreat, offering exceptional space, a cozy gas fireplace, and a spa-inspired ensuite bath designed for relaxation. The fully finished basement expands your living space with a full bathroom, extensive storage, and plenty of room to create an additional bedroom, fitness room, theater, or recreation area. A convenient walk-out provides direct access to the garage. Step outside and prepare to fall in love. The backyard is nothing short of spectacular—fully fenced and designed for unforgettable gatherings. Enjoy summers by the stunning in-ground pool, entertain guests on the expansive paver patio, and cook with ease in the built-in outdoor grilling area. A dedicated storage shed keeps pool equipment neatly tucked away, while the sprawling 1.12-acre lot offers both privacy and room to roam. Every detail of this remarkable home has been thoughtfully designed to provide comfort, elegance, and exceptional functionality. Homes of this caliber, in one of Kent County's most desirable luxury communities, rarely become available. This is more than a home—it's a lifestyle. Schedule your private tour today!
| 23 hours ago | Listing updated with changes from the MLS® | |
| 23 hours ago | Listing first seen on site |

The real estate listing information is provided by Bright MLS is for the consumer's personal, non-commercial use and may not be used for any purpose other than to identify prospective properties consumer may be interested in purchasing. Any information relating to real estate for sale or lease referenced on this web site comes from the Internet Data Exchange (IDX) program of the Bright MLS. This web site references real estate listing(s) held by a brokerage firm other than the broker and/or agent who owns this web site. The accuracy of all information is deemed reliable but not guaranteed and should be personally verified through personal inspection by and/or with the appropriate professionals. Properties in listings may have been sold or may no longer be available. The data contained herein is copyrighted by Bright MLS and is protected by all applicable copyright laws. Any unauthorized collection or dissemination of this information is in violation of copyright laws and is strictly prohibited. Copyright © 2020 Bright MLS. All rights reserved.