Save
Ask
Tour
Hide
Share
$419,999
5 Days On Site

1103 WESTVIEW TERRACE
DOVER, DE19904

For Sale|Single Family Residence|Active
4
Beds
3
Total Baths
2
Full Baths
1
Partial Bath
2,247
SqFt
$187
/SqFt
1960
Built
Subdivision:
WOODBROOK
County:
KENT
Listing courtesy of Keller Williams Realty
Call Now: 443.632.3000
Is this the listing for you? We can help make it yours.
443.632.3000
Upcoming Open Houses
Sat, Jul 18, 12:00 PM - 3:00 PM
1103 WESTVIEW TERRACE1103 WESTVIEW TERRACE1103 WESTVIEW TERRACE1103 WESTVIEW TERRACE
Save
Ask
Tour
Hide
Share

Mortgage Calculator

Monthly Payment (Est.)

$1,916
Calculator powered by Showcase IDX, a Constellation1 Company. Copyright ©2026 Information is deemed reliable but not guaranteed.

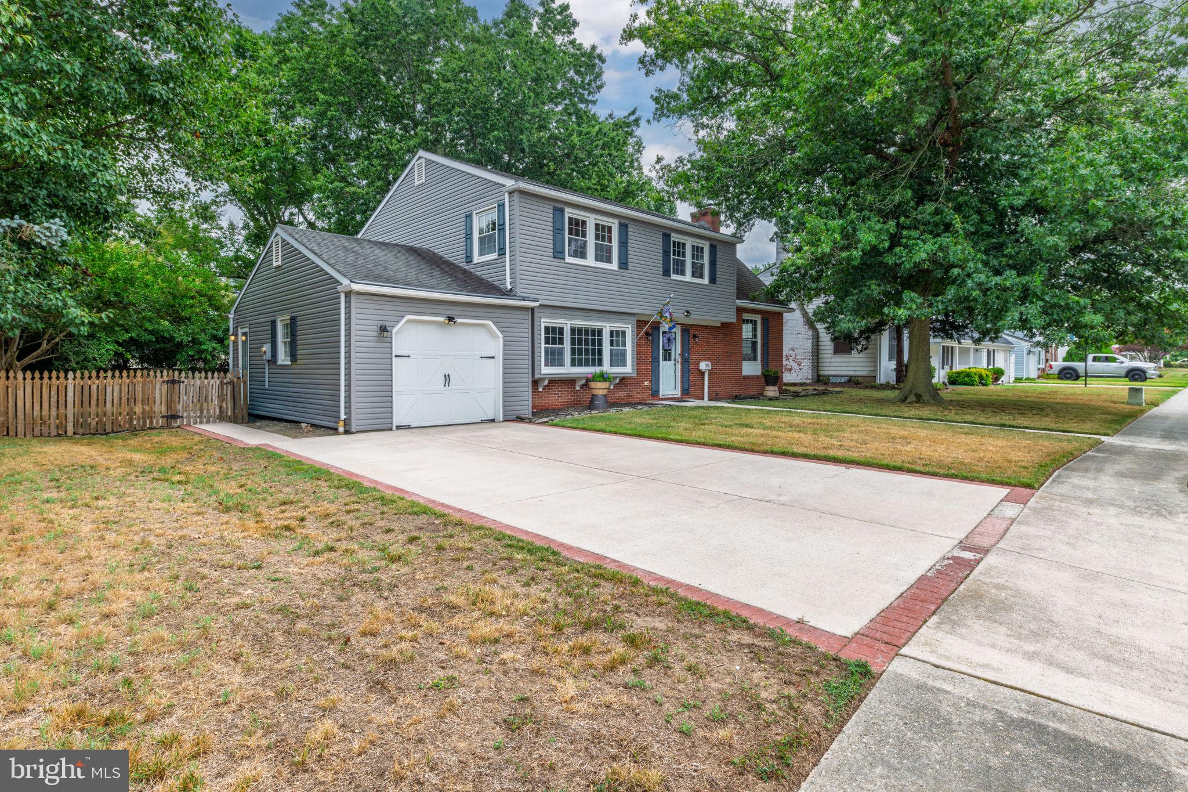
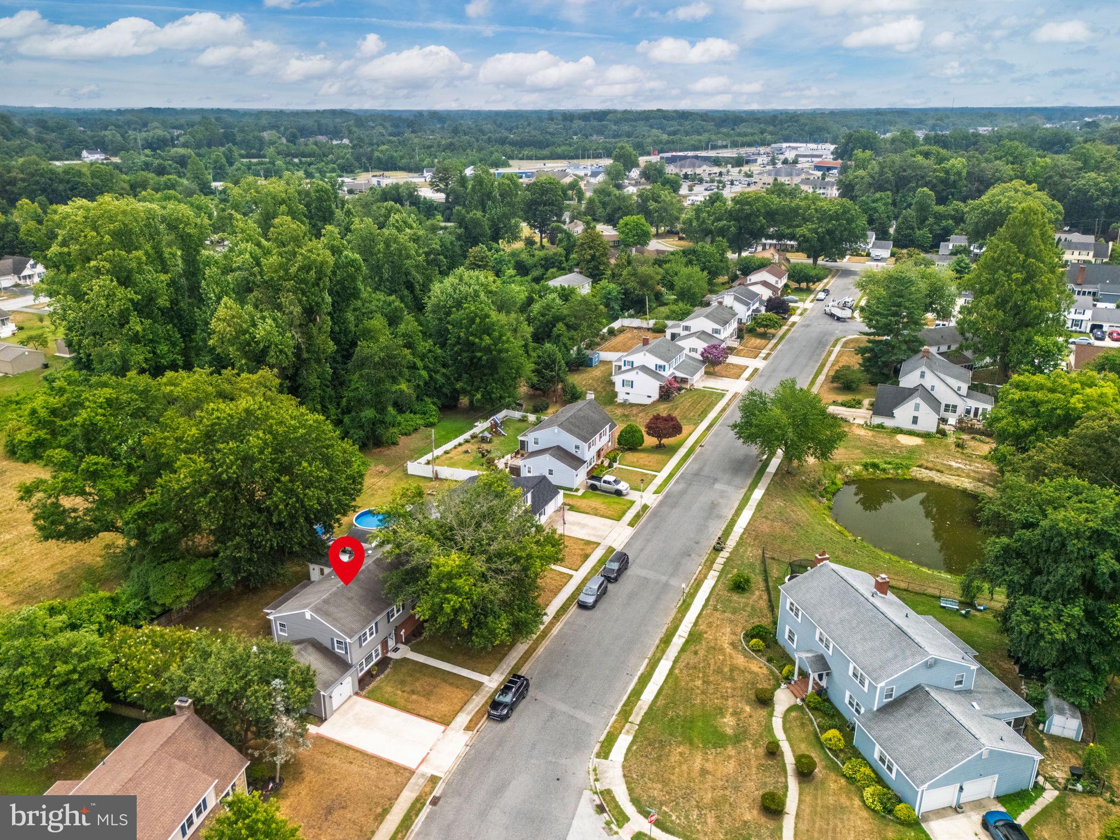
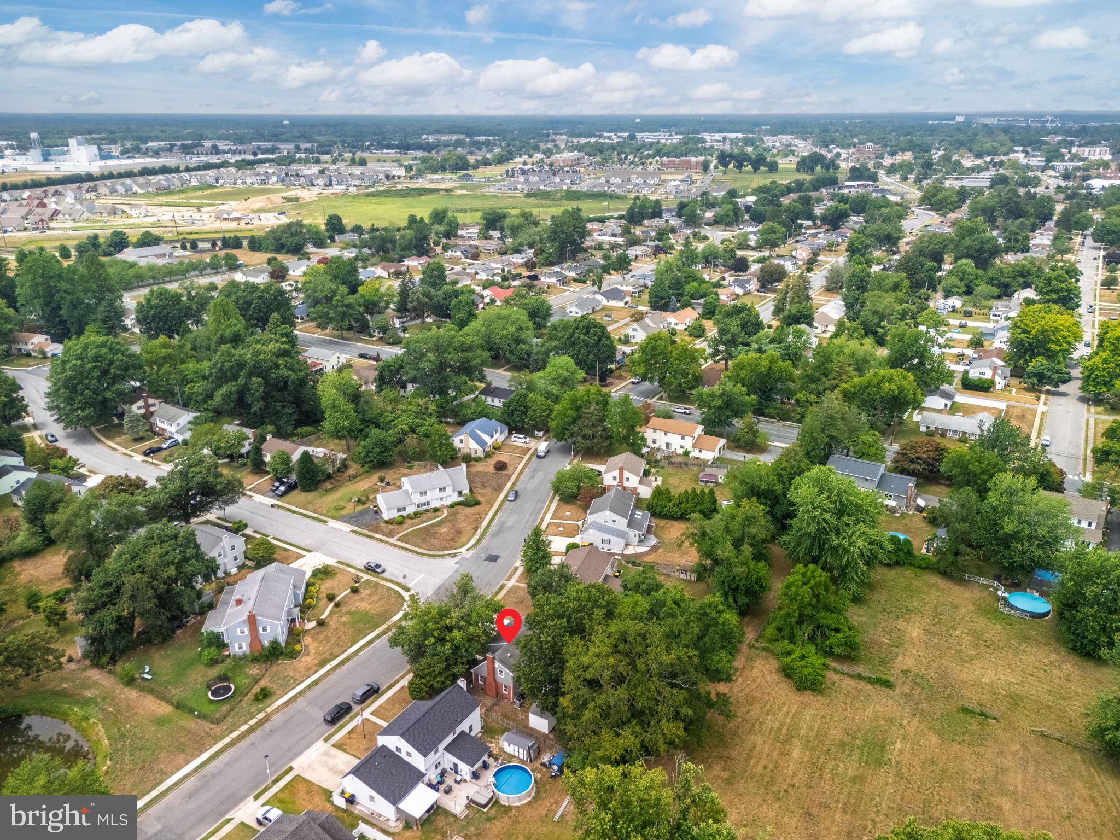
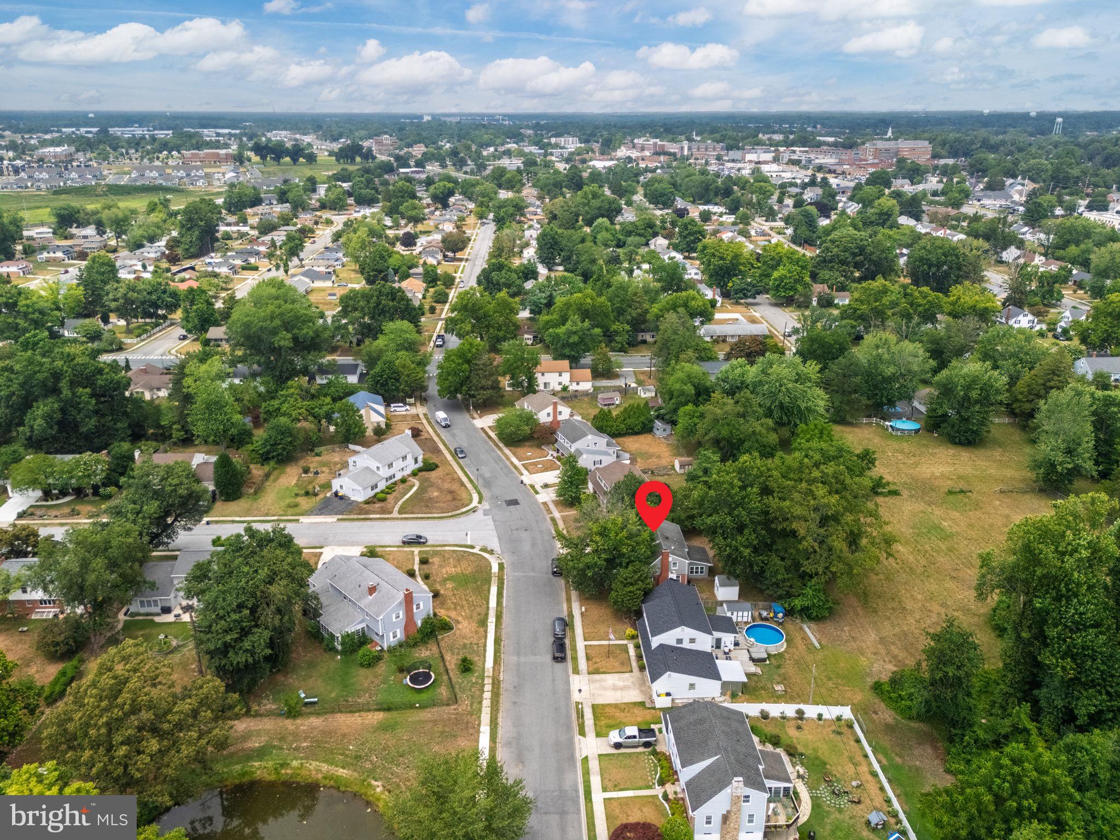
Some homes just feel comfortable the moment you walk through the door. This is one of them. Located in Dover's established Woodbrook neighborhood, this classic Colonial offers over 2,000 square feet with four bedrooms, two and a half baths, and the kind of floor plan that still works beautifully today. Whether you're hosting holidays in the formal dining room, enjoying movie night by the gas fireplace, or sipping your morning coffee in the sunroom, there's a space for just about everything. The home has been thoughtfully maintained and updated over the past few years. Since 2022, the sellers have refreshed much of the interior with paint and carpeting while also investing in important improvements including a tankless water heater, new HVAC system with humidifier, Nest thermostat, dishwasher, oven, Smart washer and dryer, battery-backup sump pump, and more. Outside, you'll find a fenced backyard with patio space for grilling, gardening, or letting pets play, along with an attached garage and driveway parking. Public water and sewer, no HOA, and a convenient Dover location close to shopping, restaurants, schools, and commuter routes complete the package. Move in, settle in, and make it your own.

Save
Ask
Tour
Hide
Share
Listing Snapshot
Price 
$419,999
Days On Site 
5 Days
Bedrooms 
4
Inside Area (SqFt) 
2,247 sqft
Total Baths 
3
Full Baths 
2
Partial Baths 
1
Lot Size 
0.18 Acres
Year Built 
1960
MLS® Number 
DEKT2048730
Status 
Active
Property Tax 
$1,844
HOA/Condo/Coop Fees 
N/A
Sq Ft Source 
Estimated
Friends & Family
Recent Activity
21 hours agoListing updated with changes from the MLS®
3 days agoStatus changed to Active
6 days agoListing first seen on site
General Features
Acres 
0.18
Attached Garage 
Yes
Foundation 
Concrete Perimeter
Garage 
Yes
Garage Spaces 
1
Levels 
Two
Parking 
Garage Door OpenerConcreteGarageDrivewayInside EntranceAttached
Parking Spaces 
3
Property Sub Type 
Single Family Residence
Security 
Smoke Detector(s)Carbon Monoxide Detector(s)
Sewer 
Public Sewer
Special Circumstances 
Standard
SqFt Above 
2247
SqFt Total 
2247
Style 
Colonial
Water Source 
Public
Zoning 
R10
Interior Features
Appliances 
Gas RangeGas OvenWater PurifierElectric Water HeaterDishwasherDisposalDryerFreezerIce MakerRefrigeratorWasherMicrowaveTankless Water Heater
Basement 
Partial
Cooling 
Central AirCeiling Fan(s)Electric
Fireplace 
Yes
Fireplace Features 
MasonryGasGlass Doors
Fireplaces 
1
Flooring 
CarpetWood
Heating 
Natural GasCentralForced Air
Interior 
Eat-in KitchenCeiling Fan(s)Built-in FeaturesCrown Molding
Laundry Features 
Laundry Room
Window Features 
Window CoveringsWindow Treatments
Bathroom 2 
Bedroom 2 
Features - Ceiling Fan(s)
Bedroom 3 
Features - Ceiling Fan(s)
Bedroom 4 
Features - Ceiling Fan(s)
Dining Room 
Level - Main
Family Room 
Level - MainFeatures - Ceiling Fan(s)
Half Bath 
Level - Main
Kitchen 
Level - Main
Laundry 
Level - Main
Living Room 
Level - Main
Primary Bathroom 
Primary Bedroom 
Features - Ceiling Fan(s)
Sun/Florida Room 
Level - MainFeatures - Ceiling Fan(s)
Save
Ask
Tour
Hide
Share
Exterior Features
Fencing 
Wood
Other Structures 
Outbuilding
Patio And Porch 
Patio
Pool Features 
None
Roof 
Shingle
Windows/Doors 
Window CoveringsWindow Treatments
Community Features
MLS Area 
Capital (30802)
School District 
CAPITAL
Schools
School District
CAPITAL
Elementary School
Unknown
Middle School
Unknown
High School
DOVER
Listing courtesy of Keller Williams Realty


The real estate listing information is provided by Bright MLS is for the consumer's personal, non-commercial use and may not be used for any purpose other than to identify prospective properties consumer may be interested in purchasing. Any information relating to real estate for sale or lease referenced on this web site comes from the Internet Data Exchange (IDX) program of the Bright MLS. This web site references real estate listing(s) held by a brokerage firm other than the broker and/or agent who owns this web site. The accuracy of all information is deemed reliable but not guaranteed and should be personally verified through personal inspection by and/or with the appropriate professionals. Properties in listings may have been sold or may no longer be available. The data contained herein is copyrighted by Bright MLS and is protected by all applicable copyright laws. Any unauthorized collection or dissemination of this information is in violation of copyright laws and is strictly prohibited. Copyright © 2020 Bright MLS. All rights reserved.

Neighborhood & Commute
Source: Walkscore
Save
Ask
Tour
Hide
Share