

318 PONTOON DRIVEFELTON, DE19943
Mortgage Calculator
Monthly Payment (Est.)
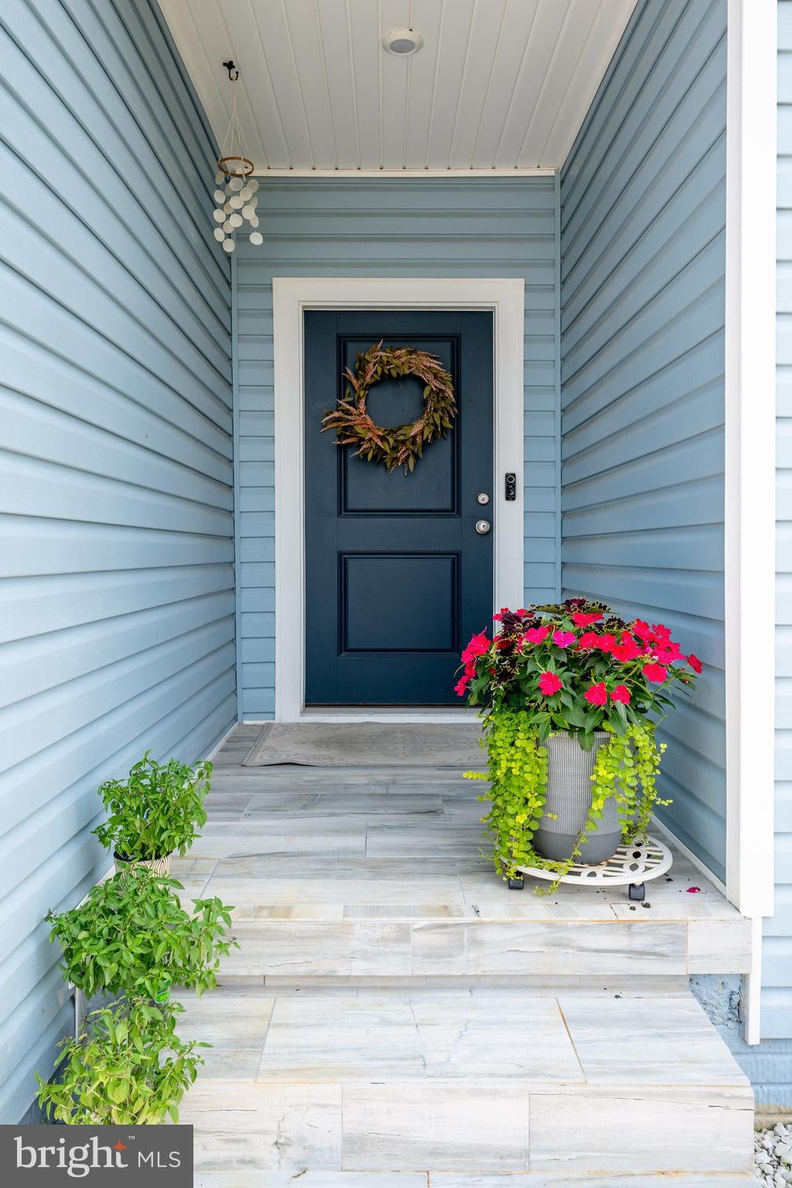
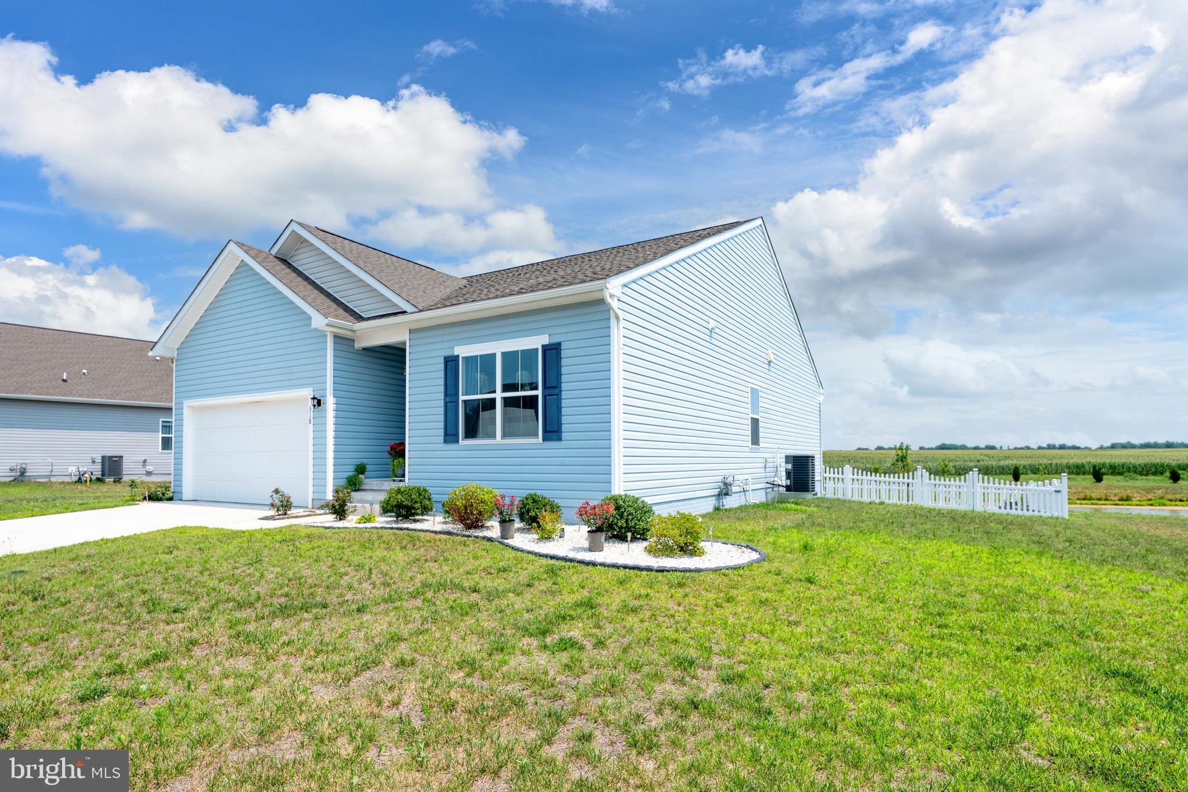
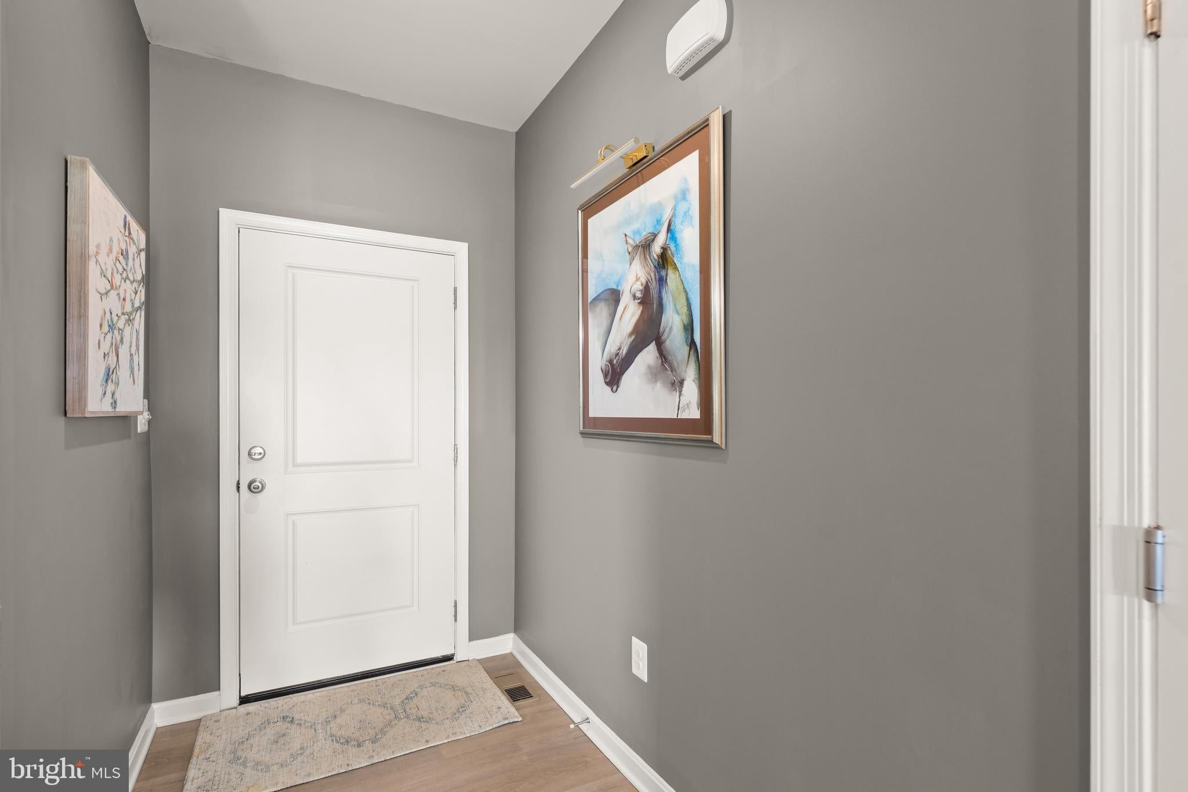
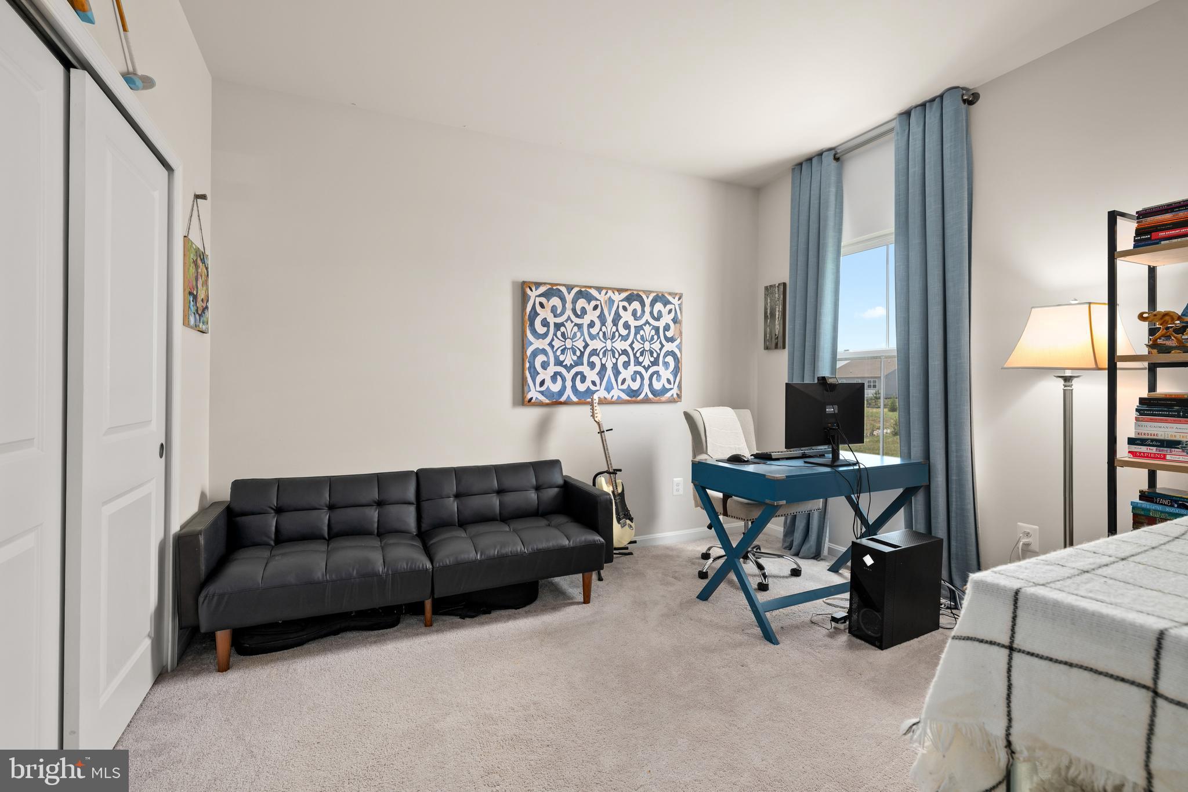
Enter an interest rate to see your estimated monthly payment.Welcome to 318 Pontoon Drive in the desirable Fork Landing West community of Felton, Delaware—where comfort, style, and everyday functionality come together. This thoughtfully designed 4-bedroom, 2-bath residence offers a welcoming floor plan ideal for modern living on a premium homesite. Relaxing water view that filters into the Murderkill River. The spacious primary suite serves as a private retreat, while three additional bedrooms provide versatility for guests, a home office, or hobbies. The unfinished basement offers exceptional potential for future living space, recreation, or abundant storage, allowing the next owner to tailor the home to their lifestyle. An attached two-car garage provides added convenience, while the fully fenced backyard creates a private, low-maintenance outdoor setting perfect for relaxing, entertaining, or accommodating pets. Unfinished basement with endless possibilities. Already stubbed in for a bathroom, just need walls and some vision. Fork Landing West offers a peaceful neighborhood atmosphere with convenient access to Route 13, making commuting to Dover and Dover Air Force Base effortless. Nearby shopping, dining, schools, and everyday amenities provide convenience, while Killens Pond State Park offers hiking, fishing, kayaking, camping, and year-round outdoor recreation. Delaware’s award-winning beaches, including Lewes, Rehoboth Beach, and Bethany Beach, are just a short drive away. Offering the perfect balance of comfort, flexibility, and location, 318 Pontoon Drive presents an exceptional opportunity to enjoy the best of Central Delaware living.
| 2 weeks ago | Price changed to $425,000 | |
| 2 weeks ago | Listing updated with changes from the MLS | |
| 3 months ago | Status changed to Active | |
| 3 months ago | Listing first seen on site |

The real estate listing information is provided by Bright MLS is for the consumer's personal, non-commercial use and may not be used for any purpose other than to identify prospective properties consumer may be interested in purchasing. Any information relating to real estate for sale or lease referenced on this web site comes from the Internet Data Exchange (IDX) program of the Bright MLS. This web site references real estate listing(s) held by a brokerage firm other than the broker and/or agent who owns this web site. The accuracy of all information is deemed reliable but not guaranteed and should be personally verified through personal inspection by and/or with the appropriate professionals. Properties in listings may have been sold or may no longer be available. The data contained herein is copyrighted by Bright MLS and is protected by all applicable copyright laws. Any unauthorized collection or dissemination of this information is in violation of copyright laws and is strictly prohibited. Copyright © 2020 Bright MLS. All rights reserved.
Did you know? You can invite friends and family to your search. They can join your search, rate and discuss listings with you.