

454 REFUGE RUNFELTON, DE19943
Mortgage Calculator
Monthly Payment (Est.)
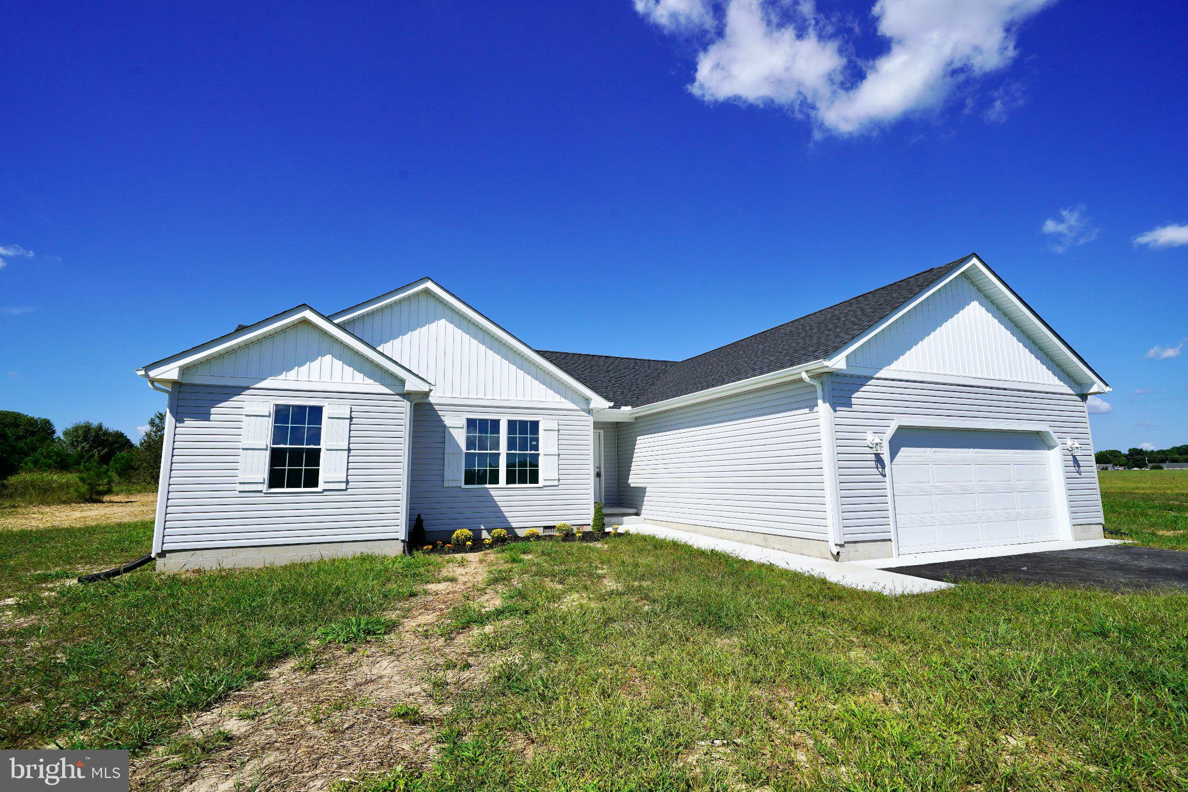
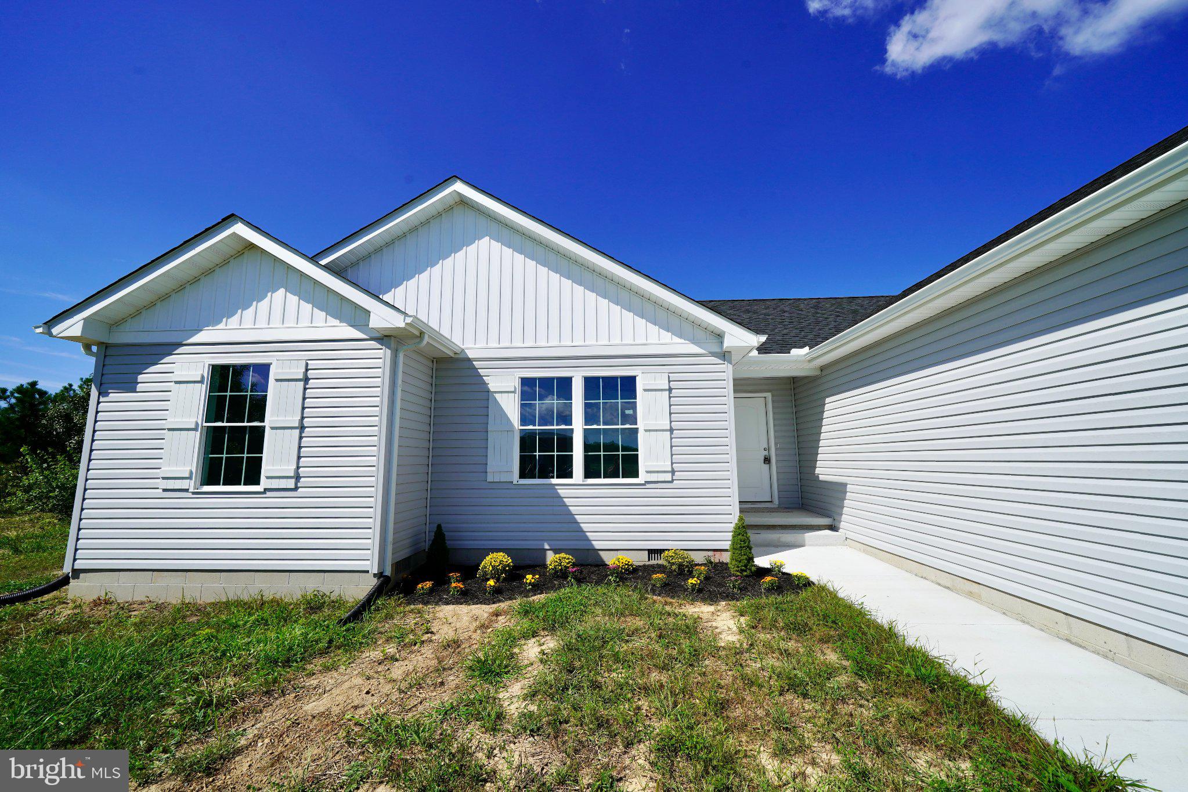
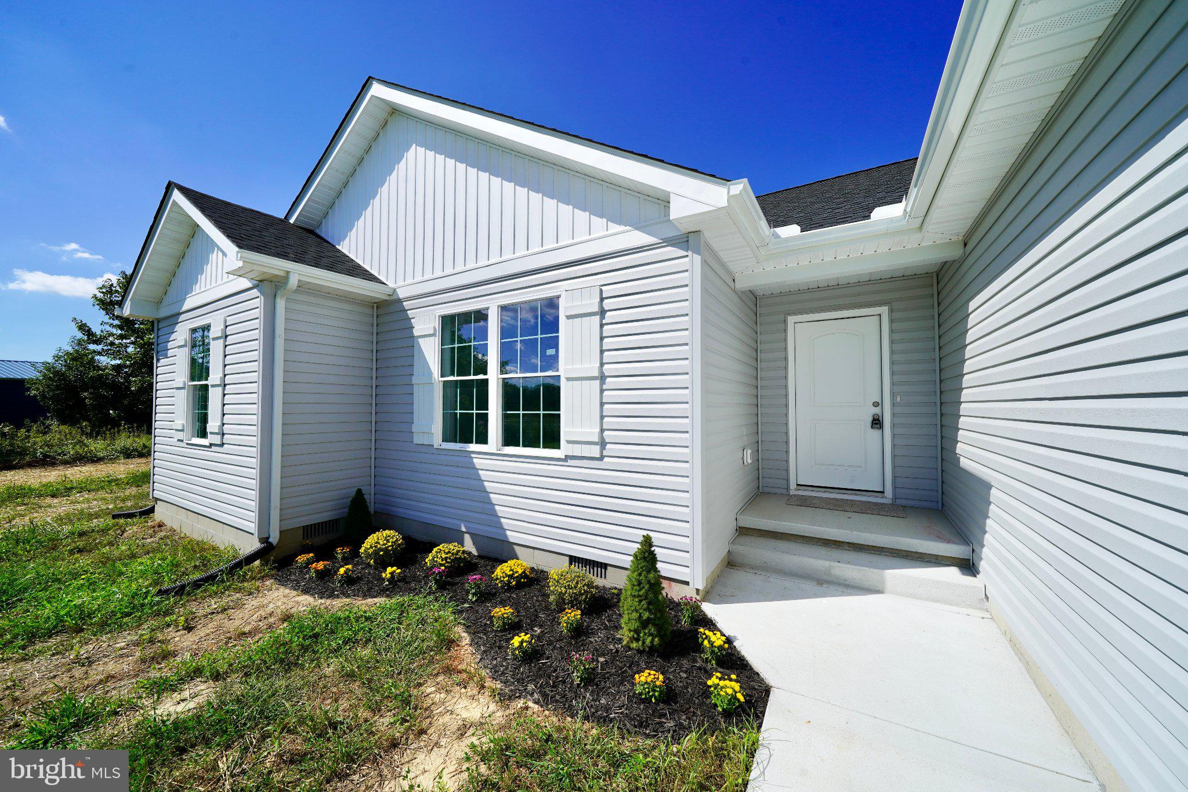
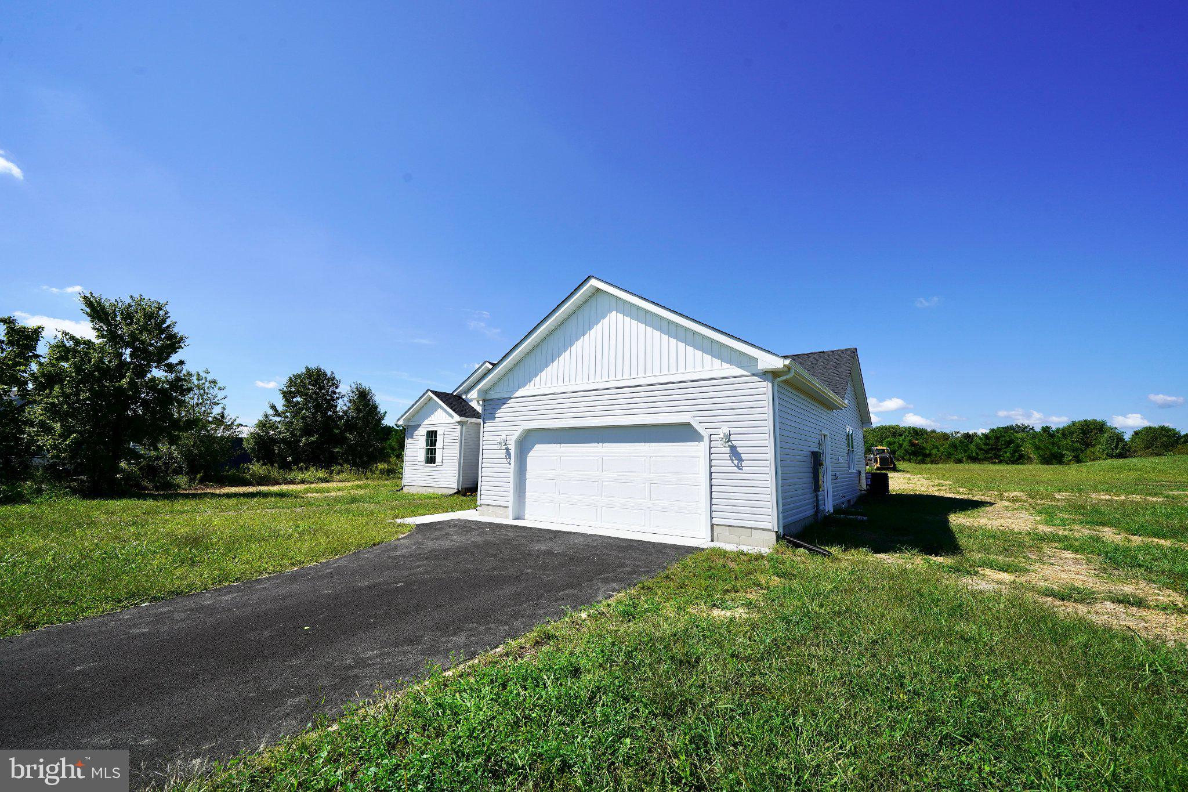
Enter an interest rate to see your estimated monthly payment.Welcome to the Portsmith Model, a beautifully crafted new-construction home situated on a spacious .66 acre lot with exceptional privacy and peaceful farmland views. Built by a respected local builder, this home offers quality craftsmanship, thoughtful design, and attention to detail throughout. The open-concept floor plan seamlessly connects the kitchen, dining area, and great room, creating a bright and inviting space ideal for everyday living and entertaining. The well-designed kitchen serves as the heart of the home, offering an effortless setting for hosting family and friends. Durable luxury vinyl plank flooring provides a stylish, low-maintenance finish designed for modern living. Enjoy added peace of mind with a builder-backed warranty and the convenience of a brand-new home without the typical construction wait. Located on a truly special home-site surrounded by scenic farmland, this property offers the perfect combination of privacy, comfort, and beautiful rural views. Construction is completed and is move in ready! Don’t miss this opportunity to make a brand-new home your own!
| a month ago | Listing updated with changes from the MLS | |
| 3 months ago | Listing first seen on site |

The real estate listing information is provided by Bright MLS is for the consumer's personal, non-commercial use and may not be used for any purpose other than to identify prospective properties consumer may be interested in purchasing. Any information relating to real estate for sale or lease referenced on this web site comes from the Internet Data Exchange (IDX) program of the Bright MLS. This web site references real estate listing(s) held by a brokerage firm other than the broker and/or agent who owns this web site. The accuracy of all information is deemed reliable but not guaranteed and should be personally verified through personal inspection by and/or with the appropriate professionals. Properties in listings may have been sold or may no longer be available. The data contained herein is copyrighted by Bright MLS and is protected by all applicable copyright laws. Any unauthorized collection or dissemination of this information is in violation of copyright laws and is strictly prohibited. Copyright © 2020 Bright MLS. All rights reserved.