

178 ROUNDABOUT TRAILCAMDEN, DE19934
Mortgage Calculator
Monthly Payment (Est.)
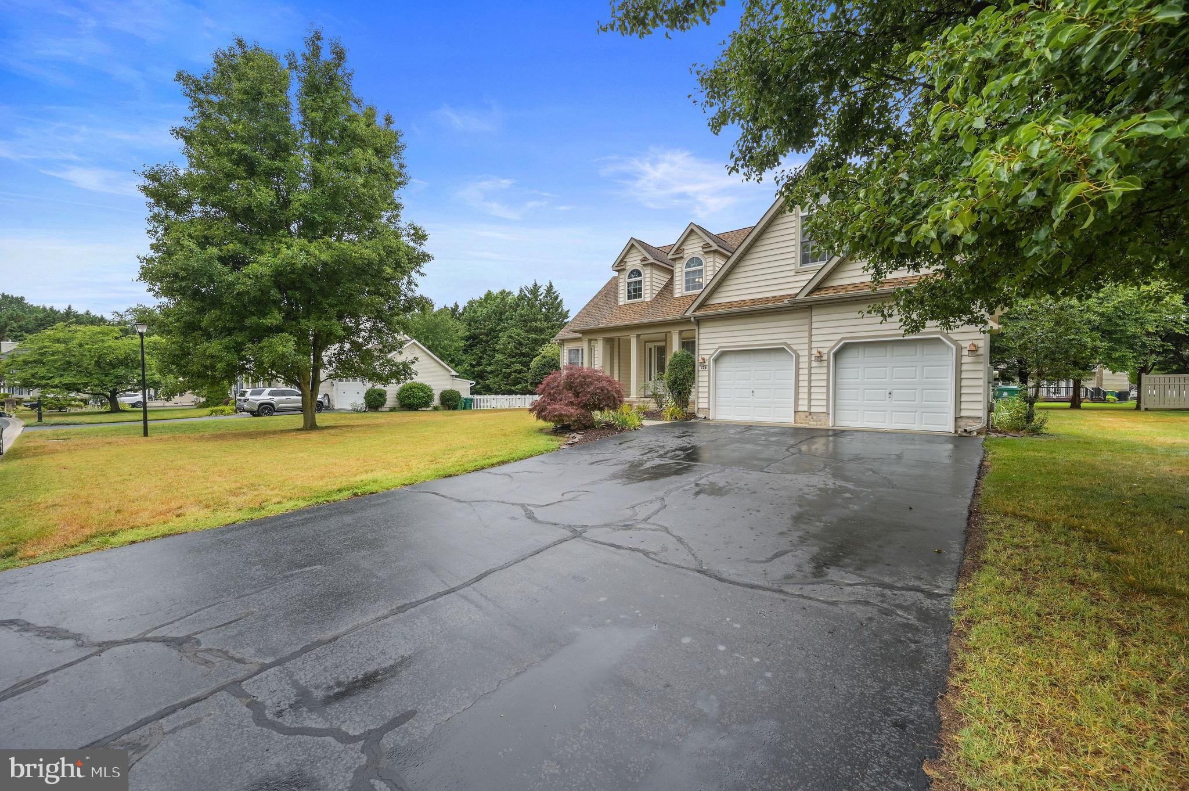
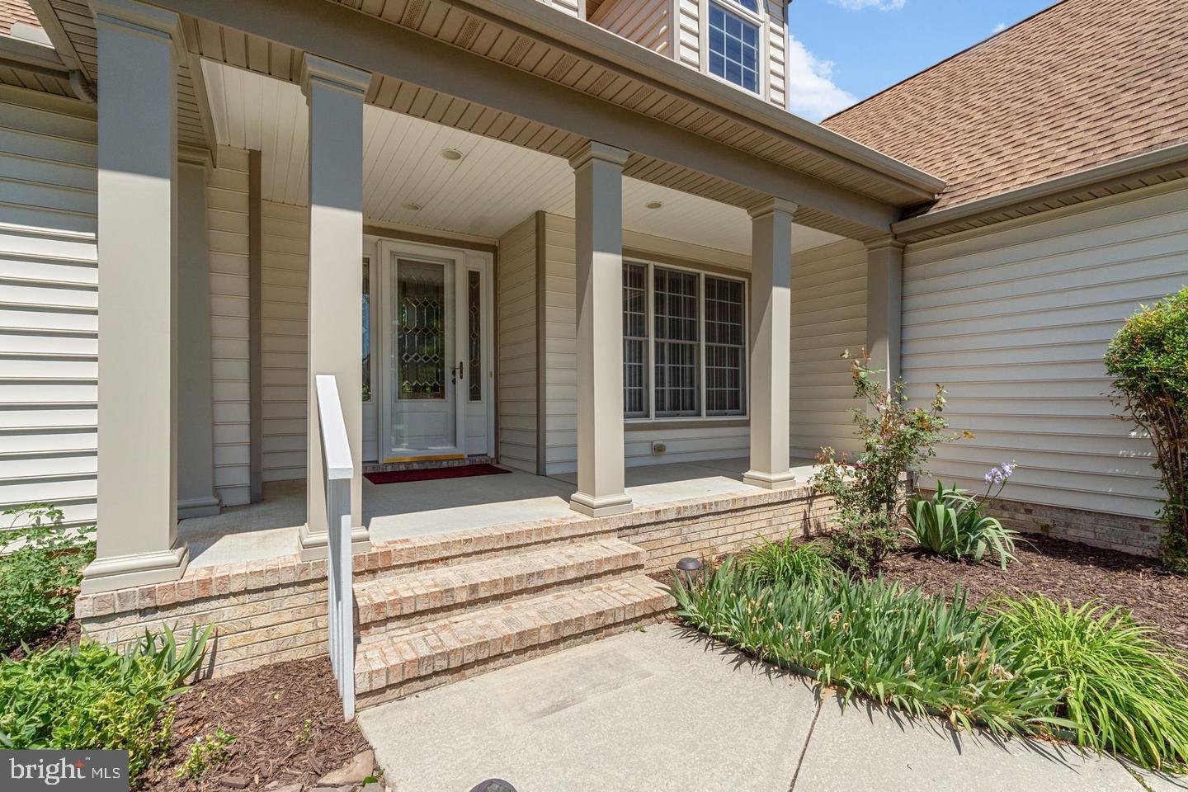
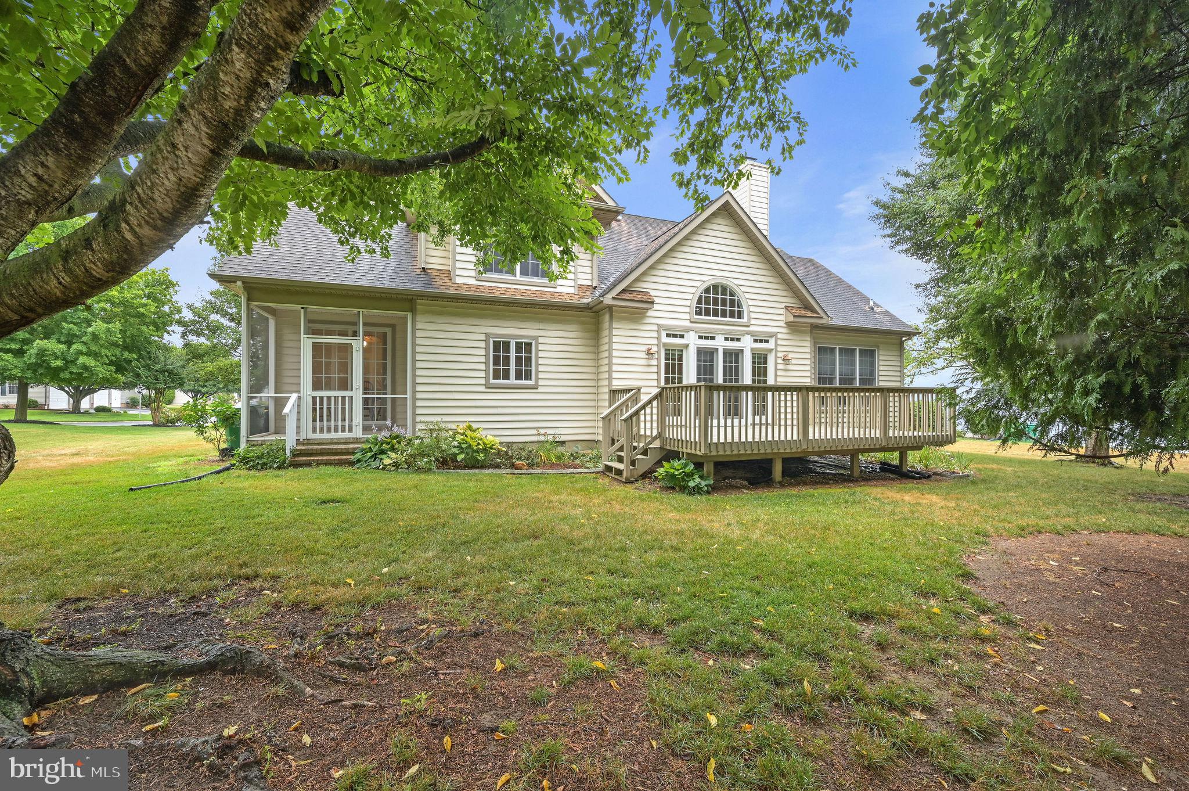
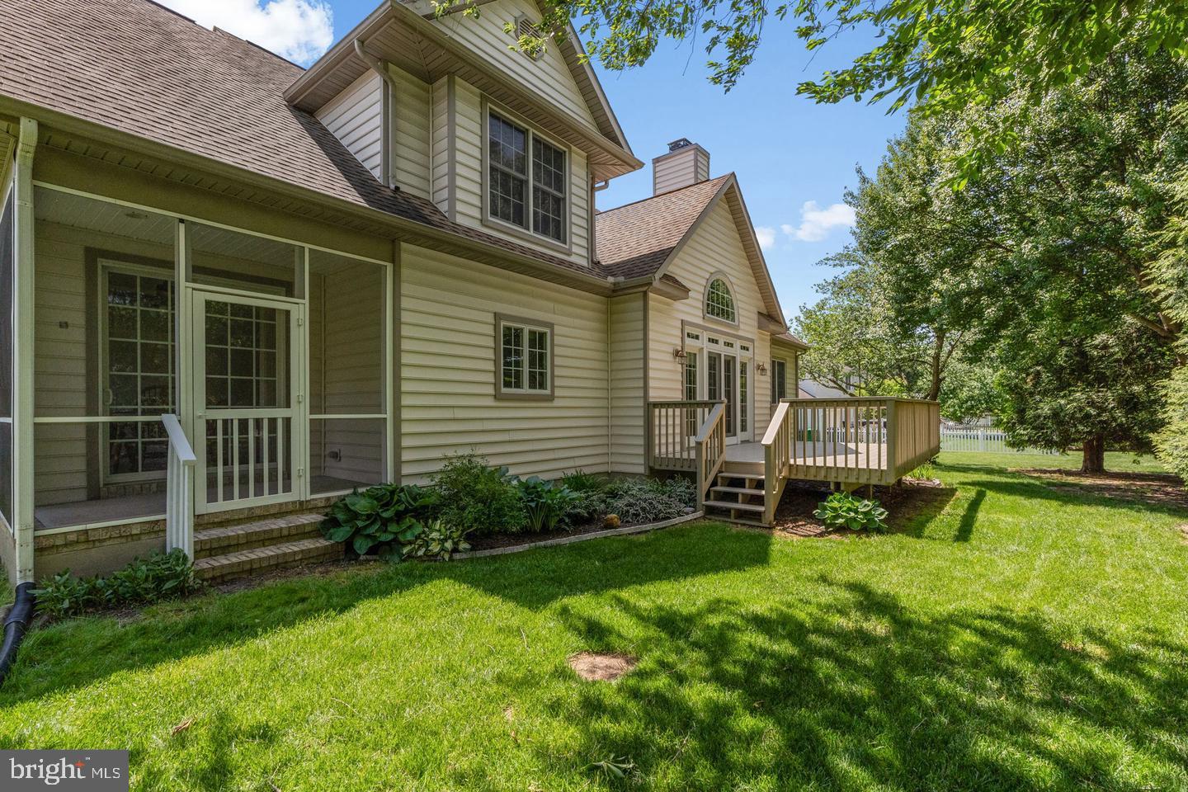
Enter an interest rate to see your estimated monthly payment.Step into this beautifully maintained 5-bedroom home nestled in the heart of Camden, where generous living spaces, timeless finishes, and a functional layout come together for comfortable everyday living. A welcoming covered front porch, expansive driveway, and attached two-car garage create an inviting first impression before you even step inside. The interior is filled with natural light, highlighted by soaring ceilings, rich hardwood flooring, and an impressive two-story family room anchored by a cozy fireplace. Just beyond, the rear deck overlooks a private, tree-lined backyard, offering the perfect setting for relaxing evenings or hosting family and friends. Designed with both convenience and entertaining in mind, the spacious eat-in kitchen features abundant cabinetry, ample counter space, a center island, and an open connection to the main living areas. Formal living and dining rooms provide additional flexibility for holiday gatherings, a home office, or a quiet sitting area. Through the home you’ll find five generously sized bedrooms, including a spacious primary retreat complete with a spa-inspired ensuite featuring a soaking tub and separate shower. A finished basement adds even more versatile living space, whether you’re looking for a recreation room, fitness area, media room, or playroom. Conveniently located just minutes from shopping, restaurants, schools, and major commuting routes, this home offers the ideal balance of space, privacy, and accessibility in one of Camden’s most desirable locations. Sellers are offering a home warranty to be included with the sale of the home.
| a month ago | Status changed to Active Under Contract | |
| a month ago | Price changed to $485,000 | |
| a month ago | Listing updated with changes from the MLS | |
| 3 months ago | Listing first seen on site |

The real estate listing information is provided by Bright MLS is for the consumer's personal, non-commercial use and may not be used for any purpose other than to identify prospective properties consumer may be interested in purchasing. Any information relating to real estate for sale or lease referenced on this web site comes from the Internet Data Exchange (IDX) program of the Bright MLS. This web site references real estate listing(s) held by a brokerage firm other than the broker and/or agent who owns this web site. The accuracy of all information is deemed reliable but not guaranteed and should be personally verified through personal inspection by and/or with the appropriate professionals. Properties in listings may have been sold or may no longer be available. The data contained herein is copyrighted by Bright MLS and is protected by all applicable copyright laws. Any unauthorized collection or dissemination of this information is in violation of copyright laws and is strictly prohibited. Copyright © 2020 Bright MLS. All rights reserved.