

163 PRATTS BRANCH ROADFELTON, DE19943
Mortgage Calculator
Monthly Payment (Est.)
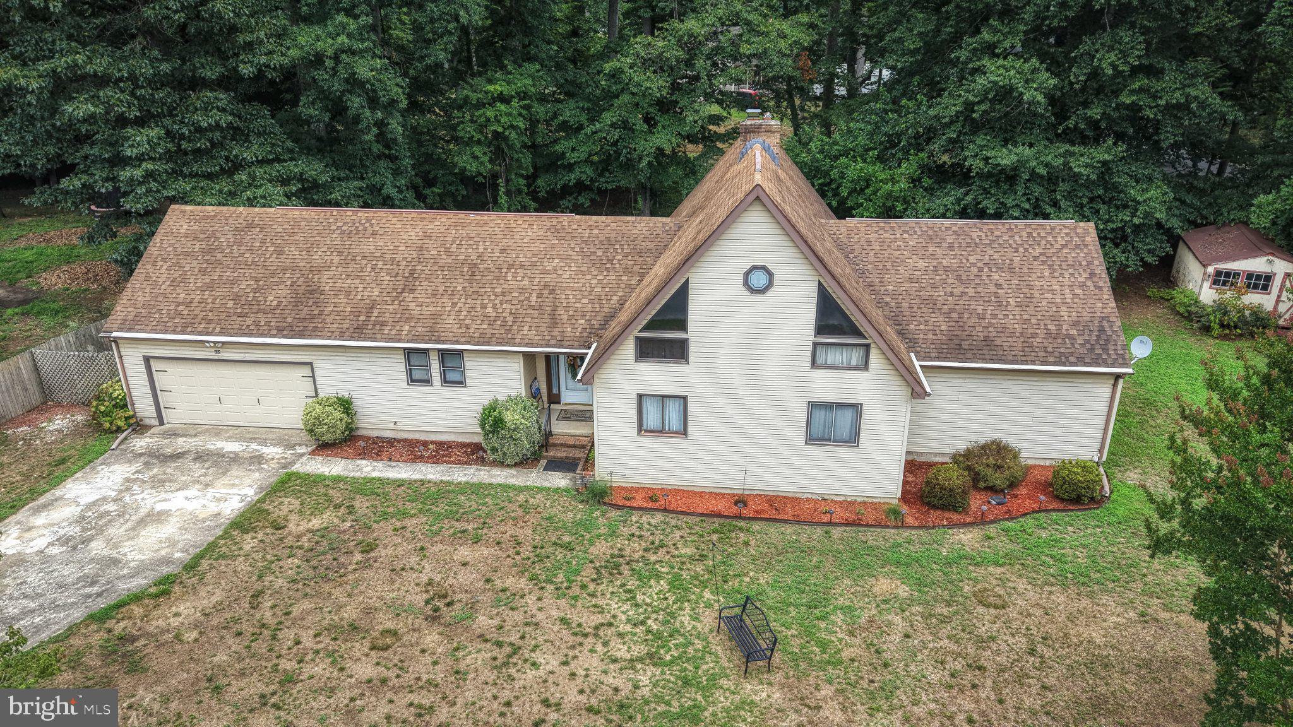
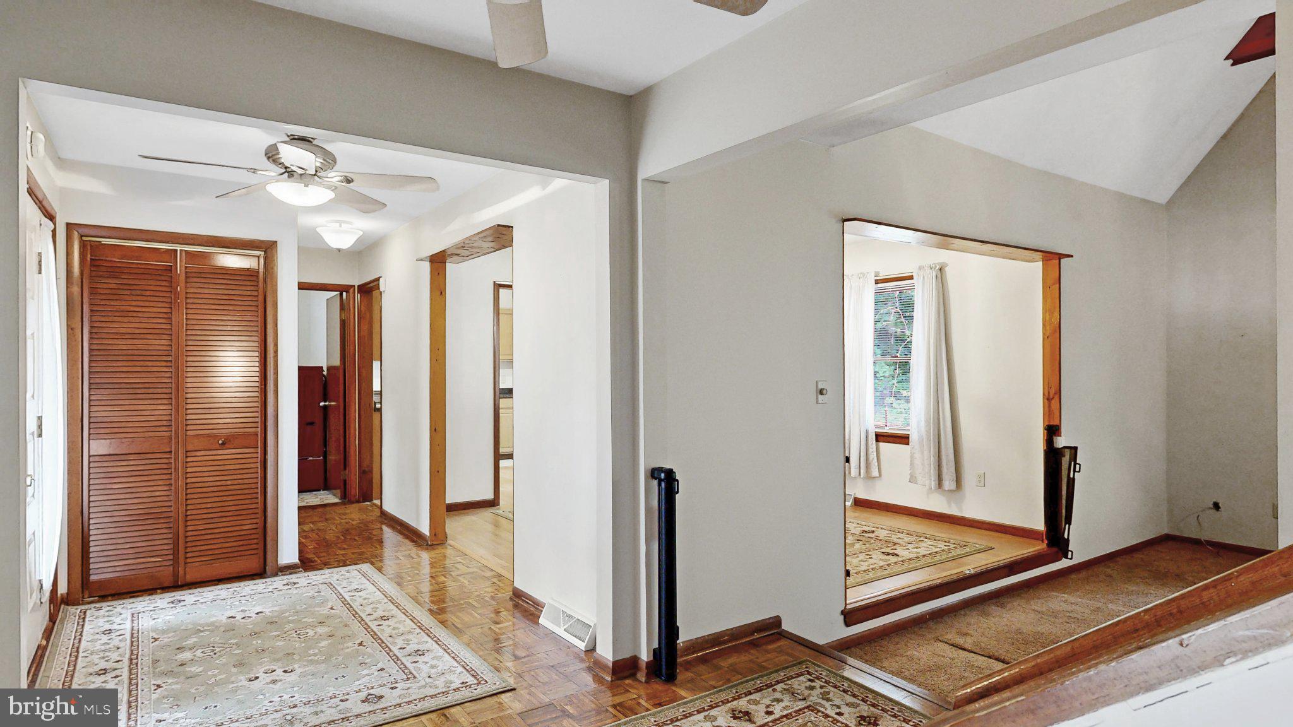
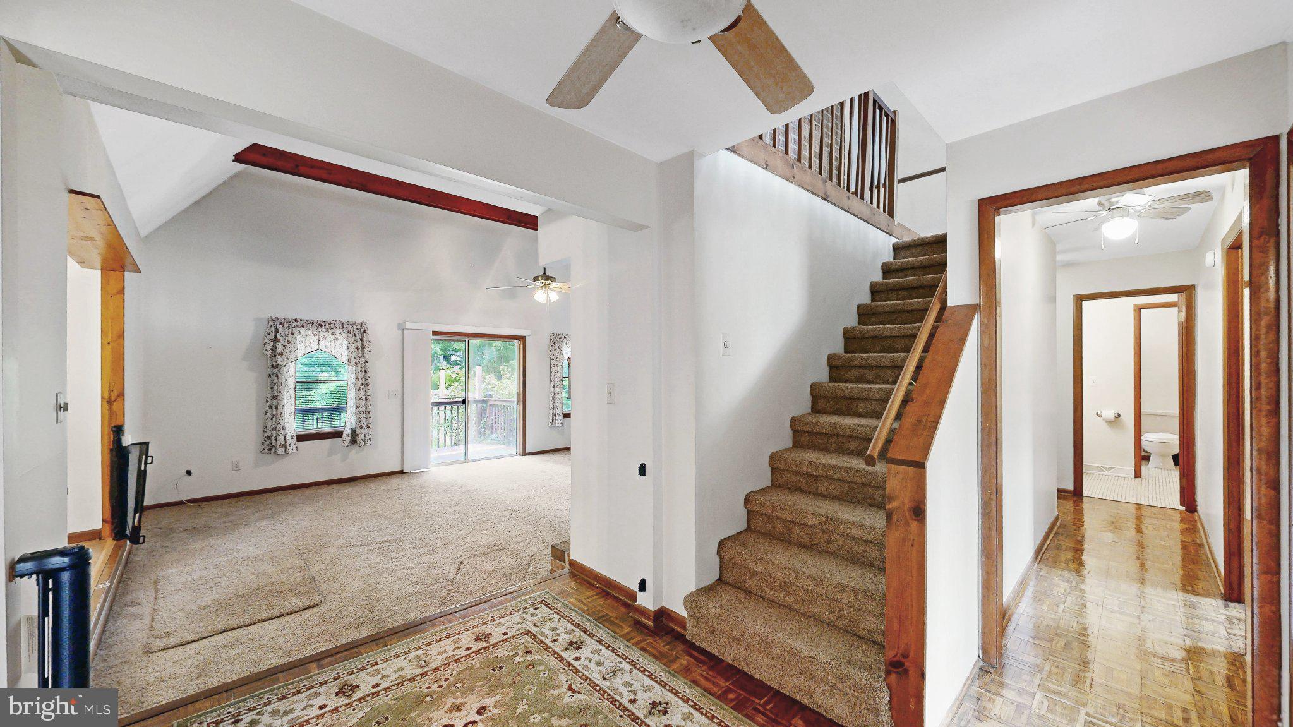
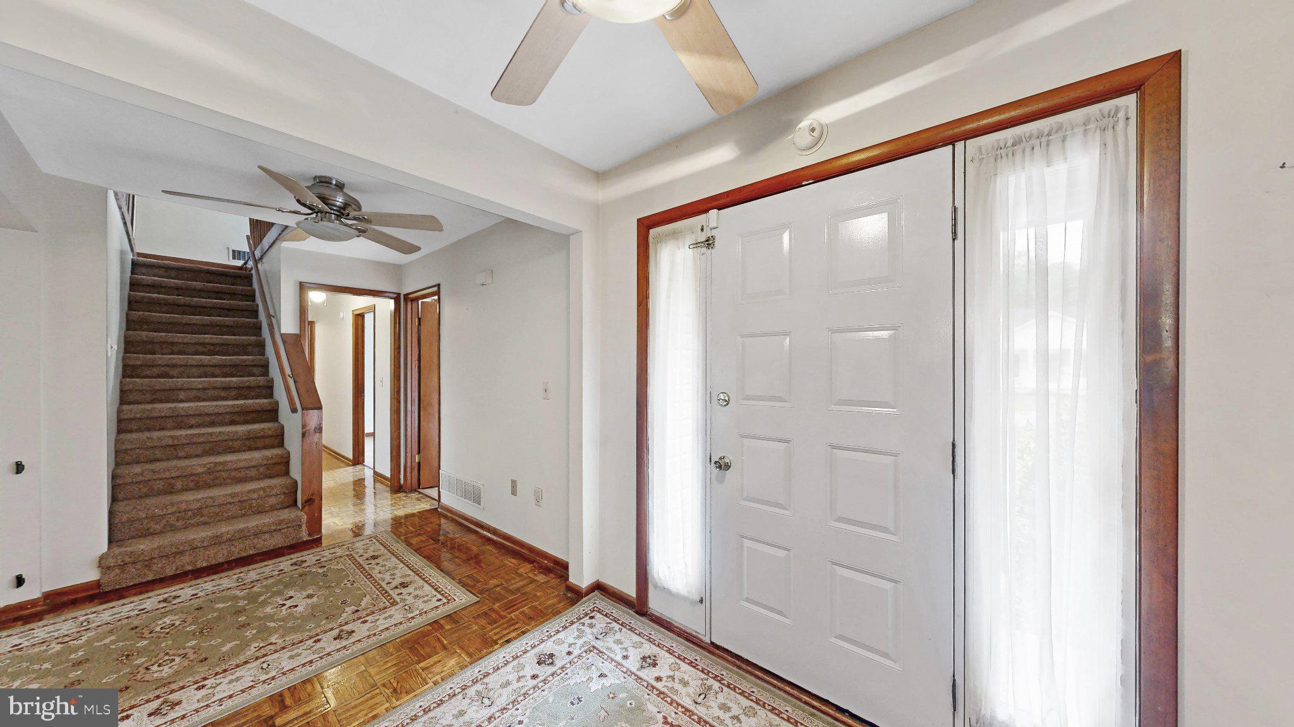
Enter an interest rate to see your estimated monthly payment.ATTENTION BUYERS Agent had this one appraised so owner has made a huge price drop, let's get this one sold! Nestled in the serene community of Andrews Lake Estates, this contemporary detached residence offers a harmonious blend of comfort and sophistication. With 2,282 square feet of thoughtfully designed living space, this home is perfect for those seeking a tranquil retreat while enjoying modern conveniences. Step inside to discover a warm and inviting atmosphere, accentuated by exposed beams that add character and charm to the open layout. The main level features an entry-level bedroom, providing flexibility for guests or a private home office. The spacious living area is anchored by a stunning brick fireplace, creating a cozy focal point for gatherings and quiet evenings alike. The heart of the home is the well-appointed kitchen, equipped with high-end appliances including a front-loading washer and dryer, refrigerator, microwave, and a range hood that complements the culinary experience. Ample counter space and storage make this kitchen not only functional but also a delightful space for culinary creativity. Retreat to the master suite, where comfort meets elegance with entrance to the bathroom. The two additional bedrooms provide generous space for relaxation ensuring convenience for all. The outdoor space featuring a spacious deck that invites you to enjoy morning coffee with 0.37 acres of land. Additional highlights include a full unfinished basement with a drainage system, offering endless possibilities for customization, and an attached two-car garage with front entry for added convenience. Experience the perfect blend of luxury and comfort in a community that values peace and privacy. Whether you're entertaining friends or enjoying a quiet evening by the fire, this residence is designed to cater to your every need. Upstairs is an additional room that can serve many purposes that over looks the downstairs . Property is being sold "AS IS"
| 3 weeks ago | Price changed to $430,000 | |
| 3 weeks ago | Listing updated with changes from the MLS | |
| 3 months ago | Listing first seen on site |

The real estate listing information is provided by Bright MLS is for the consumer's personal, non-commercial use and may not be used for any purpose other than to identify prospective properties consumer may be interested in purchasing. Any information relating to real estate for sale or lease referenced on this web site comes from the Internet Data Exchange (IDX) program of the Bright MLS. This web site references real estate listing(s) held by a brokerage firm other than the broker and/or agent who owns this web site. The accuracy of all information is deemed reliable but not guaranteed and should be personally verified through personal inspection by and/or with the appropriate professionals. Properties in listings may have been sold or may no longer be available. The data contained herein is copyrighted by Bright MLS and is protected by all applicable copyright laws. Any unauthorized collection or dissemination of this information is in violation of copyright laws and is strictly prohibited. Copyright © 2020 Bright MLS. All rights reserved.