

149 PONTOON DRIVEFELTON, DE19943
Mortgage Calculator
Monthly Payment (Est.)
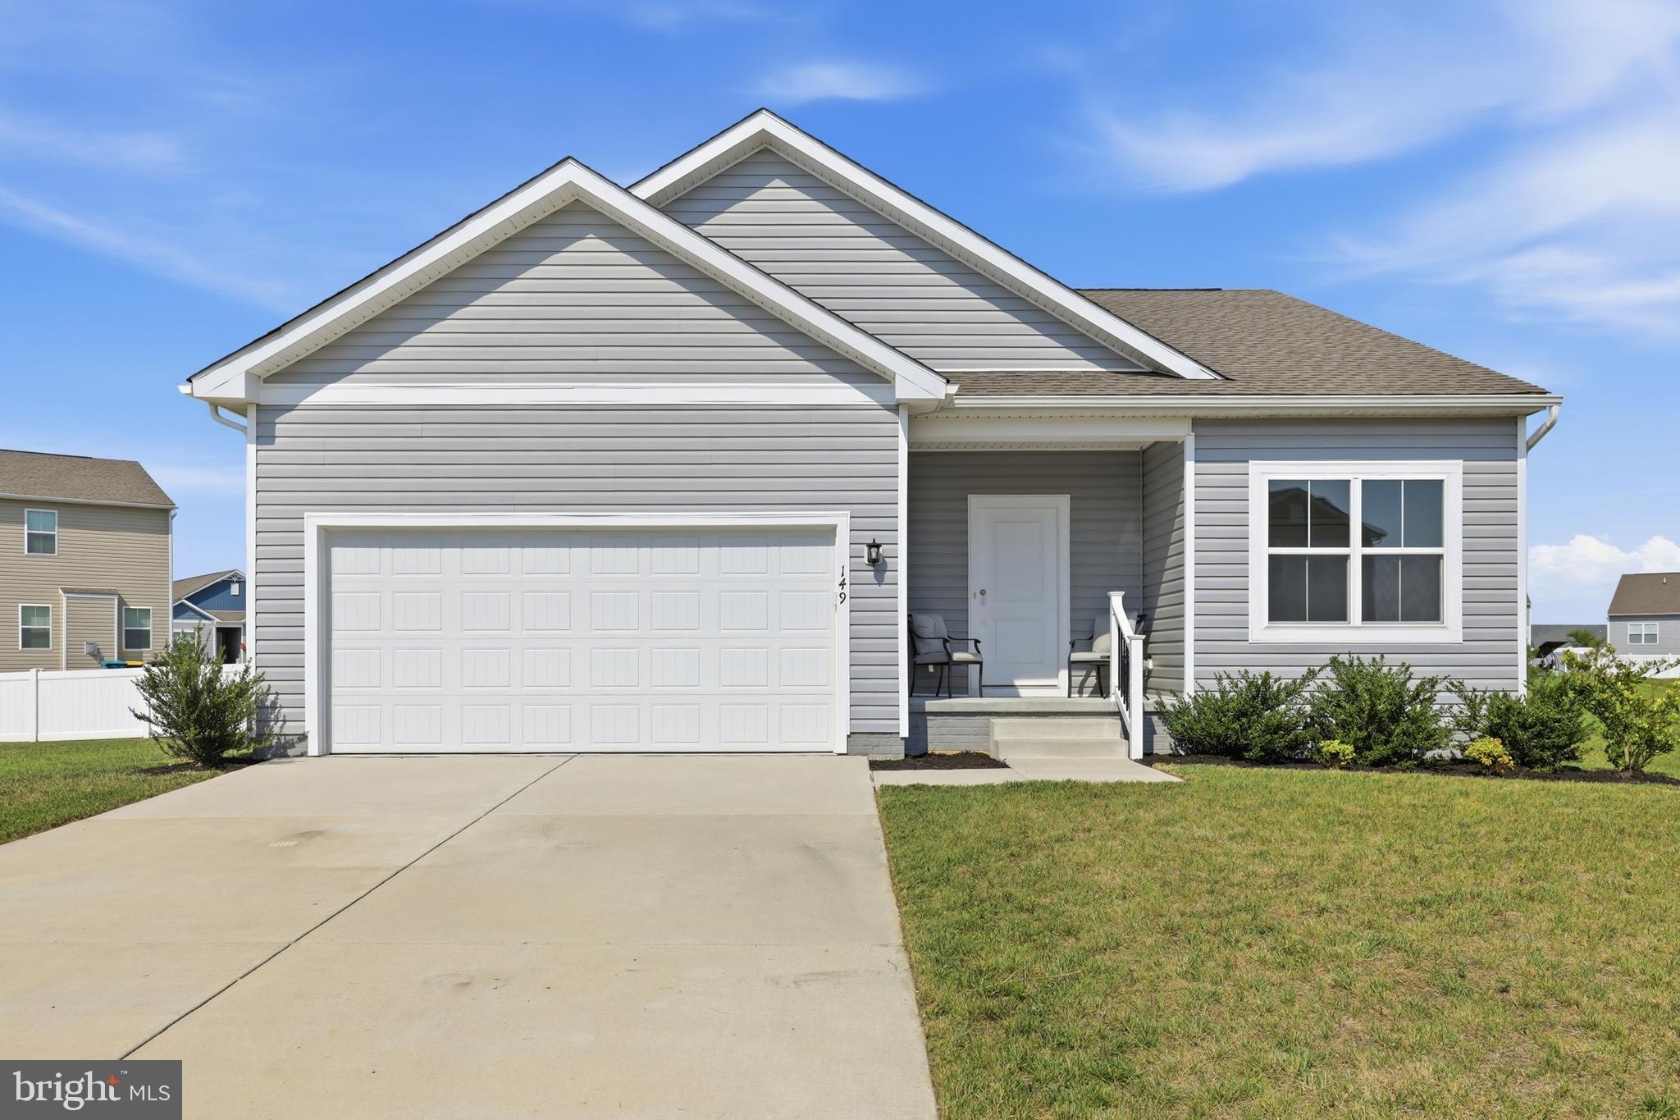
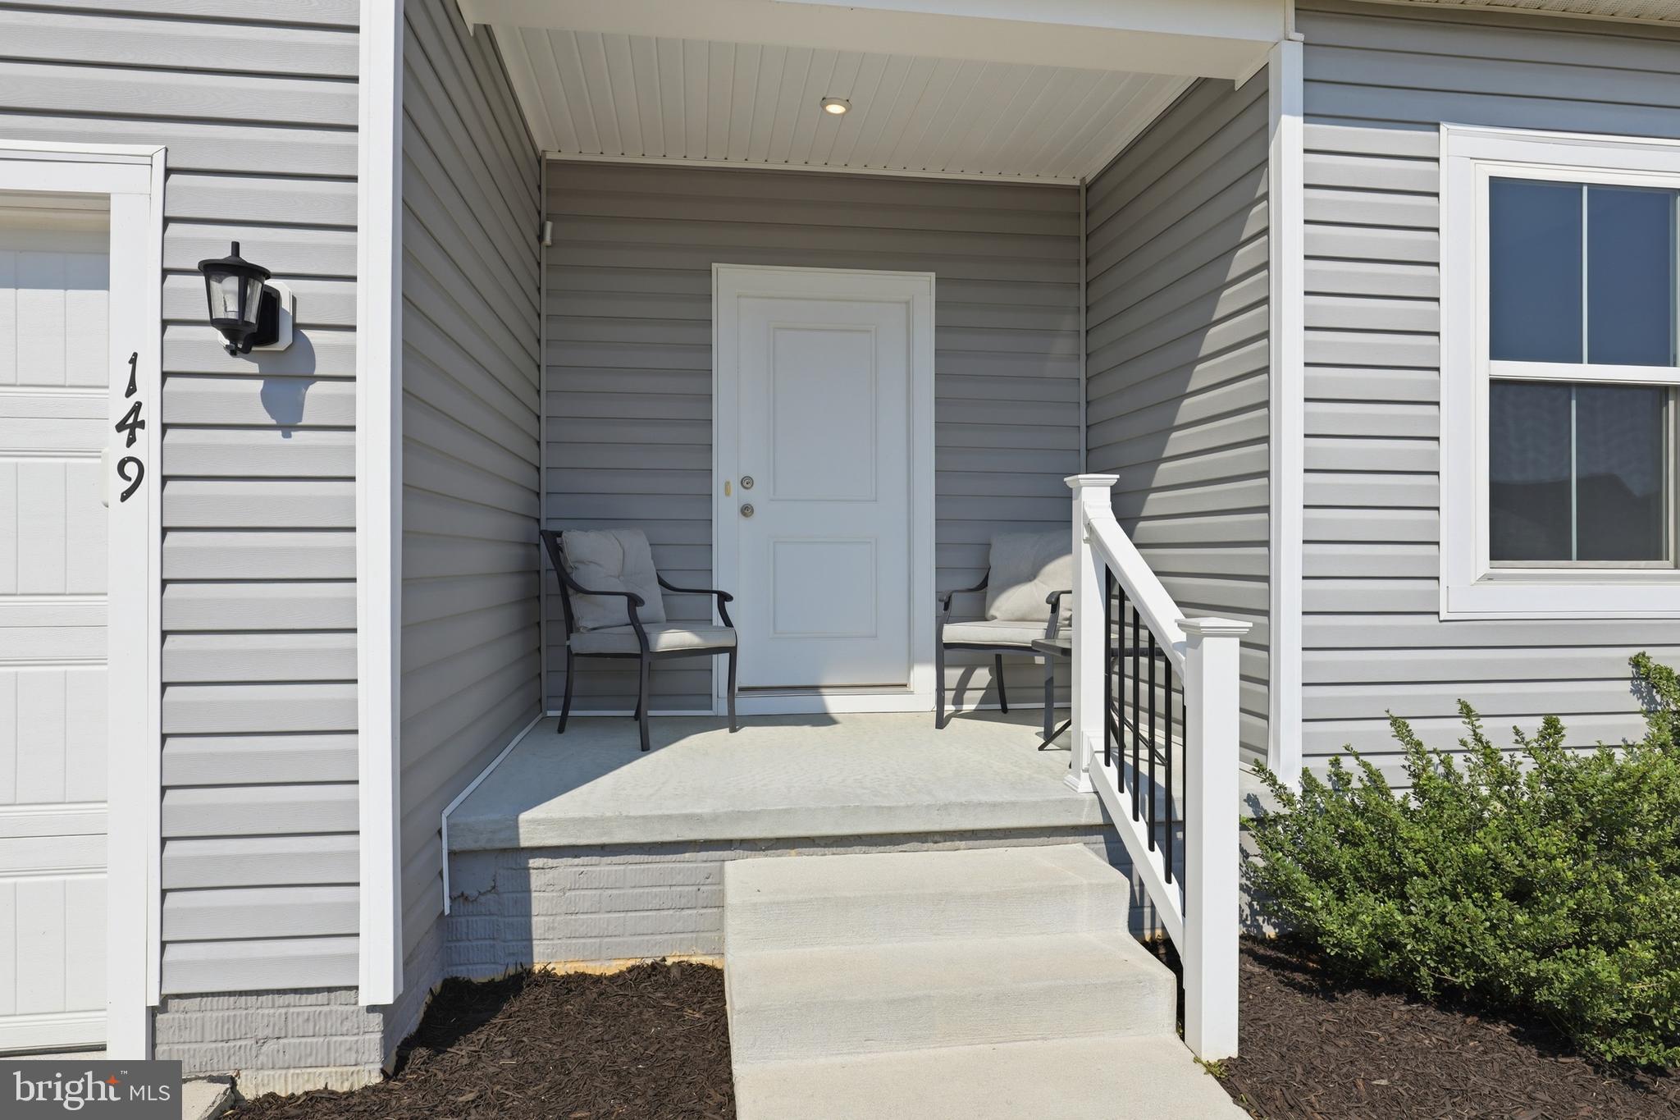
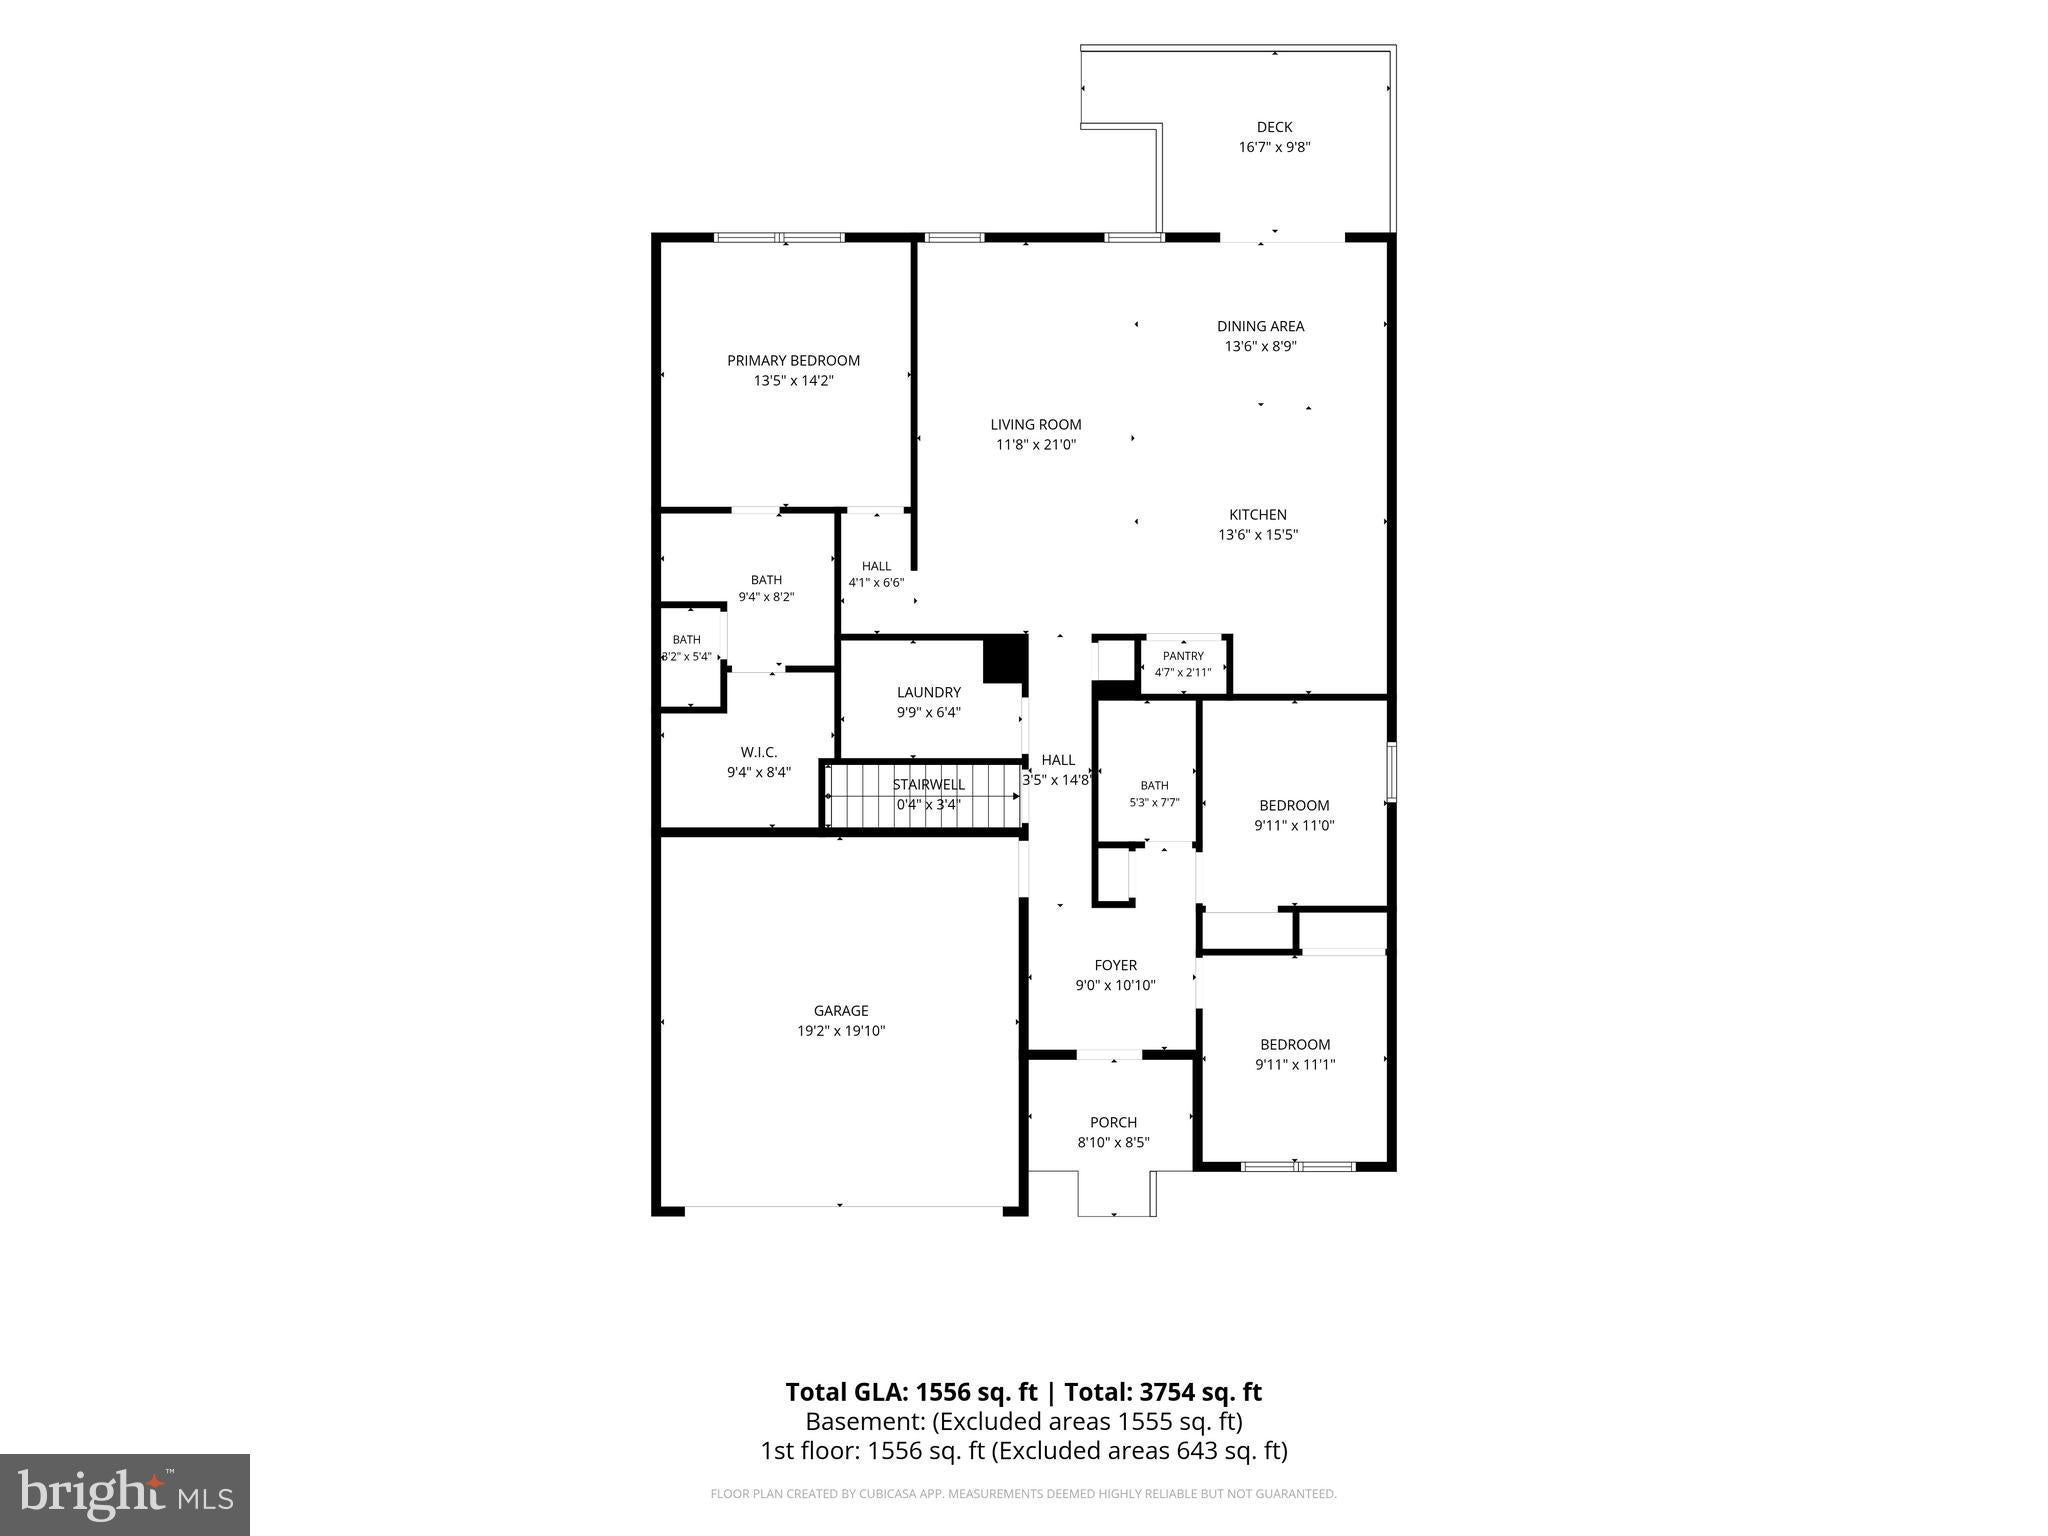
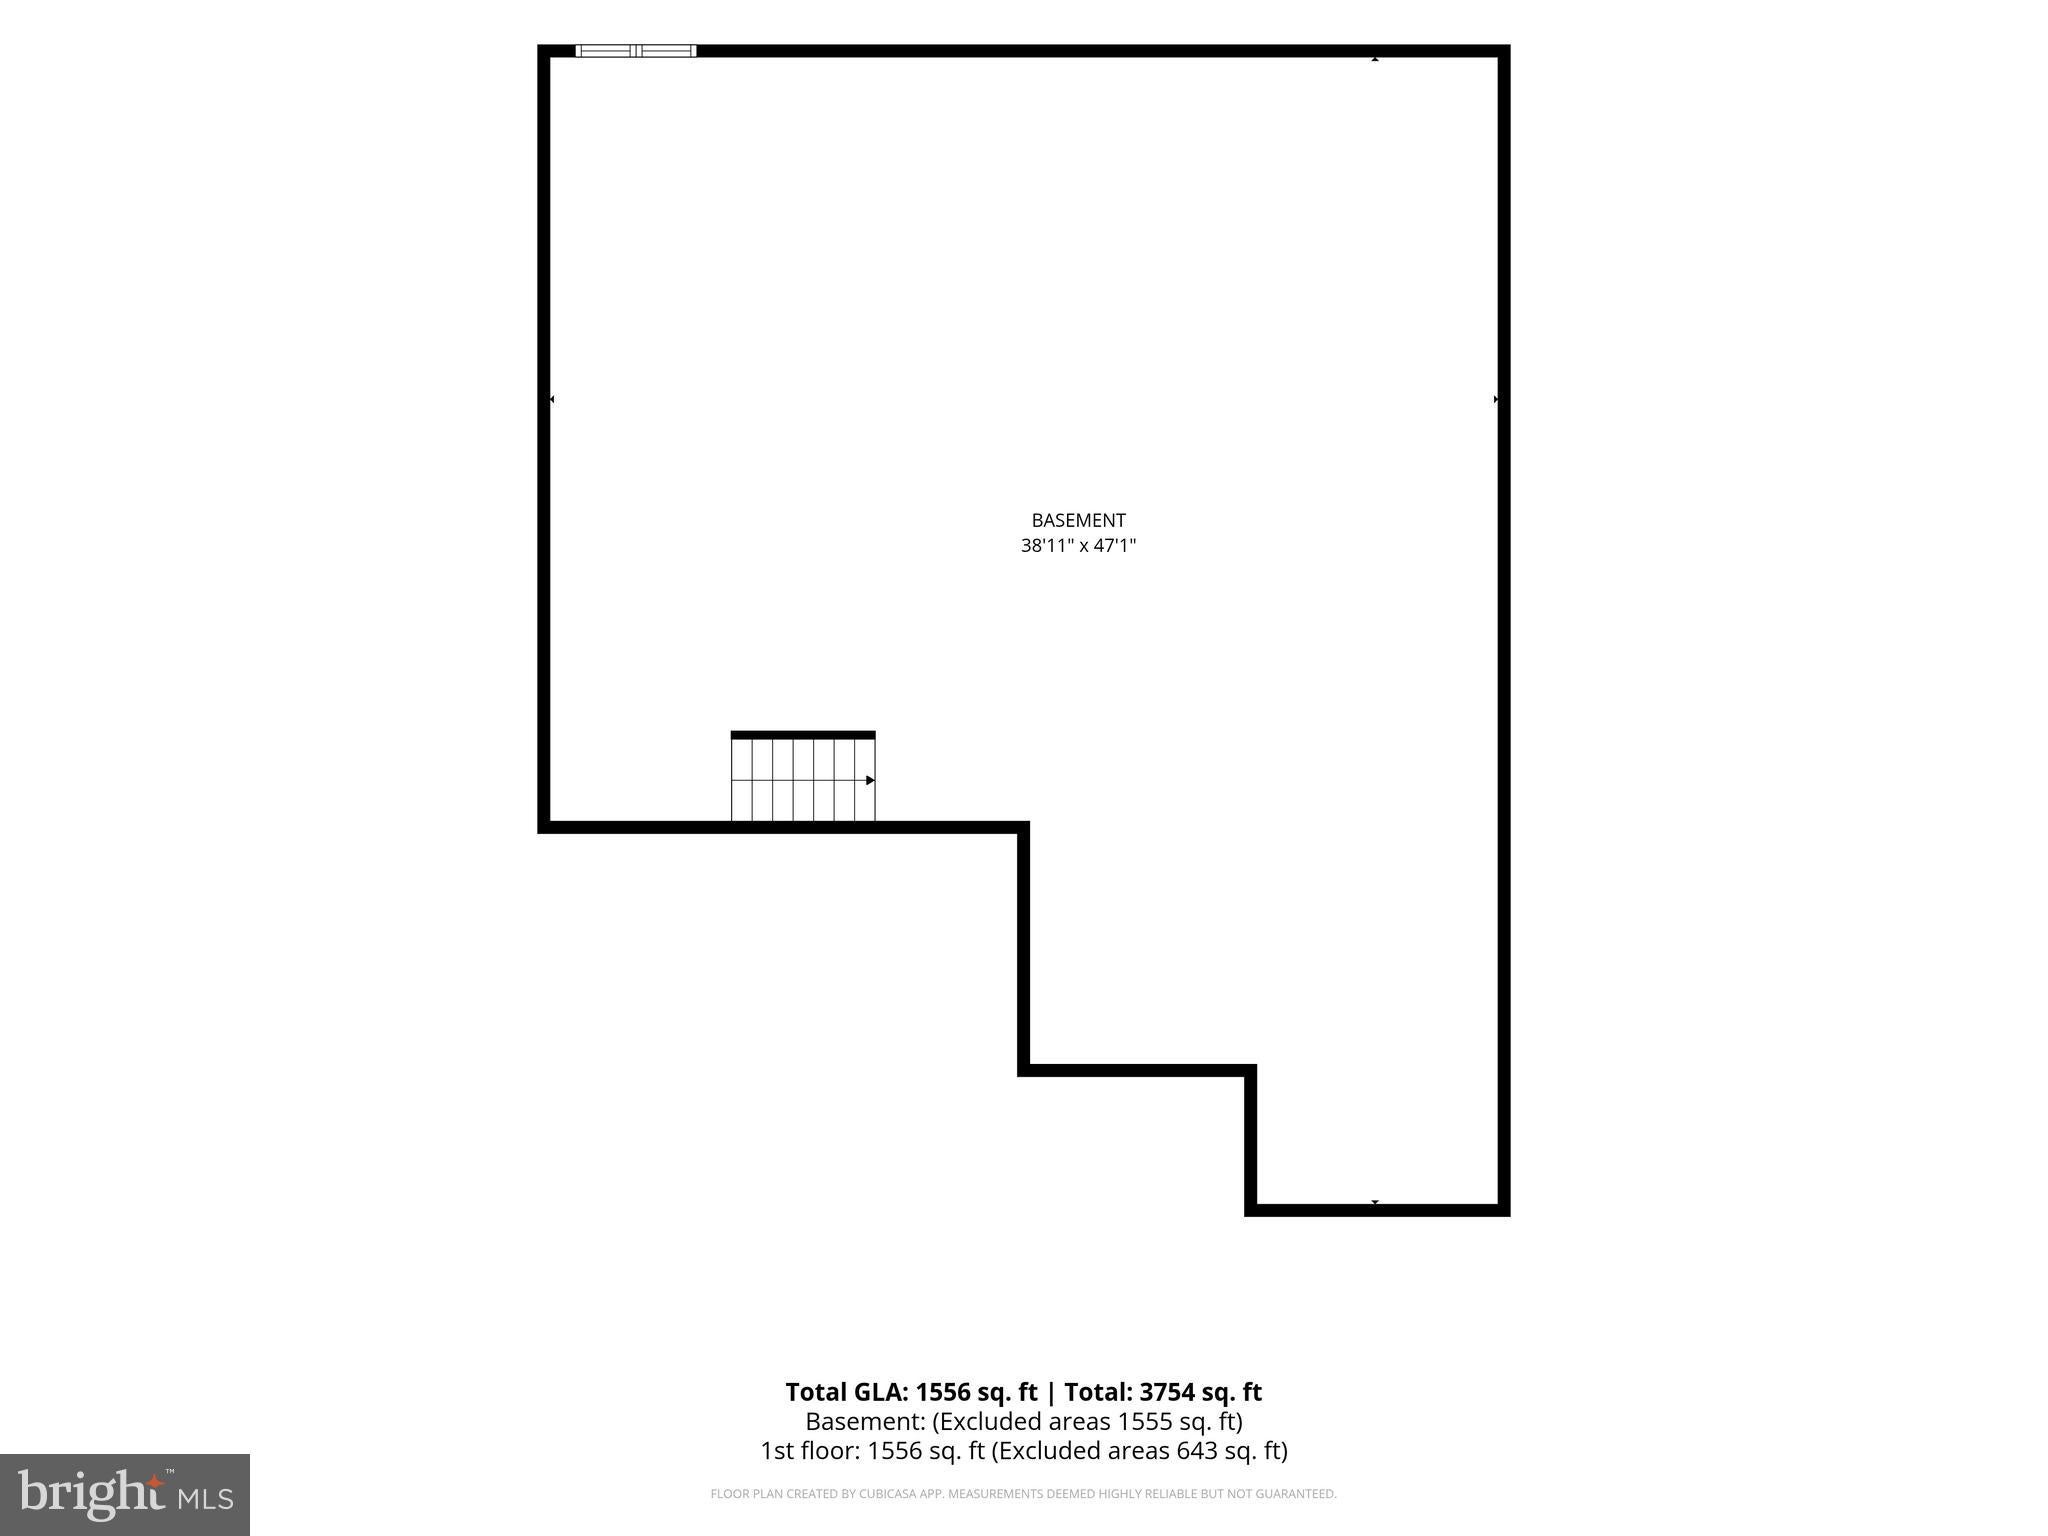
$1,825Built by K. Hovnanian in 2022, this lightly lived-in ranch keeps daily living simple and bright. Set in Fork Landing West in Felton, 149 Pontoon Dr offers one-level living with 3 bedrooms, 2 full baths, LVP flooring through the main areas, and carpeted bedrooms. The kitchen anchors the home with a command center island and breakfast bar, gas cooking, stainless appliances, white cabinetry, subway tile backsplash, pendant lighting, a pantry and an open connection to the dining and living areas with recessed lighting. The primary suite includes a lighted ceiling fan with accompanying walk-in closet & private ensuite bath with a double vanity, sconce lighting, a stall shower, and separate water closet. Two additional bedrooms sit near the second full bath, while the main-level laundry room and attached 2-car garage add practical storage and convenience. Downstairs, the full unfinished basement adds flexible space for storage, hobbies, a gym, or future finishing. Outside, enjoy a rear composite deck and paver patio in your fenced backyard, and a setting right next to the community playground. With easy north/south access toward Dover, Milford, Route 1 & Route 13, Bayhealth & Dover Air Force Base, this home awaits your personal touch to call it your own!
| 2 weeks ago | Listing updated with changes from the MLS® | |
| 2 weeks ago | Status changed to Active | |
| 2 weeks ago | Listing first seen on site |

The real estate listing information is provided by Bright MLS is for the consumer's personal, non-commercial use and may not be used for any purpose other than to identify prospective properties consumer may be interested in purchasing. Any information relating to real estate for sale or lease referenced on this web site comes from the Internet Data Exchange (IDX) program of the Bright MLS. This web site references real estate listing(s) held by a brokerage firm other than the broker and/or agent who owns this web site. The accuracy of all information is deemed reliable but not guaranteed and should be personally verified through personal inspection by and/or with the appropriate professionals. Properties in listings may have been sold or may no longer be available. The data contained herein is copyrighted by Bright MLS and is protected by all applicable copyright laws. Any unauthorized collection or dissemination of this information is in violation of copyright laws and is strictly prohibited. Copyright © 2020 Bright MLS. All rights reserved.
Did you know? You can invite friends and family to your search. They can join your search, rate and discuss listings with you.