

32 FAIRWAY COURTDOVER, DE19901
Mortgage Calculator
Monthly Payment (Est.)
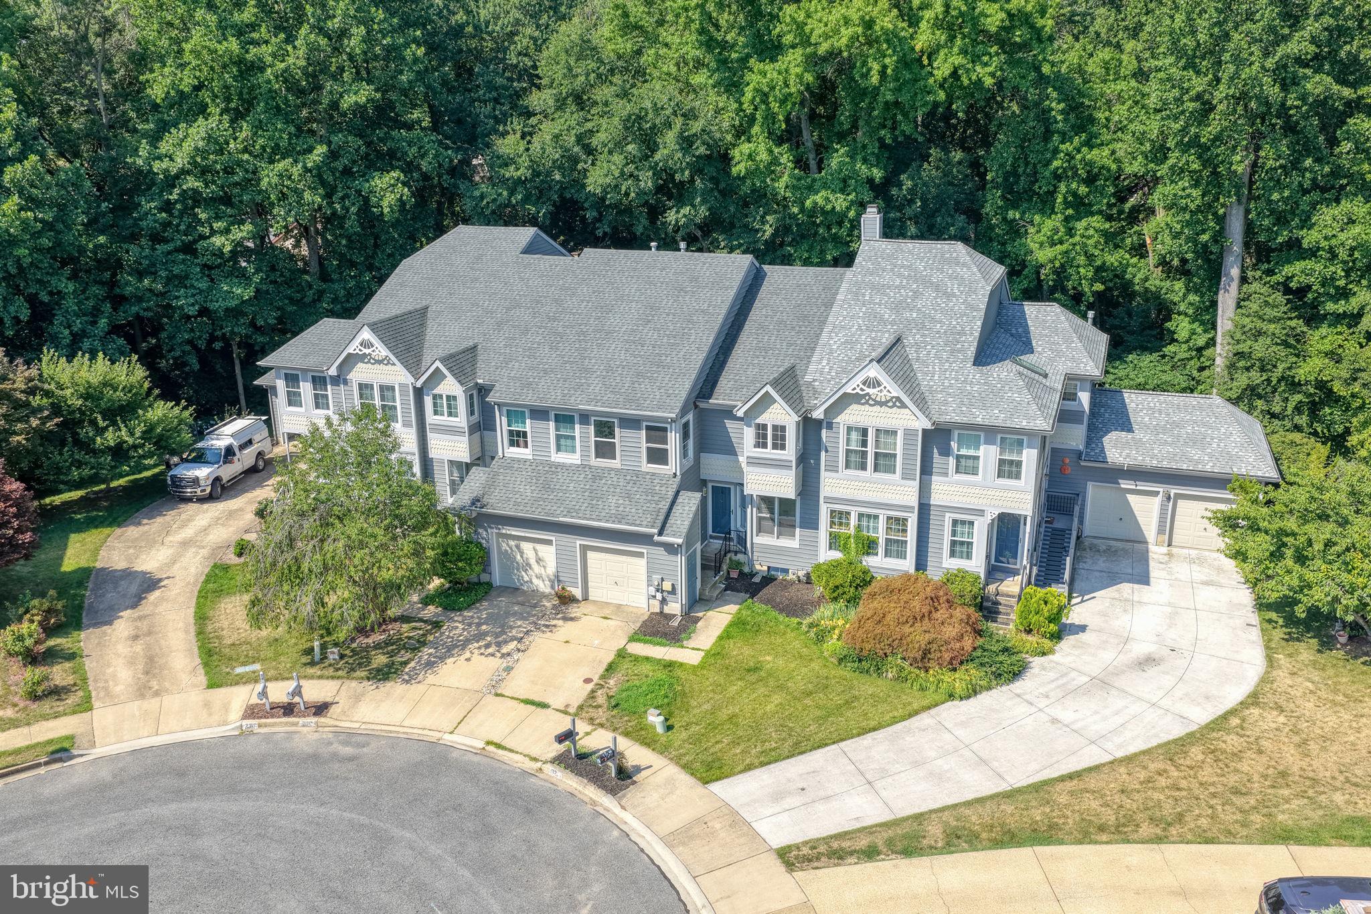
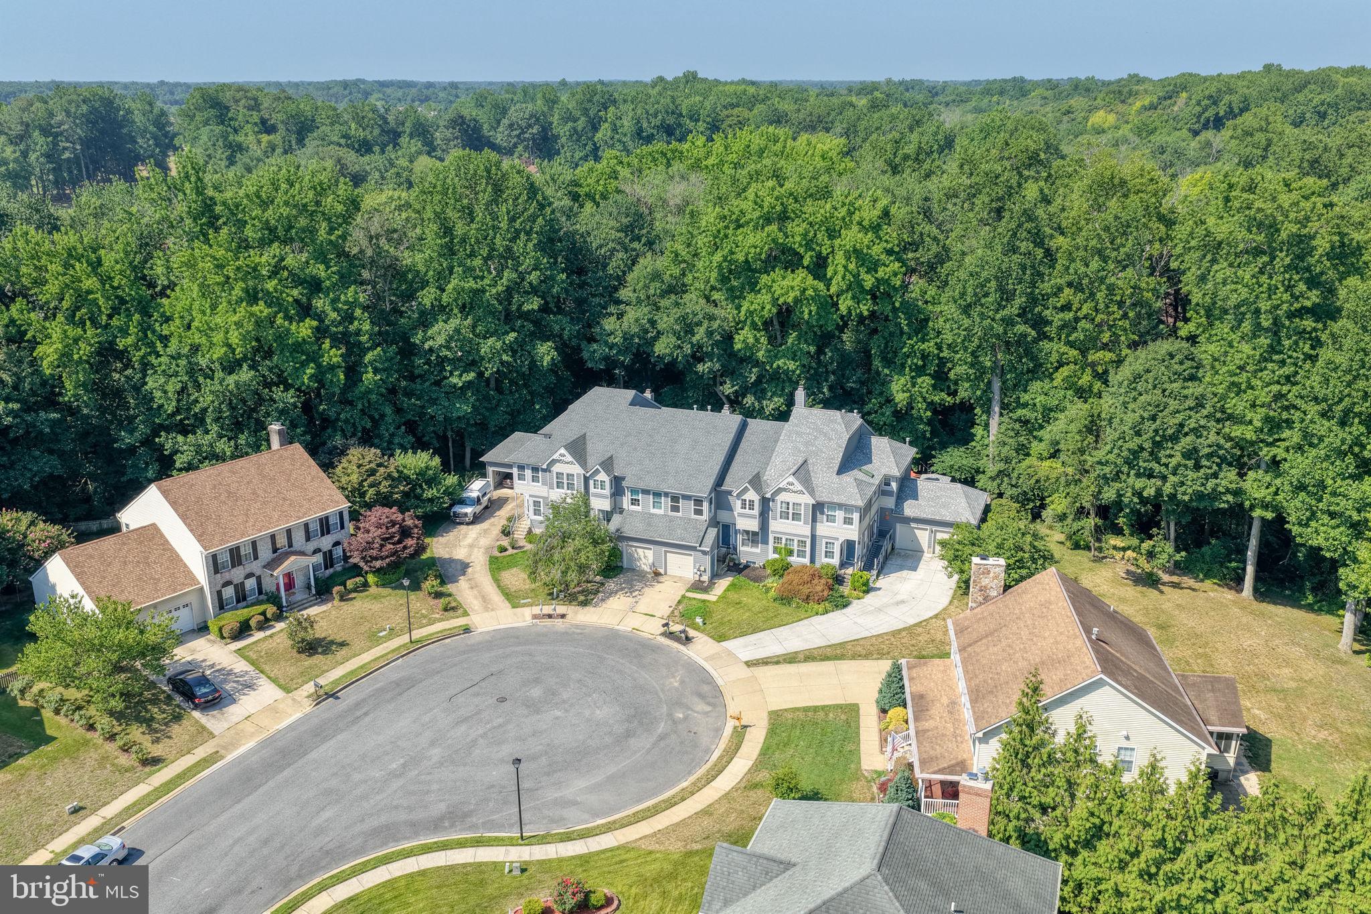
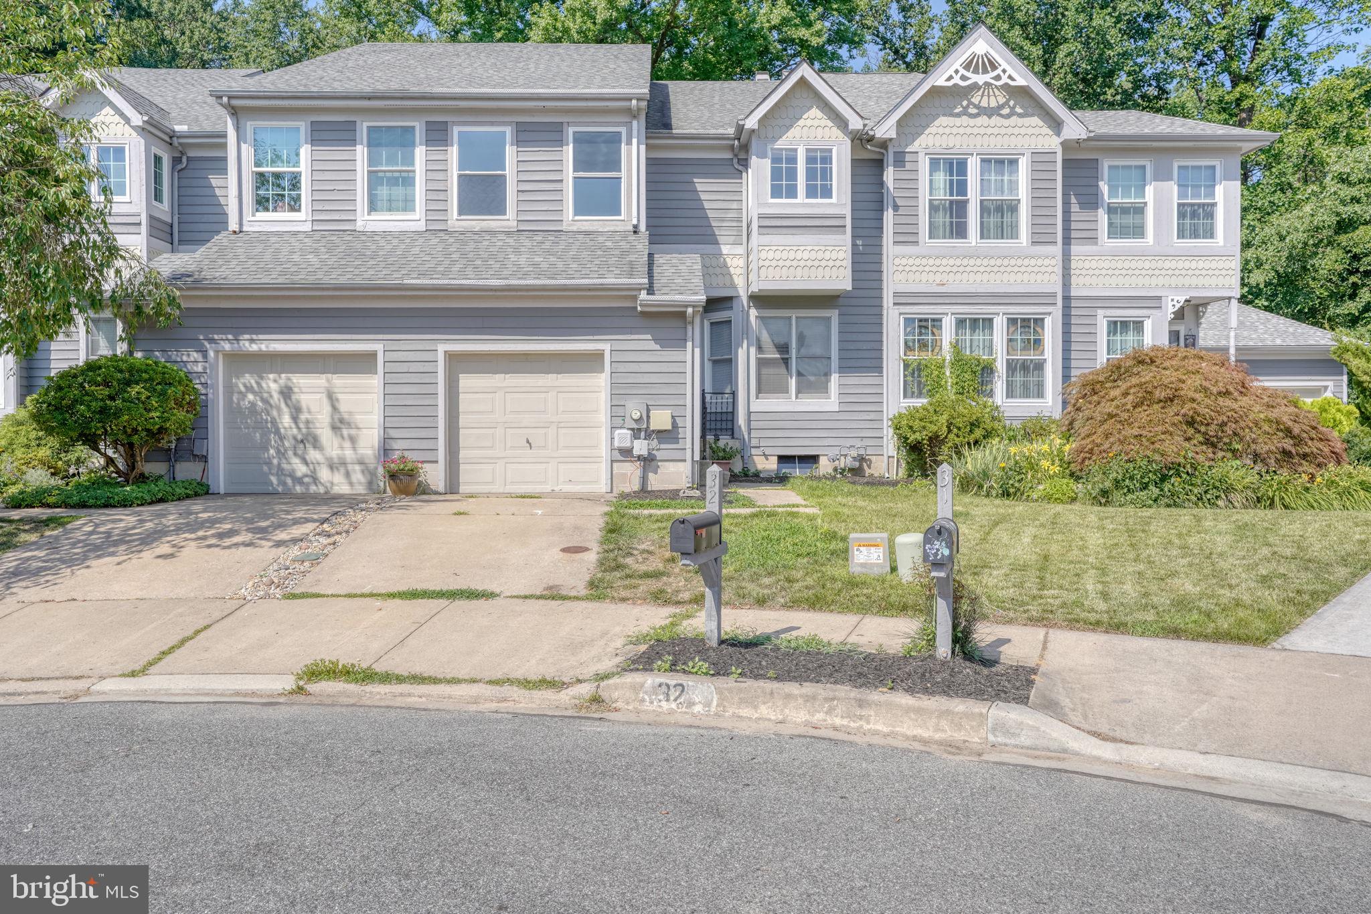
$1,465Freshly painted with brand-new flooring throughout, this spacious 3-bedroom, 2.5-bath townhome offers approximately 2,400 square feet of comfortable living space—larger than many single-family homes. The galley kitchen features all-new appliances, including a refrigerator, range, microwave, and dishwasher, and opens to a generous dining area and an expansive great room with a cozy fireplace. French doors lead to a private balcony overlooking a peaceful, wooded backyard, creating the perfect setting for relaxing or entertaining. The oversized primary suite is a true retreat, offering a large dressing area with an expansive mirror, a walk-in closet, and a private bath with an enclosed vanity and toilet area. New French doors open to a second private balcony where you can enjoy the tranquil, tree-lined views. Two additional generously sized bedrooms share a spacious full bath featuring an oversized vanity, large mirror, and convenient linen closet. The full basement provides an additional 1,200 square feet of storage space with endless possibilities for organization, hobbies, or future finishing. A one-car attached garage adds convenience and extra storage. Situated on a private cul-de-sac in a highly desirable community, this home offers an ideal location just one mile from the entrance to Route 1, providing quick access to major employers in New Castle County and Dover Air Force Base. There are a few virtually staged rooms to give you an idea of how your furniture would fit. With low-maintenance living, exceptional space, and endless opportunities to personalize, this home is the perfect combination of comfort, convenience, and value.
| a week ago | Listing updated with changes from the MLS® | |
| a week ago | Listing first seen on site |

The real estate listing information is provided by Bright MLS is for the consumer's personal, non-commercial use and may not be used for any purpose other than to identify prospective properties consumer may be interested in purchasing. Any information relating to real estate for sale or lease referenced on this web site comes from the Internet Data Exchange (IDX) program of the Bright MLS. This web site references real estate listing(s) held by a brokerage firm other than the broker and/or agent who owns this web site. The accuracy of all information is deemed reliable but not guaranteed and should be personally verified through personal inspection by and/or with the appropriate professionals. Properties in listings may have been sold or may no longer be available. The data contained herein is copyrighted by Bright MLS and is protected by all applicable copyright laws. Any unauthorized collection or dissemination of this information is in violation of copyright laws and is strictly prohibited. Copyright © 2020 Bright MLS. All rights reserved.