

14 E SEWELL STREETFELTON, DE19943
Mortgage Calculator
Monthly Payment (Est.)
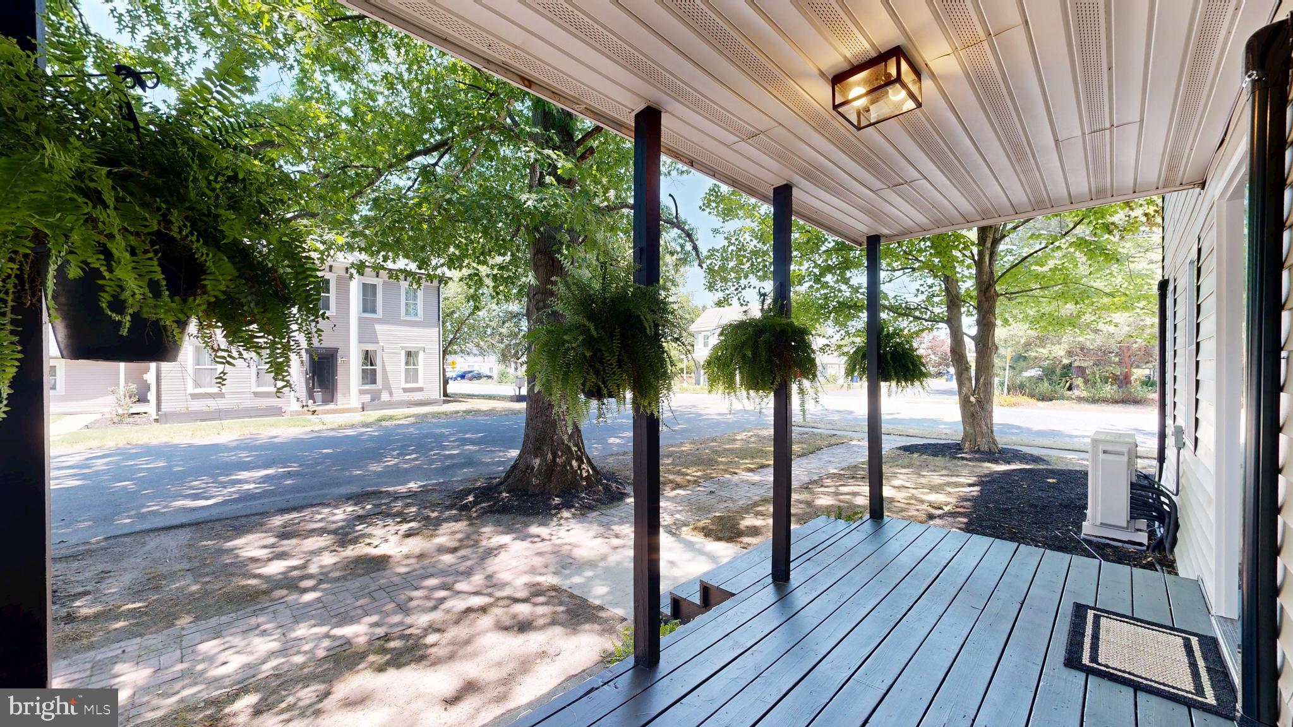
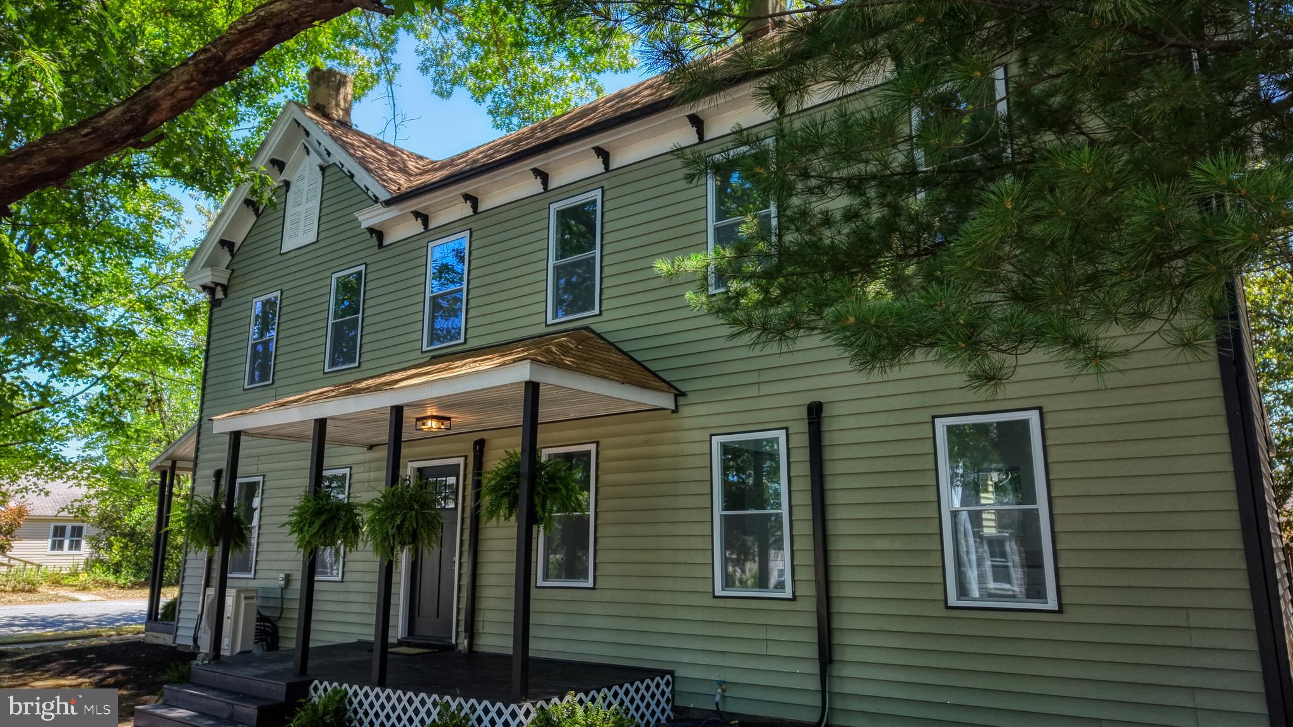
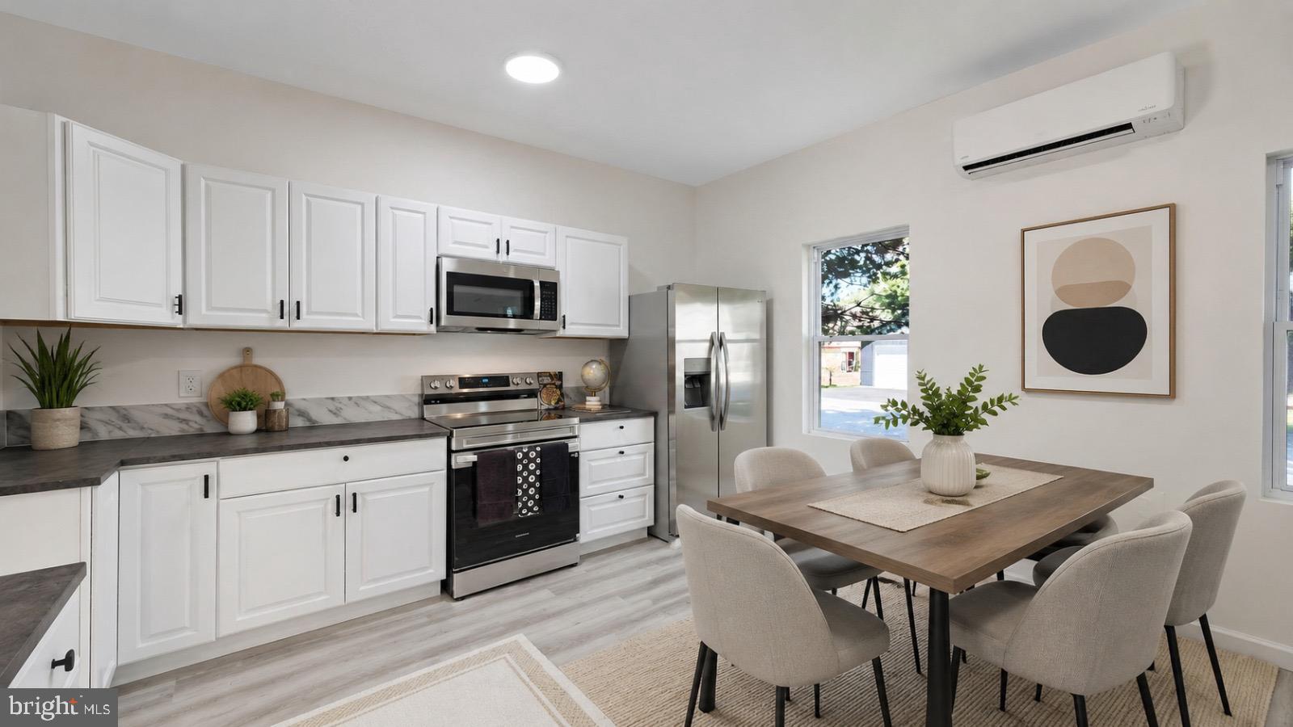
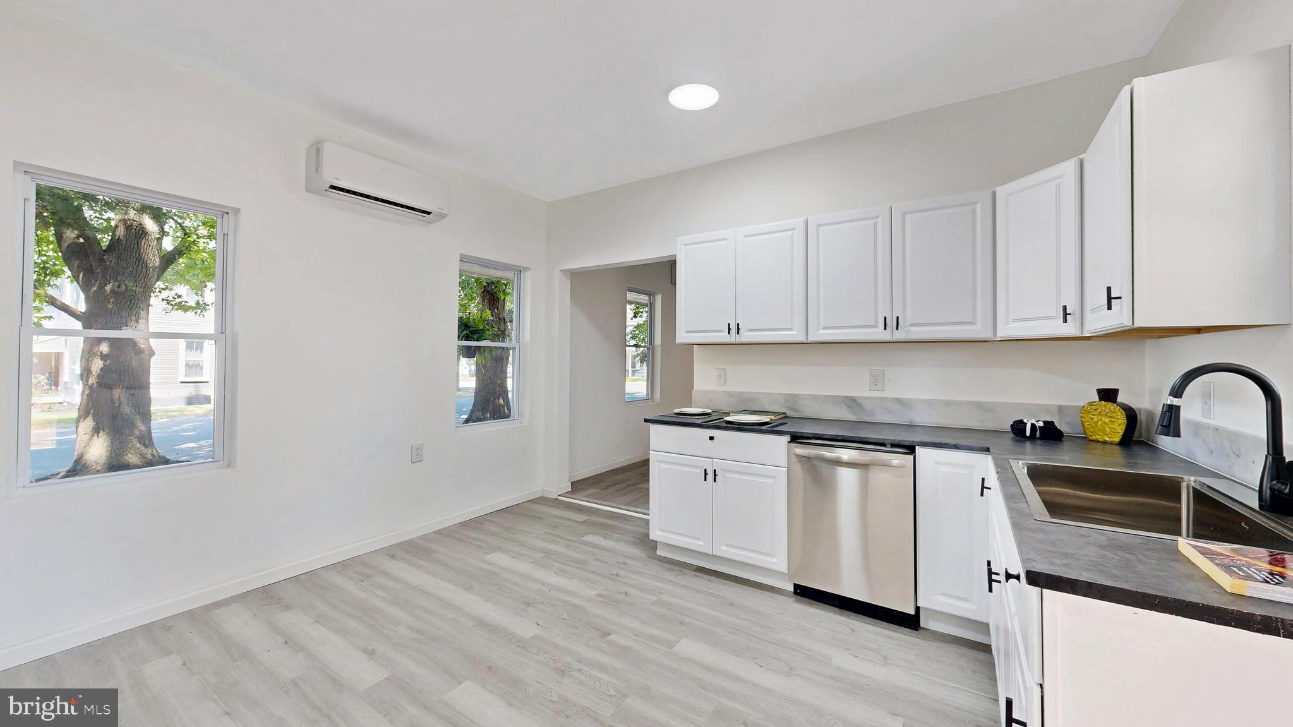
Enter an interest rate to see your estimated monthly payment.Exceptional Space and Value. Imagine a home where your family has room to grow, gather, and create lasting memories. This beautifully updated historic home in the heart of Felton offers the charm of the past with the comfort and space today’s families need. With 4 bedrooms, 3 full bathrooms, and a private office in the master suite, there is space for everyone—whether you need bedrooms for children, a guest room, a playroom, or a quiet place to work from home. The oversized kitchen and classic dining room make family meals, holidays, and weekend gatherings feel warm and inviting. Sitting on a corner lot with a large yard and a “Secret Garden” feel, this home is perfect for young families who want outdoor space for children, pets, gardening, and summer evenings together. With decks at three entrances, you can enjoy your morning coffee, watch the kids play, or relax after a long day. Located in the quaint town of Felton, this home offers the peace of small-town living while still giving your family the space, character, and comfort to build your next chapter. This is more than a house—it is a place to grow, belong, and call home.
| a month ago | Status changed to Pending | |
| a month ago | Listing updated with changes from the MLS® | |
| a month ago | Price changed to $349,900 | |
| 3 months ago | Listing first seen on site |

The real estate listing information is provided by Bright MLS is for the consumer's personal, non-commercial use and may not be used for any purpose other than to identify prospective properties consumer may be interested in purchasing. Any information relating to real estate for sale or lease referenced on this web site comes from the Internet Data Exchange (IDX) program of the Bright MLS. This web site references real estate listing(s) held by a brokerage firm other than the broker and/or agent who owns this web site. The accuracy of all information is deemed reliable but not guaranteed and should be personally verified through personal inspection by and/or with the appropriate professionals. Properties in listings may have been sold or may no longer be available. The data contained herein is copyrighted by Bright MLS and is protected by all applicable copyright laws. Any unauthorized collection or dissemination of this information is in violation of copyright laws and is strictly prohibited. Copyright © 2020 Bright MLS. All rights reserved.
Did you know? You can invite friends and family to your search. They can join your search, rate and discuss listings with you.