

51 LULU LANEDOVER, DE19901
Mortgage Calculator
Monthly Payment (Est.)
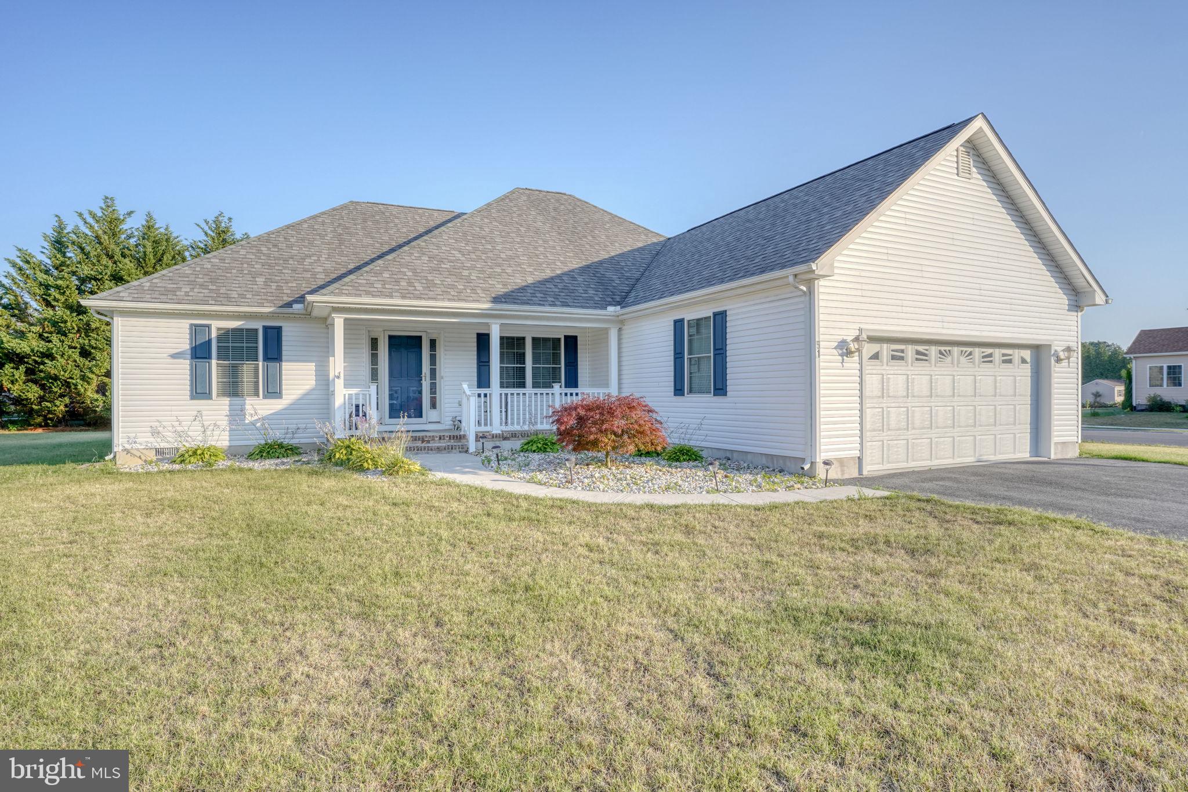
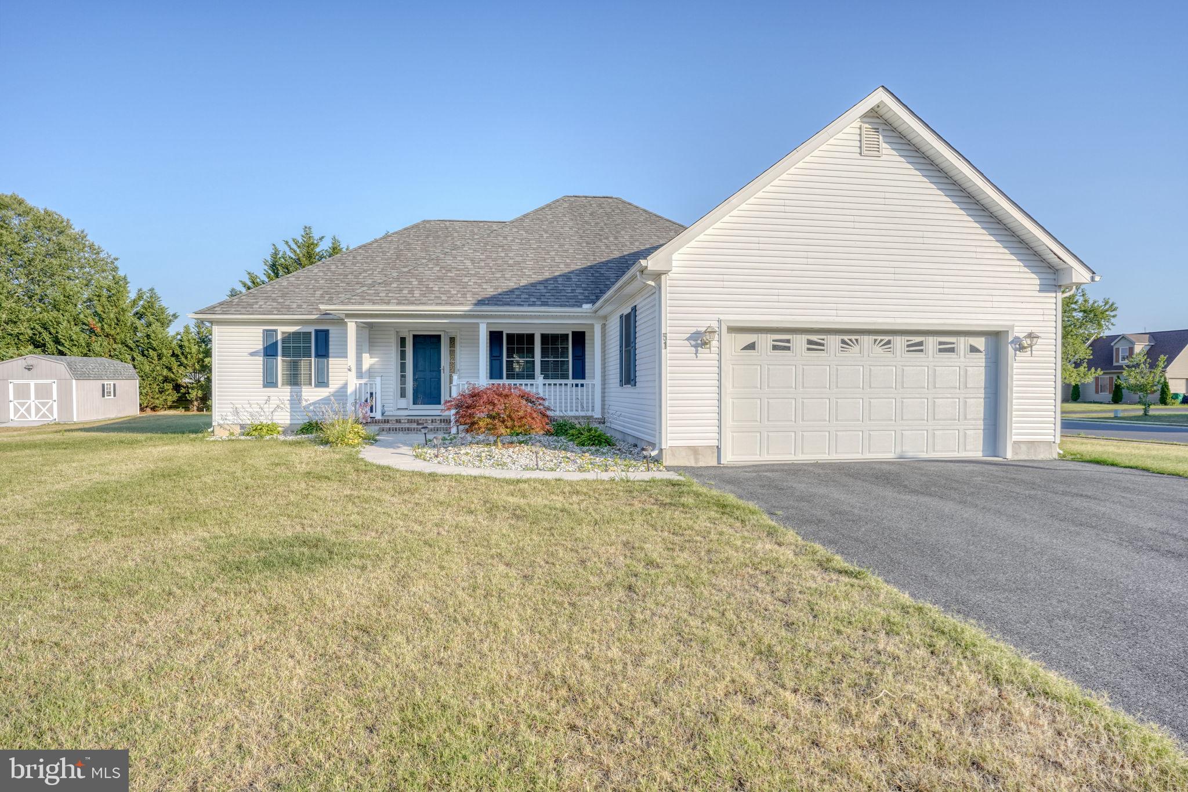
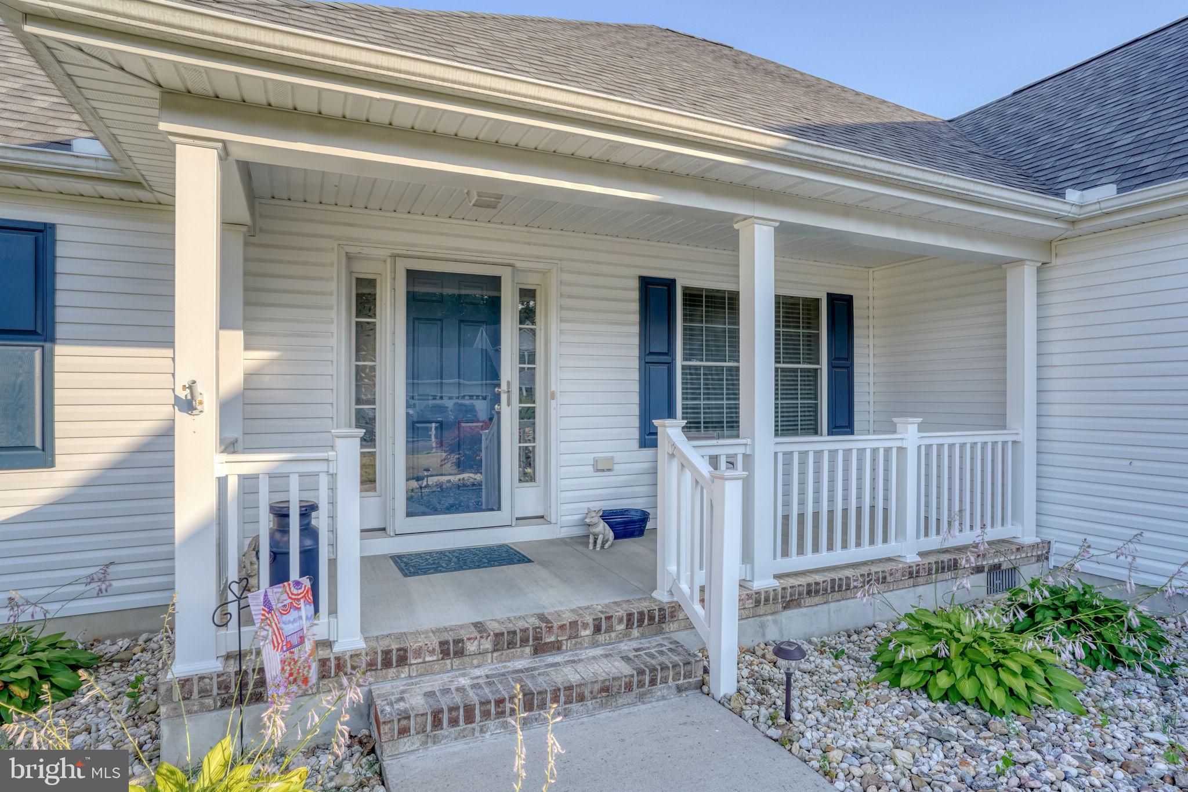
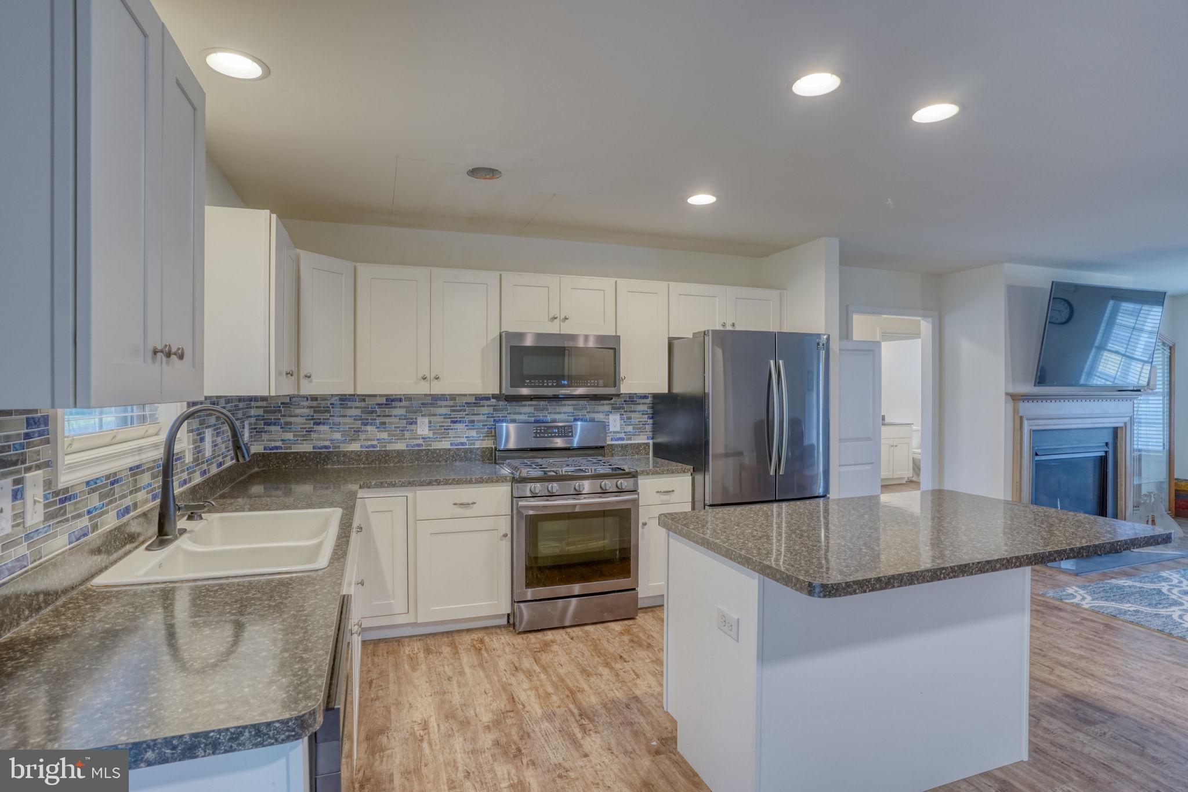
$1,893Welcome to 51 Lulu Lane in the outstanding community of Moore’s Meadows. The Moore’s Meadows community is one of the nicest communities with low HOA restrictions, large lots and plenty of space. This fine property represents one-level living at its finest with a modern open floor plan with high ceilings and large windows. This home is bright, spacious and ready for new owners. The kitchen is wide open with an abundance of cabinets and counter space. The gourmet in the family will love it here! The eat-in area is the perfect place to get your day started with while looking out to the rear porch and yard. The family room features a fireplace to take the chill off of those cooler evenings. Privacy abounds in this property as the bedrooms are separated on either side of the house. The primary suite features a luxurious full bath and ample space. On the other side of the house is another suite with a full bath, perfect for those that want a little privacy. This side of the house also features 36” doorways and an easy entry, large shower for those that appreciate those items. The garage has room for two cars and the driveway has plenty of parking for several cars. The yard is nice and flat, perfect for outdoor activities. Come see this one today!
| a week ago | Listing updated with changes from the MLS® | |
| a week ago | Listing first seen on site |

The real estate listing information is provided by Bright MLS is for the consumer's personal, non-commercial use and may not be used for any purpose other than to identify prospective properties consumer may be interested in purchasing. Any information relating to real estate for sale or lease referenced on this web site comes from the Internet Data Exchange (IDX) program of the Bright MLS. This web site references real estate listing(s) held by a brokerage firm other than the broker and/or agent who owns this web site. The accuracy of all information is deemed reliable but not guaranteed and should be personally verified through personal inspection by and/or with the appropriate professionals. Properties in listings may have been sold or may no longer be available. The data contained herein is copyrighted by Bright MLS and is protected by all applicable copyright laws. Any unauthorized collection or dissemination of this information is in violation of copyright laws and is strictly prohibited. Copyright © 2020 Bright MLS. All rights reserved.
Did you know? You can invite friends and family to your search. They can join your search, rate and discuss listings with you.