

157 CROMWELL COURTSMYRNA, DE19977
Mortgage Calculator
Monthly Payment (Est.)
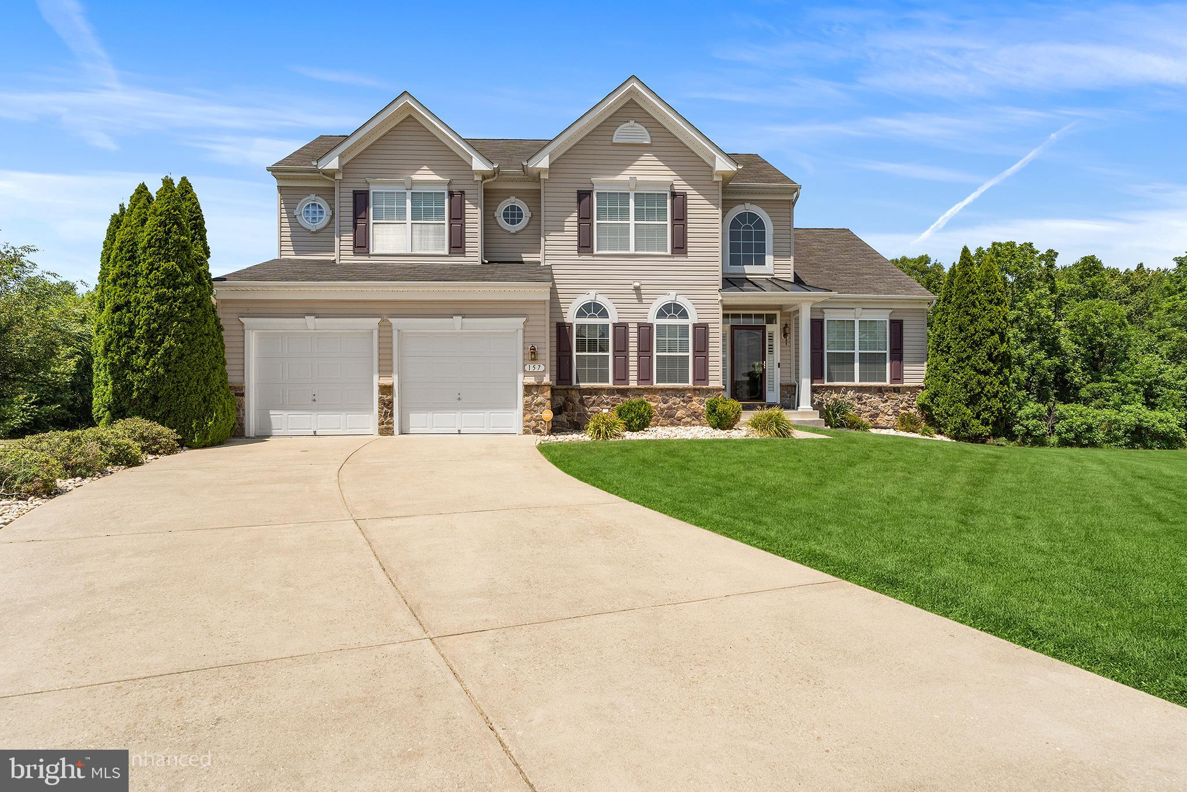
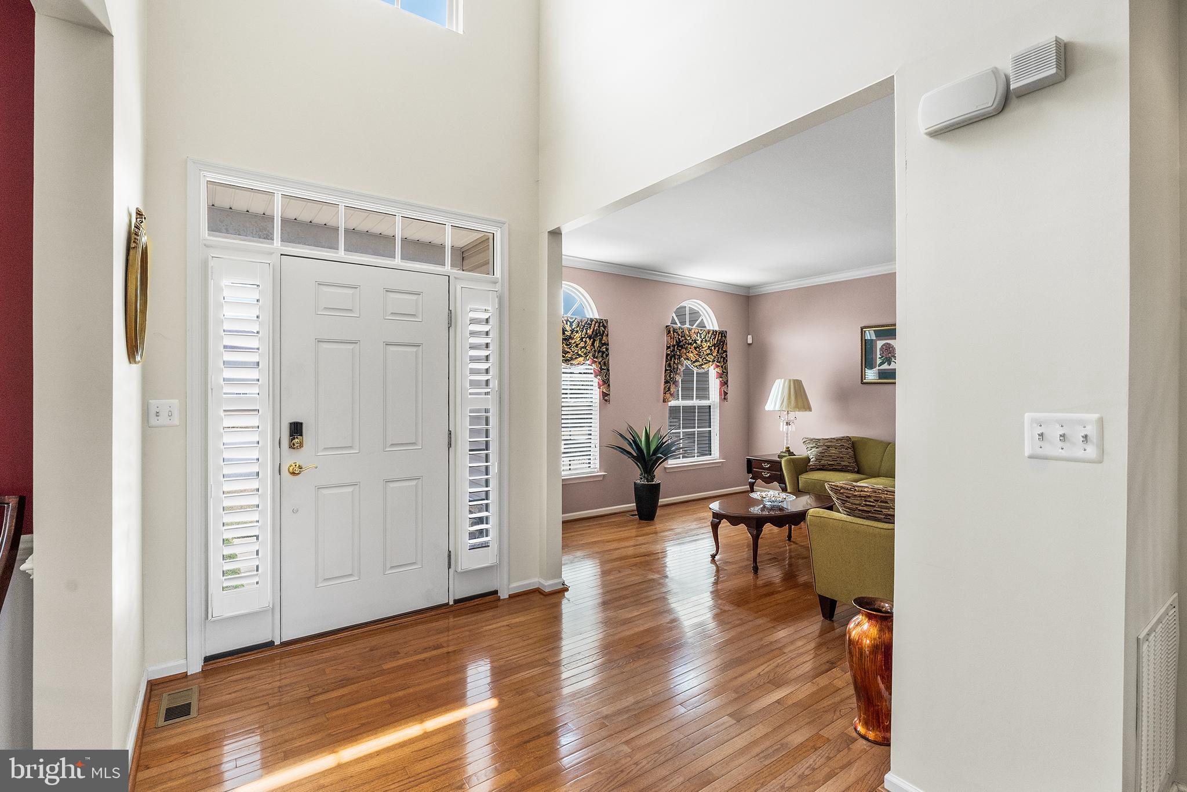
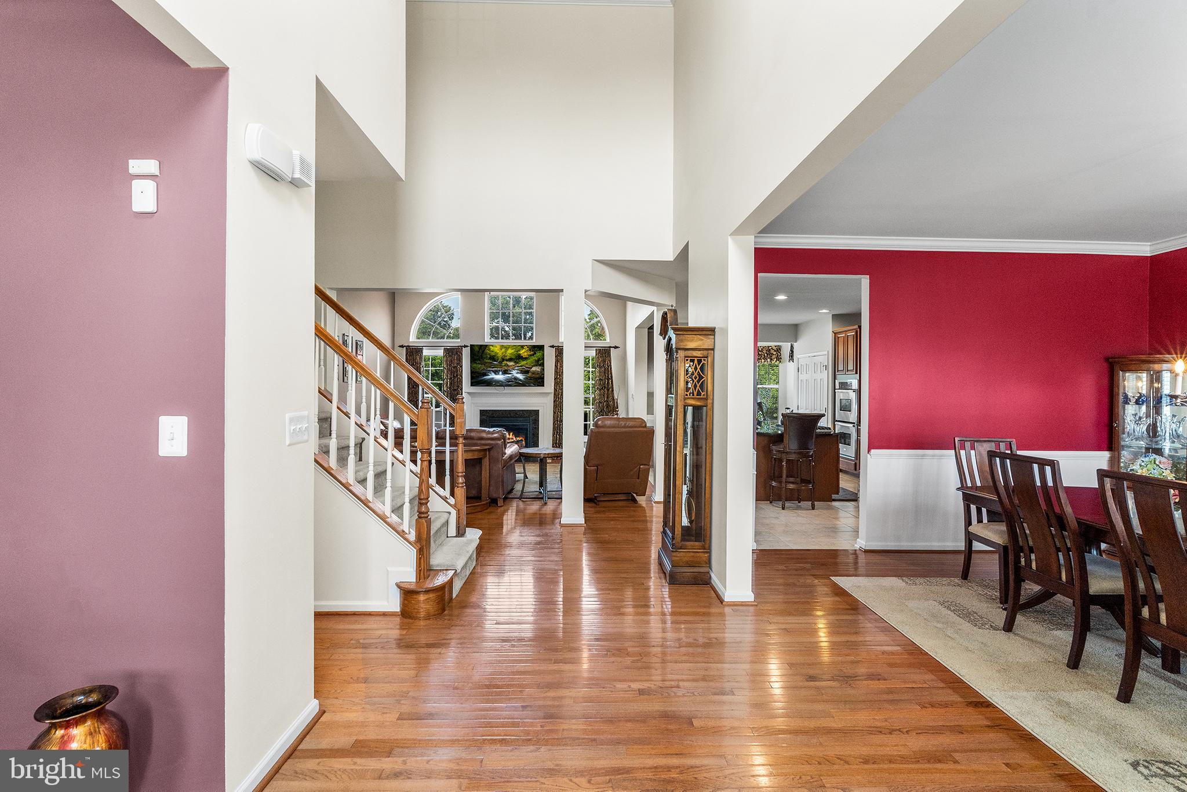
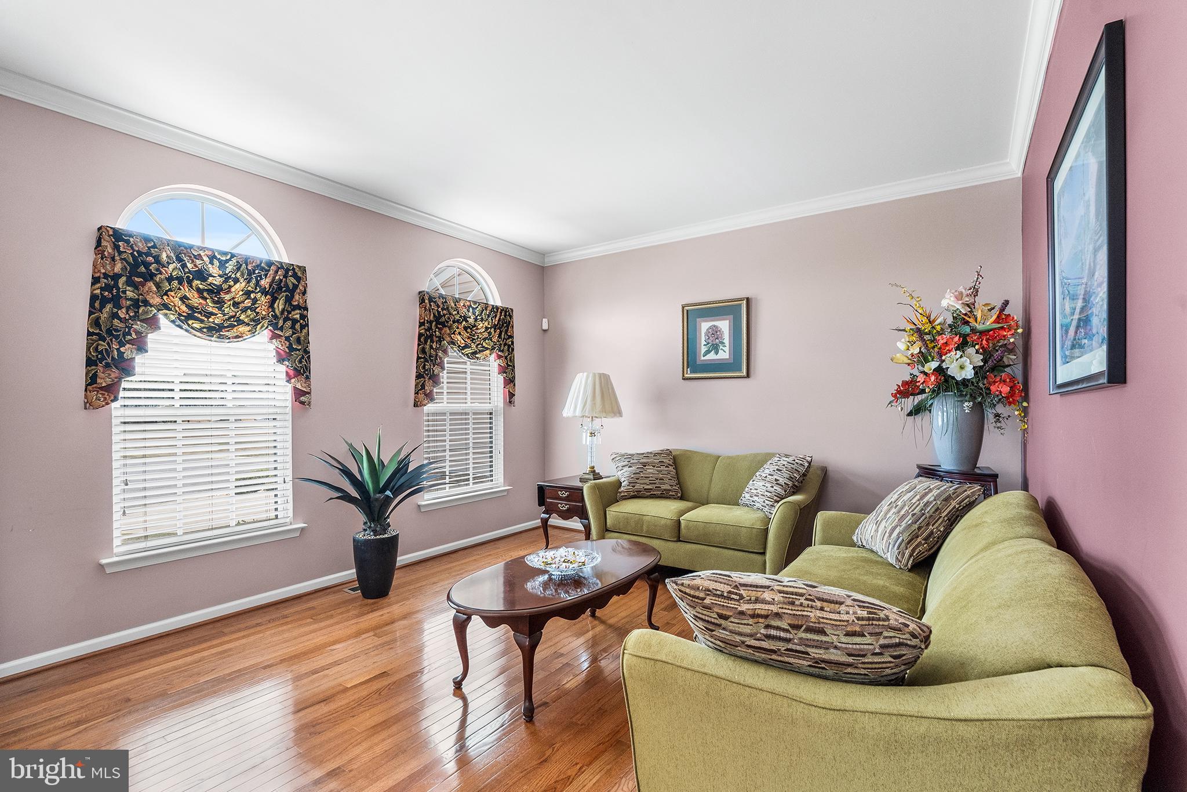
Enter an interest rate to see your estimated monthly payment.First Floor Primary Bedroom — 4 BEDROOMS — 3,080 SQ FT — 0.56 ACRE Welcome to your private oasis, nestled on a beautifully landscaped half-acre lot where luxury, privacy, and community come together seamlessly. Surrounded by mature trees, this exceptional residence makes a stunning first impression from the moment you arrive. Inside, a breathtaking foyer with soaring cathedral ceilings creates an impressive sense of space and natural light, flanked by an elegant formal living room and a spacious formal dining room—both highlighted by beautiful original hardwood floors that flow throughout the main level. The dining room leads into the gourmet chef's kitchen, a culinary dream featuring premium granite countertops, stainless steel appliances, custom cabinetry, an oversized island with seating, and an abundance of natural light. Adjacent to the kitchen, a bright and versatile sunroom offers the perfect setting for morning coffee, casual dining, or a relaxing secondary living space. The family room is open to the kitchen and serves as the heart of the home, anchored by rich original hardwood floors, an elegant fireplace, and a dramatic 12-panel window wall crowned by a spectacular three-panel glass design that fills the space with natural light. The luxurious 25' x 17' first-floor primary suite is a true retreat, showcasing gleaming original hardwood floors, tray ceilings, recessed lighting, a cozy reading lounge, and a beautiful double-sided fireplace. The open-concept, spa-inspired ensuite features hard porcelain flooring, an oversized walk-in rainfall shower, and a striking sunlit jacuzzi tub, creating the perfect place to relax and unwind. Upstairs, you'll find a welcoming sitting area at the landing, along with three generously sized bedrooms that share a well-appointed hall bathroom featuring a dual vanity. The full walk-up basement offers endless possibilities, whether you're looking to create additional finished living space or simply need exceptional storage. Outside, you can enjoy the spacious deck leading down to the ground-level patio and a large, level backyard framed by mature trees for added privacy. Complete with a garden and storage shed, the outdoor space provides the perfect backdrop for entertaining, gardening, or simply enjoying the peaceful surroundings. A Lennox HVAC heat pump located in the attic provides efficient year-round comfort. Ideally located close to local shopping and dining, the home also offers convenient access to Massey Pond, where you can enjoy fishing and the beauty of the outdoors. Mortgage savings may be available for buyers of this listing.
| a month ago | Listing updated with changes from the MLS® | |
| a month ago | Price changed to $554,900 | |
| 2 months ago | Listing first seen on site |

The real estate listing information is provided by Bright MLS is for the consumer's personal, non-commercial use and may not be used for any purpose other than to identify prospective properties consumer may be interested in purchasing. Any information relating to real estate for sale or lease referenced on this web site comes from the Internet Data Exchange (IDX) program of the Bright MLS. This web site references real estate listing(s) held by a brokerage firm other than the broker and/or agent who owns this web site. The accuracy of all information is deemed reliable but not guaranteed and should be personally verified through personal inspection by and/or with the appropriate professionals. Properties in listings may have been sold or may no longer be available. The data contained herein is copyrighted by Bright MLS and is protected by all applicable copyright laws. Any unauthorized collection or dissemination of this information is in violation of copyright laws and is strictly prohibited. Copyright © 2020 Bright MLS. All rights reserved.
Did you know? You can invite friends and family to your search. They can join your search, rate and discuss listings with you.